

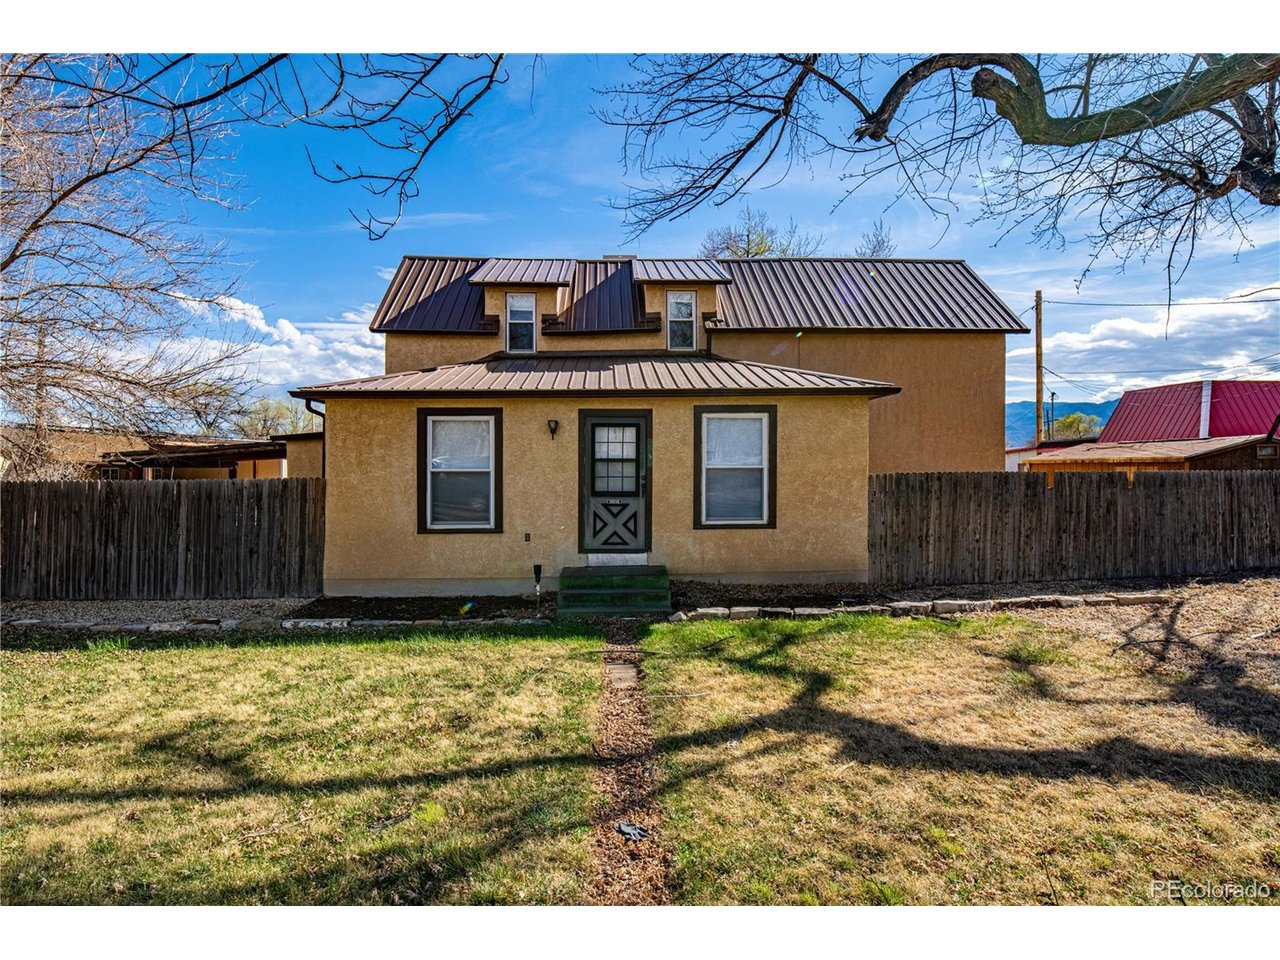
2950 E Main St, Canon City, CO 81212
Ideal Lanes Sub · Fremont County
Key Facts
Description
Welcome to this beautifully restored and expansive 2,970 SF residence, originally built in 1900 and fully renovated in 2020, where timeless character meets modern comfort. This turnkey home offers 4 spacious bedrooms, 3 bathrooms, and two generous living areas designed for both everyday living and effortless entertaining, highlighted by a thoughtfully updated kitchen featuring custom red oak cabinetry. The main-level primary suite, expanded and remodeled in 2024, provides a private retreat with three large closets and a luxurious bath complete with a jetted tub, updated fixtures, and an elegant walk-in shower. Designed with efficiency in mind, the home includes hot water heating, dual tankless water heaters, vinyl windows, and solar panel which results in exceptionally low utility costs averaging under $12 per month. The exterior is equally impressive, showcasing a metal roof, a 10'x16' shed with electric, full fencing and irrigation with 1/2 Hydraulic Ditch share, a covered porch, and a dedicated gardening area, all surrounded by mature trees and a lush, park-like lawn. Additional features include RV parking with full hookups, clean-out, and separate breaker service. Beyond the main home, a second building offers outstanding income and business potential, complete with a three-car carport, a large shop that can easily convert to a two-car garage, two spacious office areas, and a 1,256 SF fully furnished apartment ideal for long-term rental, guest quarters, or a high-performing Airbnb. Zoned for both residential and business use, this exceptional property delivers unmatched flexibility for living, working, and generating income. This is an incredibly rare opportunity that must be experienced in person.
Property Information
Property Type
Residential
Sub-Type
Single Family Residence
Year Built
1900
Living Area
2,970 sq ft
Lot Size
0.59 acres
Garage Spaces
3
Zoning
B
Days on Market
1
MLS® Listing#
7077219
Property Features
Appliances
Cooling
Heating
Basement
Parking
Fencing
Construction
Roof
Utilities
Sewer
Water Source
Rooms
- 22x13Upper
- Bedroom 215x11Upper
- Bedroom 313x12Main
- Bedroom 413x12Upper
- Dining Room15x15Main
- Kitchen15x10Main
- Laundry8x6Main
- Living Room23x16Main
Schools
- Elementary:
- Harrison
- Middle:
- Harrison
- High:
- Canon City
Financial Details
HOA
None
Annual Taxes
$1,846
Tax year 2024
Directions
From US-50 West toward Canon City, continue on US-50 past Dozier Avenue. Turn left onto the frontage road in front of Canon City Lanes bowling alley. Take an immediate right and 2950 E. Main is the first property on the left past the bowling alley.
Affordability Calculator
$139,000
Estimated monthly payment
$3,699/mo
Principal $556,000 · Est. interest $775,669 over 30 yrs
Neighborhood Market Statistics
How this home compares to active listings in Canon City, CO
- $486,770
- Median Listing Price
- 60
- Median Days on Market
- 1,949
- Median Sq Ft
- $239
- Median Price / Sq Ft
- 1,179
- Active Listings
- This home’s price is 43% above the area median.
- Its price per sq ft is 2% below the area median.
Market statistics compiled from active EXIT Realty® and MLS listings in Canon City, CO.
Location
Map is currently unavailable for this location.
Points of Interest in Canon City, CO
Showing the Canon City area map.
Commute Calculator
Nearby Homes

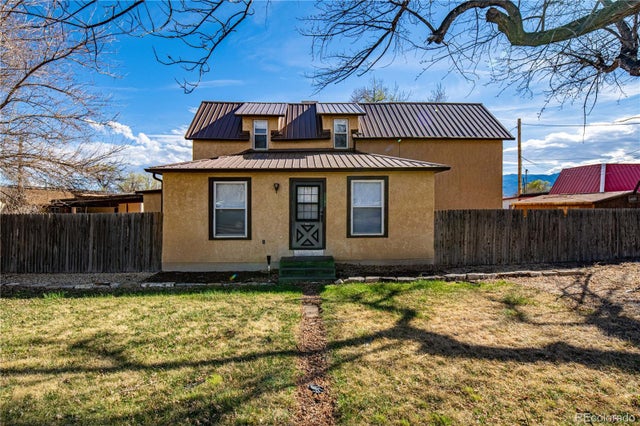

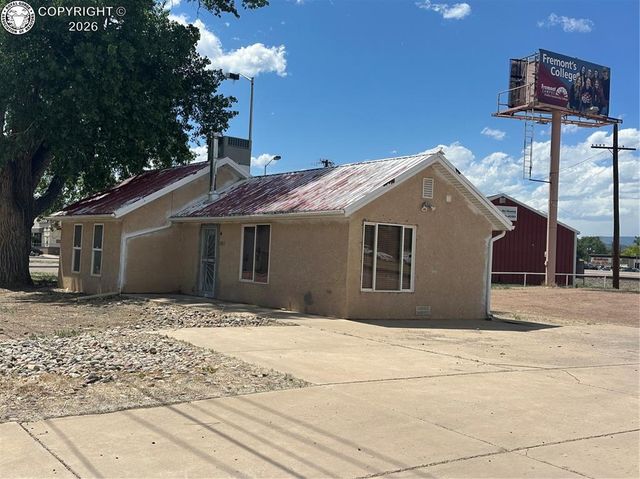
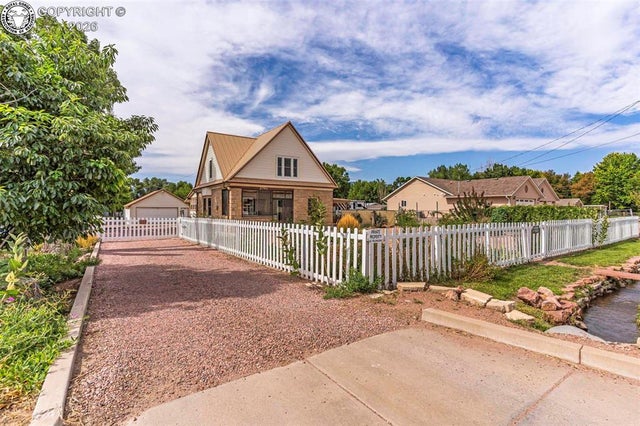

Similar Homes Nearby


Similar Home Values
Comparable nearby listings and their asking prices.
| Address | Price | Beds | Baths | Sq Ft |
|---|---|---|---|---|
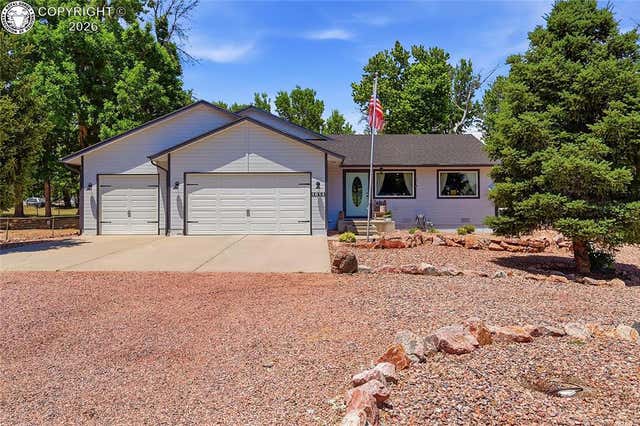
| 1651 RILEY Court, Canon City, CO | $488,000 | 4 | 3 | 2,460 |
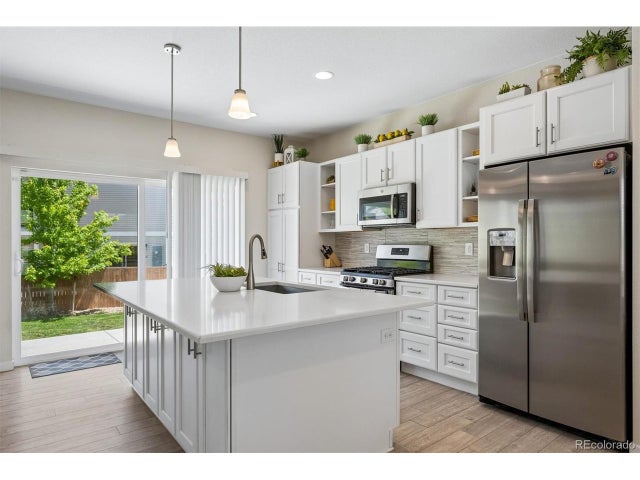
| 18183 E 104th Way, Commerce City, CO | $489,000 | 3 | 3 | 2,200 |
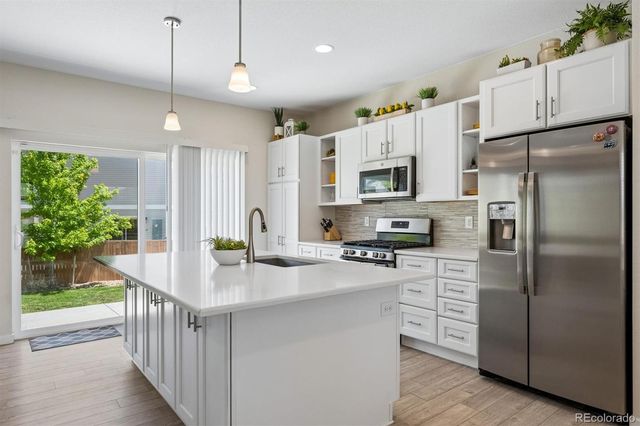
| 10006 Yampa St, Commerce City, CO | $489,000 | 3 | 3 | 1,841 |
| 10006 Yampa Street, Commerce City, CO | $489,000 | 3 | 3 | 1,841 |
| 18183 E 104th Way, Commerce City, CO | $489,000 | 3 | 3 | 2,200 |
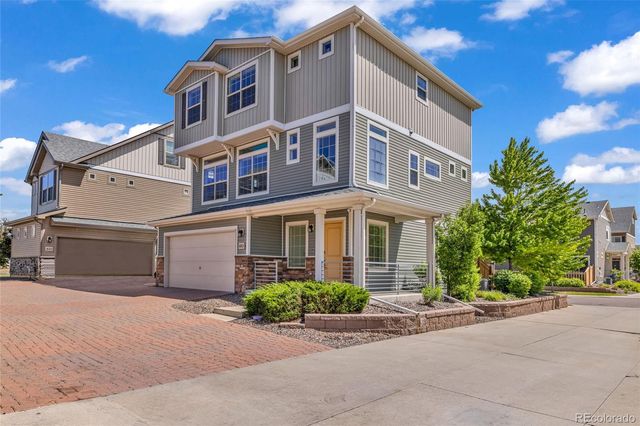
| 907 S 3rd Street, Canon City, CO | $489,000 | 4 | 4 | 2,496 |


