

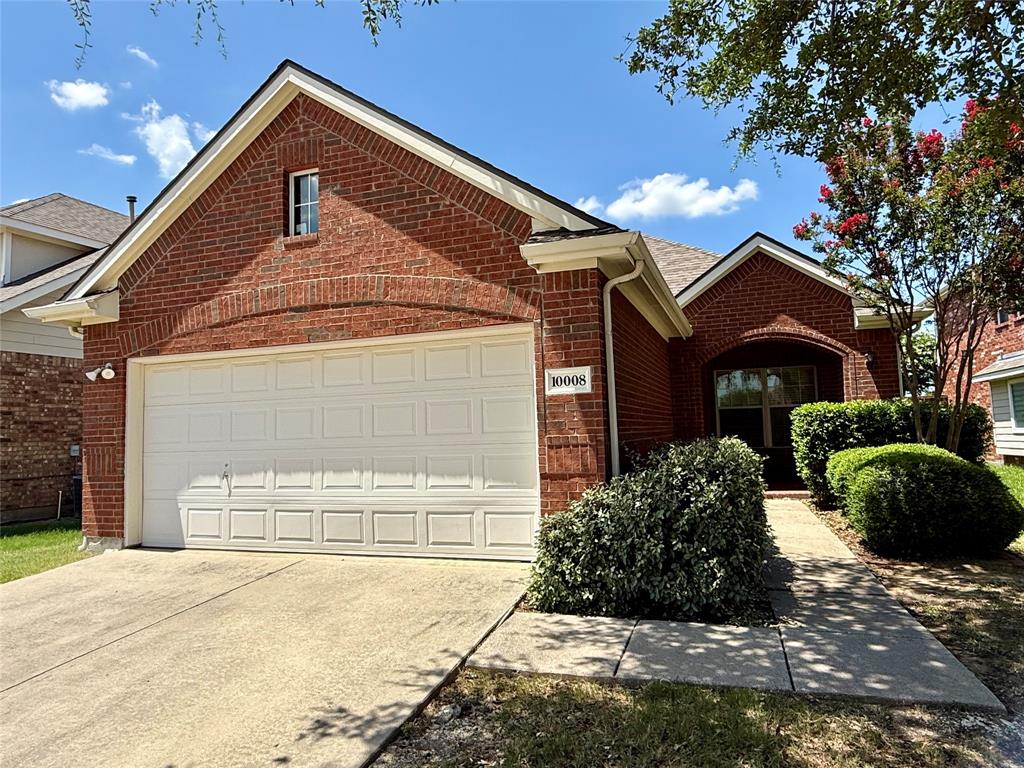
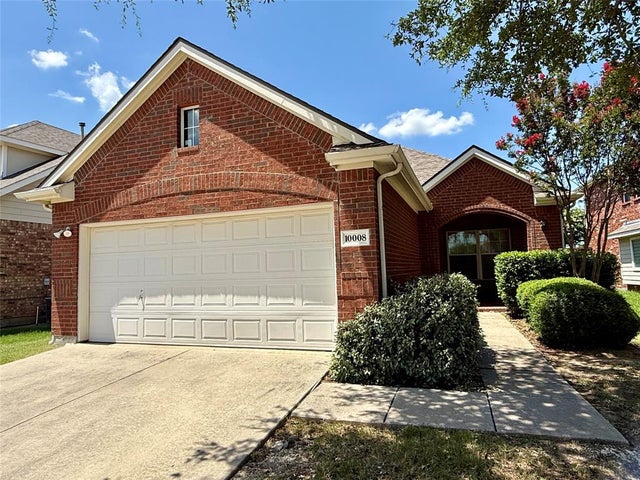
10008 Coolidge Drive, McKinney, TX 75072
Heights At Westridge Ph I The · Collin County
Key Facts
Description
Charming 3-bedroom, 2-bath home with 2-car garage in a prime location zoned to highly rated Frisco ISD. Enjoy an open-concept living area with vaulted ceilings and a cozy corner wood-burning fireplace. The kitchen features stainless steel appliances, a smooth-top range, and a built-in microwave. The primary suite and living room include ceiling fans. Walk-in closets are located in primary bedroom and one of the secondary bedroom. 2-inch blinds throughout. A separate utility room adds convenience. Outdoor living includes a covered front front porch, rear open patio, and a fully fenced yard—perfect for relaxing or play. Close to shopping and schools for easy everyday living. Landlord pays HOA dues; tenant is responsible for yard maintenance. Please review rental criteria and application in the transaction desk.
Property Information
Property Type
Residential Lease
Sub-Type
Single Family Residence
Style
Traditional
Year Built
2006
Stories
1
Living Area
1,369 sq ft
Lot Size
0.13 acres
Garage Spaces
2
Days on Market
19
MLS® Listing#
21320414
Property Features
Interior
Exterior
Appliances
Cooling
Heating
Flooring
Fireplace
Parking
Laundry
Fencing
Lot Features
Construction
Foundation
Roof
Windows
Security
Community
Utilities
Sewer
Water Source
Rooms
- Bedroom10 x 10First
- Bedroom10 x 10First
- Dining Room10 x 9First
- Kitchen12 x 7First
- Living Room15 x 16First
- Master Bedroom14 x 15First
- Utility Room0 x 0First
Schools
- Elementary:
- Mooneyham
- Middle:
- Roach
- High:
- Heritage
- District:
- Frisco ISD
Financial Details
HOA
Yes
Assured Management, Inc.
Parcel Number
R848800A00301
Directions
From 121, go north on Independence, past Eldorado Pkwy, turn left on Coolidge. Home will be the 3rd home on the right hand side.
Affordability Calculator
$400
Estimated monthly payment
$11/mo
Principal $1,600 · Est. interest $2,232 over 30 yrs
Neighborhood Market Statistics
How this home compares to active listings in McKinney, TX
- $562,992
- Median Listing Price
- 51
- Median Days on Market
- 2,631
- Median Sq Ft
- $213
- Median Price / Sq Ft
- 1,218
- Active Listings
- This home’s price is 100% below the area median.
- Its price per sq ft is 99% below the area median.
Market statistics compiled from active EXIT Realty® and MLS listings in McKinney, TX.
Location
Map is currently unavailable for this location.
Points of Interest in McKinney, TX
Showing the McKinney area map.
Commute Calculator
Nearby Homes
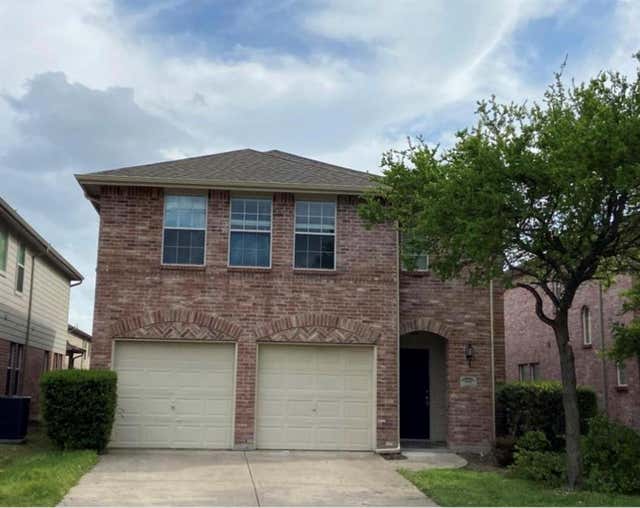
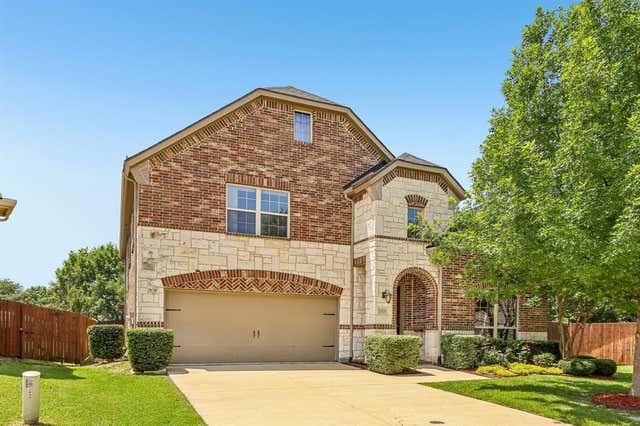
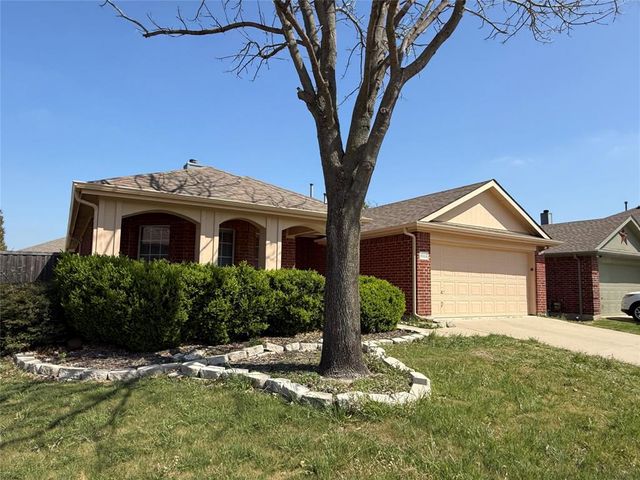
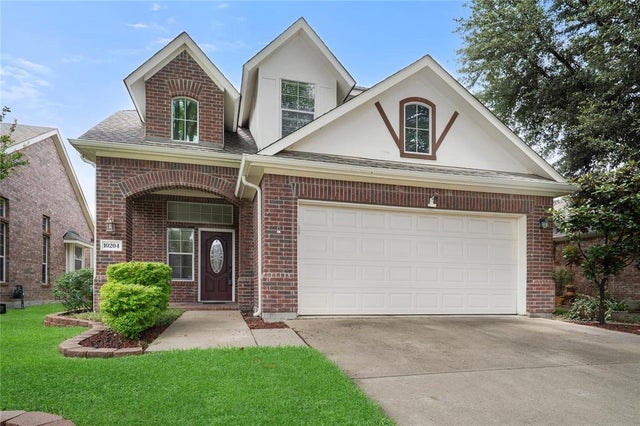
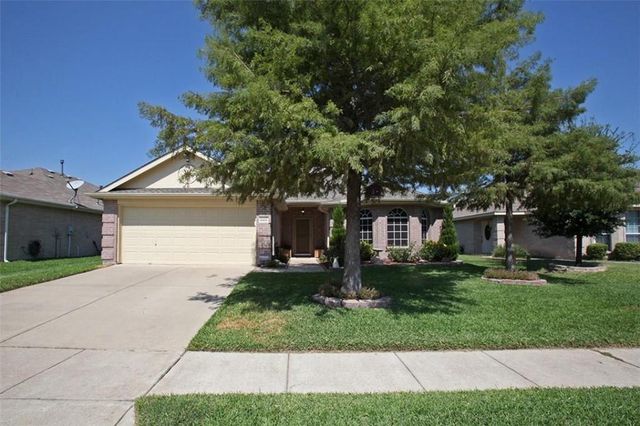
Similar Homes Nearby
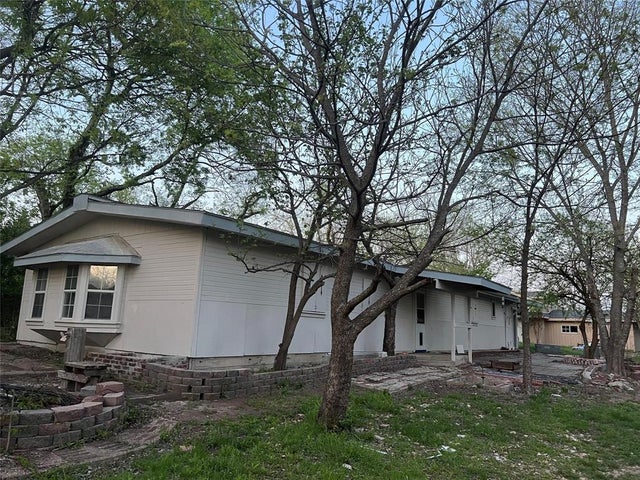
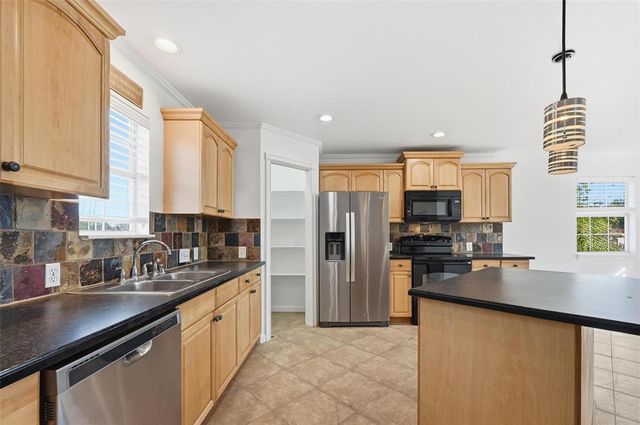
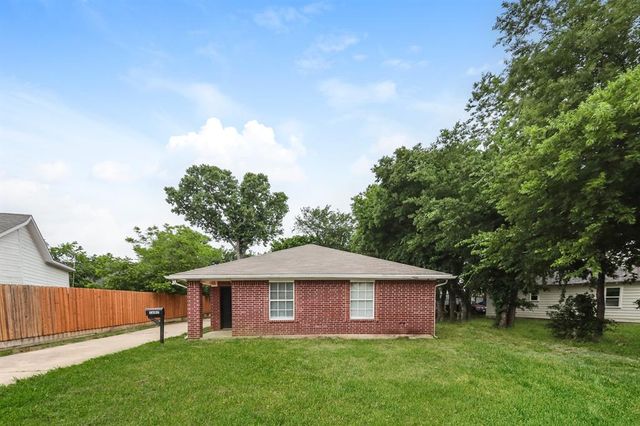
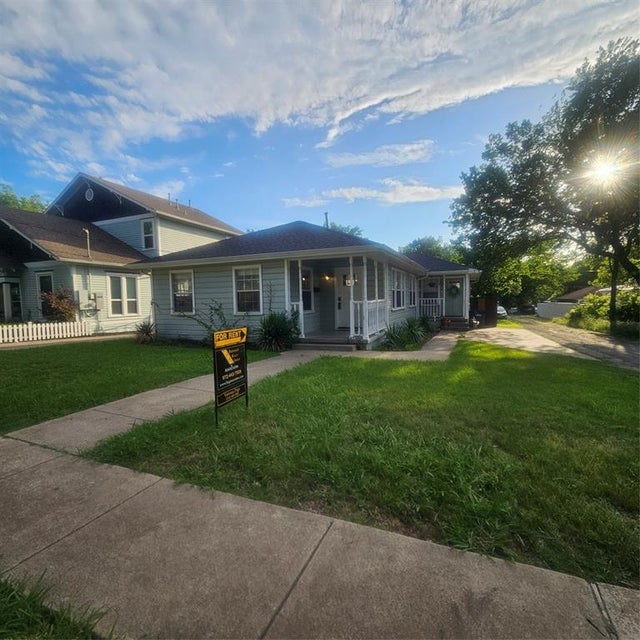
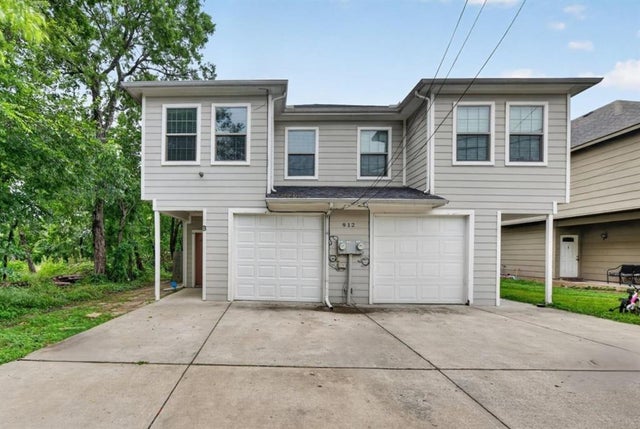
Similar Home Values
Comparable nearby listings and their asking prices.
| Address | Price | Beds | Baths | Sq Ft |
|---|---|---|---|---|
| 2410 Fm 546 2, McKinney, TX | $1,450/mo | 4 | 1 | 2,128 |
| 633 Rose Garden Drive 2, McKinney, TX | $1,650/mo | 2 | 1 | 1,012 |
| 1607 Coleman Street, McKinney, TX | $1,740/mo | 3 | 2 | 1,100 |
| 307 N Bradley Street A, McKinney, TX | $1,775/mo | 2 | 1 | 1,354 |
| 912 Drexel Street B, McKinney, TX | $1,795/mo | 3 | 3 | 1,508 |
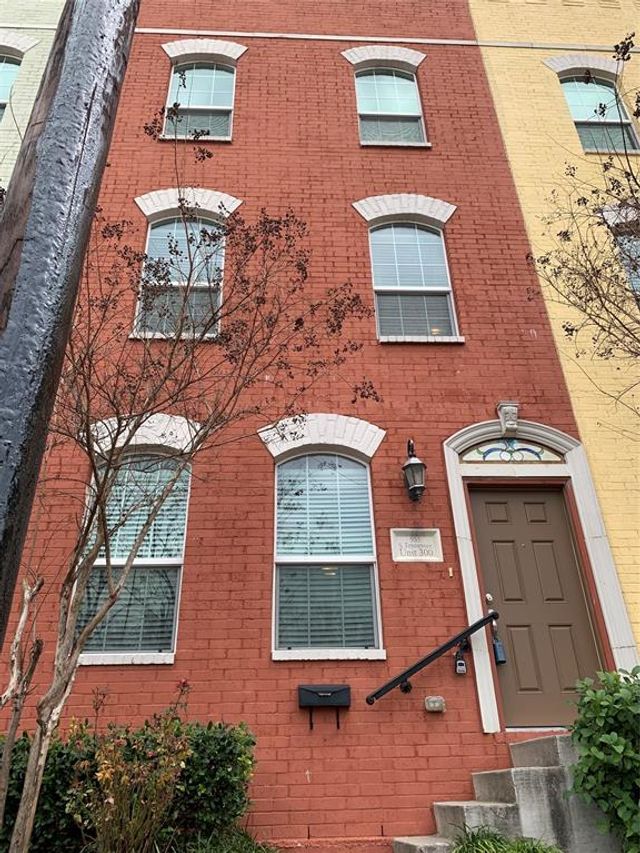
| 505 S Tennessee Street 300, McKinney, TX | $1,850/mo | 2 | 3 | 1,350 |
Moving Cost Estimate
EXIT Agents in McKinney


Listing Courtesy: Berkshire HathawayHS PenFed TX - 972-567-1772
Presented by: Mimi Liter
Last Updated: 2026-07-03