


720 S Rangeline Road 701, Carmel, IN 46032
Carmel City Center · Hamilton County
Key Facts
Description
Sky-High Sophistication in the Heart of Carmel. Experience a lifestyle that's literally above it all in this extraordinary downtown Carmel penthouse. As the city's highest private residence, it offers sweeping, uninterrupted views that stretch for miles - a rare blend of privacy, prestige, and modern elegance. Designed for both dramatic entertaining and serene everyday living, this residence is a showcase of architectural innovation and impeccable craftsmanship. The main living space impresses with soaring 23-foot ceilings and walls of glass that flood the home with natural light, while a sleek, fully equipped bar with dual Azur refrigerators and a wine cooler elevates every gathering. For the ultimate at-home entertainment, the Dolby theater provides a true cinematic experience with a retractable 9-foot screen, acoustic wall treatments, and automated blackout shades. Culinary enthusiasts will delight in the chef's kitchen, featuring professional-grade gourmet appliances, a sprawling island accommodating over 25 guests, and a seamless layout perfect for intimate meals or grand soirees. The primary suite is a private retreat, complete with a floating California king bed, skylight, keypad entry, and a heated outdoor lounge with integrated sound. The spa-like ensuite offers a steam shower, three-person infrared sauna with chromotherapy, and a luxurious walk-in closet. Each secondary bedroom comes with its own kitchenette, beverage station, microwave, and integrated Sonos audio system, while a flex suite with a Murphy bed and Tonal Smart Gym provides versatile living options. The custom bunk room offers an ideal space for guests or teens. Step outside to a remarkable 2,000-square-foot rooftop terrace featuring 360-degree skyline views, three fire pits, a swim spa and jacuzzi, outdoor heating, and a full kitchen with dual grills - a spectacular backdrop for entertaining at any level.
Property Information
Property Type
Residential
Sub-Type
Condominium
Style
Contemporary
Year Built
2010
Living Area
3,765 sq ft
Garage Spaces
4
Days on Market
149
MLS® Listing#
22072662
Property Features
Interior
Exterior
Appliances
Cooling
Heating
Flooring
Parking
Laundry
Patio
Construction
Foundation
Security
Community
Water Source
Schools
- High:
- Carmel High School
Financial Details
HOA
$1,000 / Monthly
Parcel Number
290936032009000018
Directions
GPS Friendly
Affordability Calculator
$650,000
Estimated monthly payment
$17,298/mo
Principal $2,600,000 · Est. interest $3,627,231 over 30 yrs
Neighborhood Market Statistics
How this home compares to active listings in Carmel, IN
- $575,949
- Median Listing Price
- 48
- Median Days on Market
- 2,314
- Median Sq Ft
- $223
- Median Price / Sq Ft
- 219
- Active Listings
- This home’s price is 464% above the area median.
- Its price per sq ft is 288% above the area median.
Market statistics compiled from active EXIT Realty® and MLS listings in Carmel, IN.
Location
Map is currently unavailable for this location.
Points of Interest in Carmel, IN
Showing the Carmel area map.
Commute Calculator
Nearby Homes


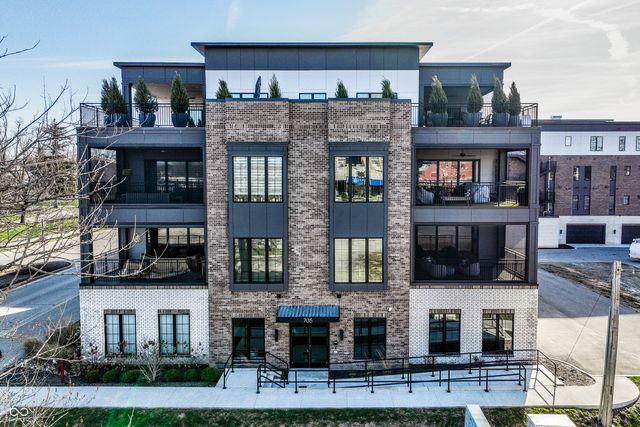
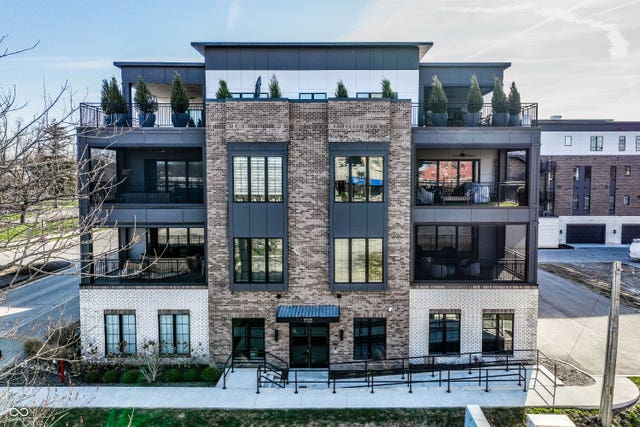
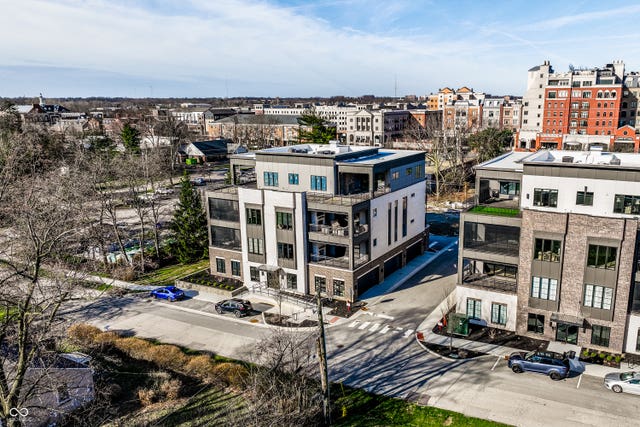
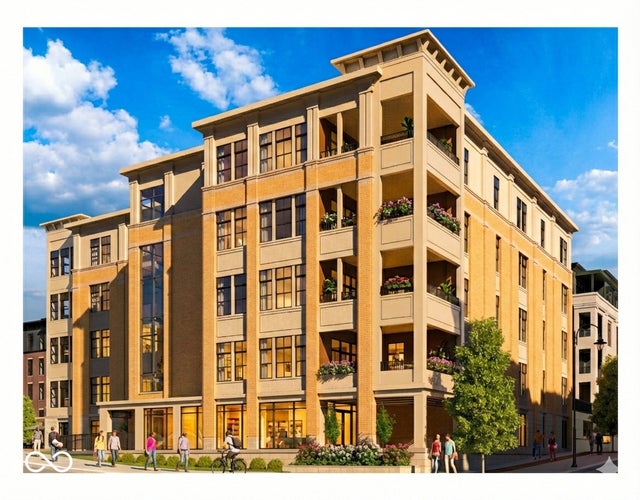
Similar Homes Nearby
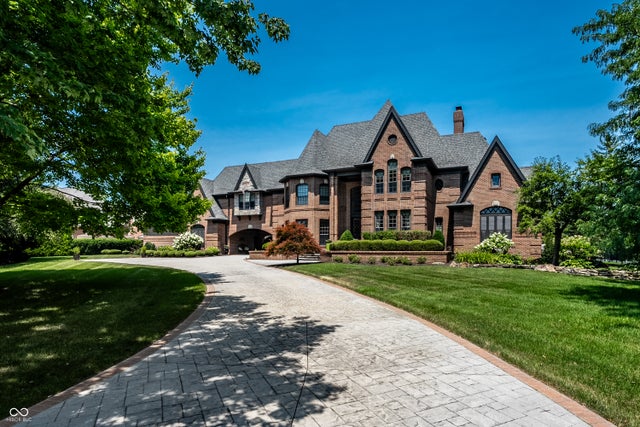
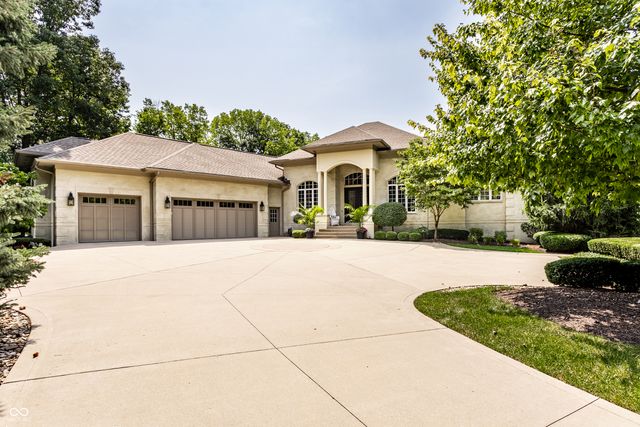

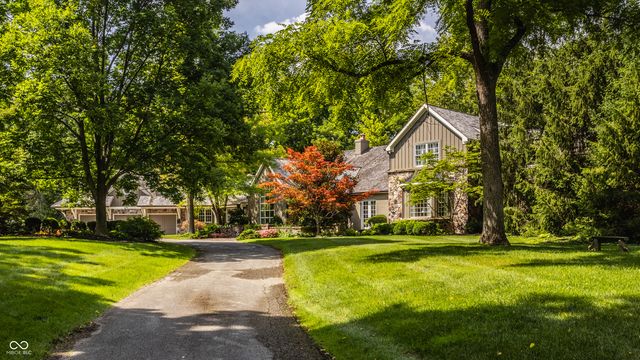

Similar Home Values
Comparable nearby listings and their asking prices.
| Address | Price | Beds | Baths | Sq Ft |
|---|---|---|---|---|
| 3484 Sedgemoor Circle, Carmel, IN | $2,300,000 | 5 | 7 | 6,461 |
| 729 Livingstone Drive 400, Carmel, IN | $2,400,000 | 3 | 4 | 2,921 |
| 5317 E 126th Street, Carmel, IN | $2,750,000 | 6 | 5 | 7,271 |
| 3300 W 106th Street, Carmel, IN | $3,400,000 | 5 | 8 | 8,048 |
| 1015 W 116th Street, Carmel, IN | $3,425,000 | 6 | 7 | 9,213 |
| 14300 Oakbrook Court, Carmel, IN | $3,695,000 | 5 | 8 | 11,102 |
Moving Cost Estimate
EXIT Agents in Carmel


Listing Courtesy: Coldwell Banker - Kaiser - craig@cbkaiser.com
Last Updated: 2025-12-01