

1349 E Osborn Road, Phoenix, AZ 85014
Ashby Place · Maricopa County
Key Facts
Listing Courtesy: Better Homes & Gardens Real Estate SJ Fowler - 4806493536
Description
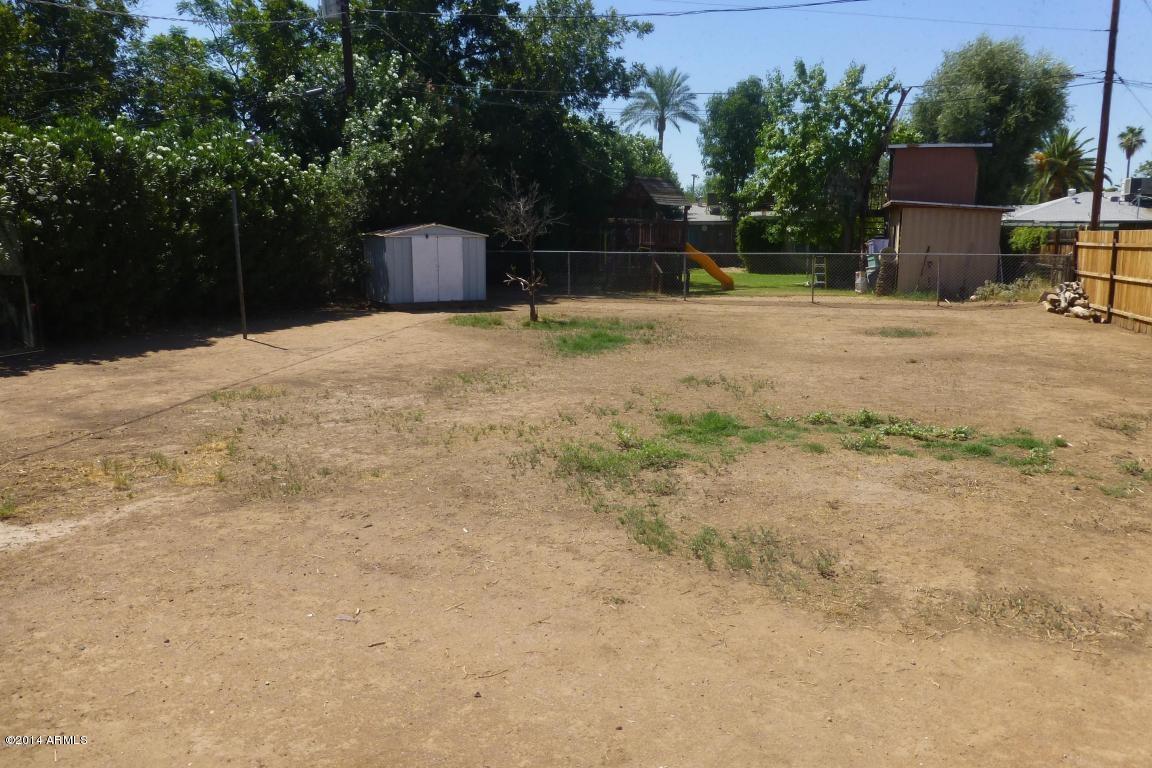
This beautiful home is 3 bedrooms and 1.5 baths with a large bonus room in the back. Lots of storage throughout home! Original style bathrooms add historic charm to the home. Tile in main rooms and wood flooring in bedrooms & carpet in bonus room. Small workshop behind carport. Large lot with possible irrigation. Huge backyard - almost 10,000sq.ft. Freshly painted on the inside. This home is ready for you to move in!
Property Information
Property Type
Residential Lease
Sub-Type
Single Family Residence
Year Built
1952
Stories
1
Living Area
1,216 sq ft
Lot Size
0.20 acres
Listing #
5093511
Property Features
Appliances
Heating
Flooring
Fireplace
Pool
Fencing
Construction
Roof
Sewer
Water Source
Schools
- Elementary:
- Longview Elementary School
- Middle:
- Phoenix Prep Academy
- High:
- North High School
Financial Details
HOA
None
Parcel Number
118-10-020
Directions
Osborn east from 7th Street to property on south side of street.
Affordability Calculator
$230
Estimated monthly payment
$6/mo
Principal $920 · Est. interest $1,283 over 30 yrs
Neighborhood Market Statistics
How this home compares to active listings in Phoenix, AZ
- $476,182
- Median Listing Price
- 74
- Median Days on Market
- 1,586
- Median Sq Ft
- $277
- Median Price / Sq Ft
- 4,032
- Active Listings
- This home’s price is 100% below the area median.
- Its price per sq ft is 100% below the area median.
Market statistics compiled from active EXIT Realty® and MLS listings in Phoenix, AZ.
Location
Map is currently unavailable for this location.
Points of Interest in Phoenix, AZ
Showing the Phoenix area map.
Commute Calculator
Nearby Homes


Similar Homes Nearby

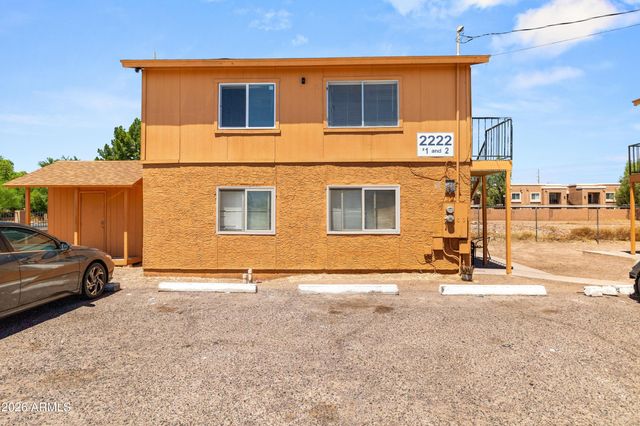

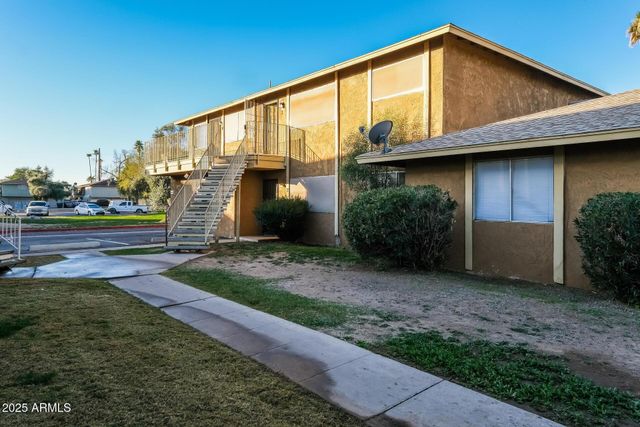
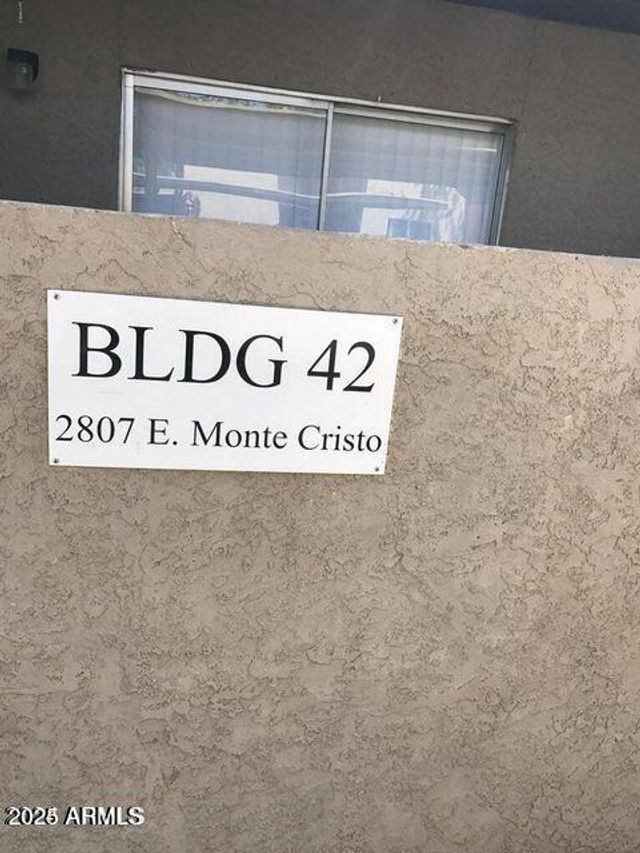
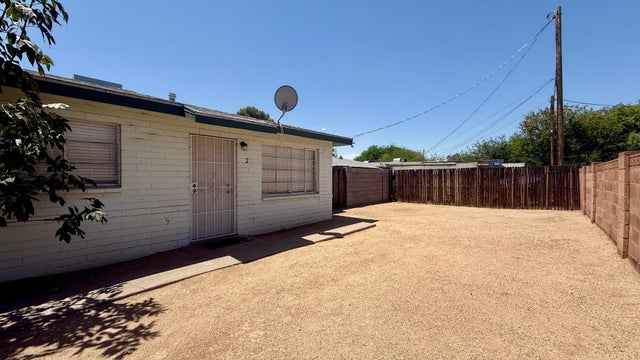
Similar Home Values
Comparable nearby listings and their asking prices.
| Address | Price | Beds | Baths | Sq Ft |
|---|---|---|---|---|
| 2510 E Pueblo Avenue 3, Phoenix, AZ | $805/mo | 2 | 1 | 2,484 |
| 2222 E PUEBLO Avenue 2, Phoenix, AZ | $820/mo | 2 | 1 | 2,484 |
| 2417 W CAMPBELL Avenue 101, Phoenix, AZ | $849/mo | 2 | 1 | 725 |
| 3313 W Harmont Drive 3, Phoenix, AZ | $849/mo | 2 | 1 | 917 |
| 2807 E Monte Cristo Avenue 102, Phoenix, AZ | $865/mo | 2 | 2 | 900 |
| 7532 N 21ST Avenue Apt 2, Phoenix, AZ | $874/mo | 2 | 1 | 1,400 |
Moving Cost Estimate
EXIT Agents in Phoenix


Last Updated: 2014-04-01