

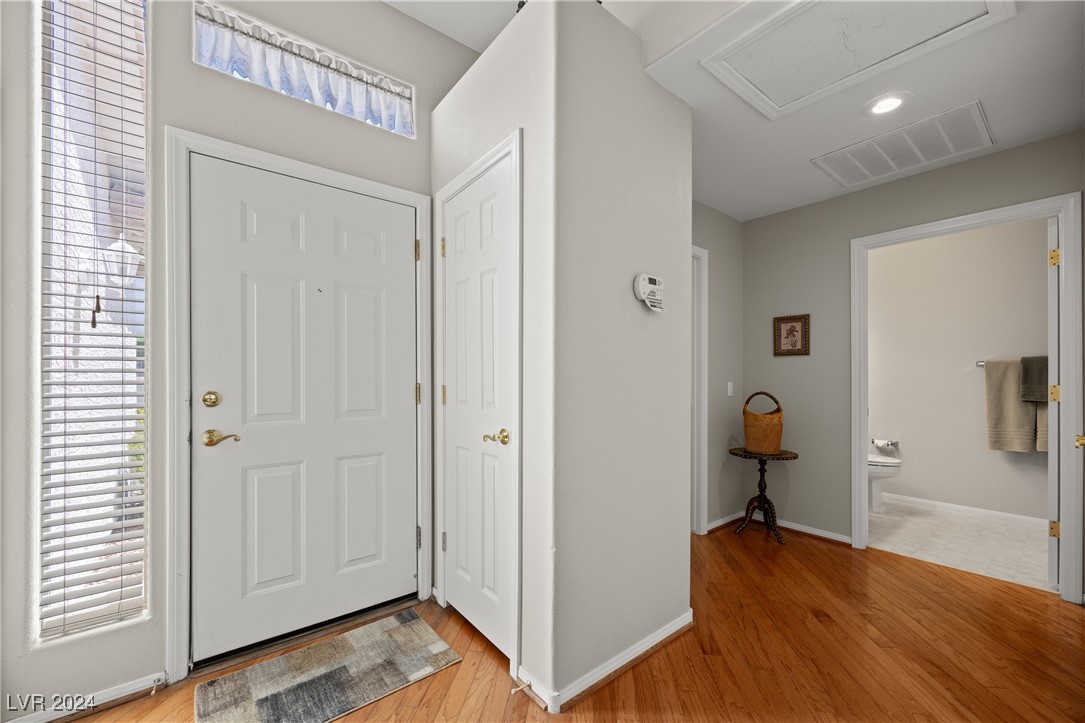
653 Mesa View 653, Mesquite, NV 89027
Mesquite Mesa-Phase 1 · Clark County
Key Facts
Description
Don't miss out on 653 Mesa Vw! This 2 bedroom and 2 bathroom townhome has been well taken care of and is being offered completely "Turn-Key". What you see is what you get! The owner has lightly lived in the home, taken well care of it and is ready to turn it over. Blinds on all the windows, ceiling fans in both bedrooms as well as living room and dining room, gorgeous cabinets and newer appliances are all inviting elements to this home. Owner has also recently added a Water softener and Reverse Osmosis system....this home is truly move in ready! One of the neat features this home offers that most in the neighborhood don't is the oversized backyard to offer more room for your outdoor enjoyment. Also, this home is just steps away from the community pool and hot tub area. You'll be glad you check it out! Current Monthly assessments are $300/month with an additional $84.50 RDA
Property Information
Property Type
Residential
Sub-Type
Condominium
Style
OneStory
Year Built
1997
Stories
1
Living Area
1,251 sq ft
Lot Size
0.18 acres
Garage Spaces
1
Ownership
Townhouse
MLS® Listing#
2613783
Property Features
Exterior
Appliances
Cooling
Heating
Flooring
Parking
Laundry
Fencing
Lot Features
Roof
Utilities
Sewer
Water Source
Rooms
- 6x4
- 14x14
- Bedroom 210x13
- Dining Room15x16
- Kitchen16x15
- Living Room16x14
Schools
- Elementary:
- Other
- Middle:
- Other
- High:
- Other
Financial Details
HOA
$300 / Monthly
Colonial
Annual Taxes
$1,260
Parcel Number
001-09-611-030
Directions
From Pioneer Blvd, turn north on Mesa Blvd, turn left on Mesa VW
Affordability Calculator
$49,800
Estimated monthly payment
$1,325/mo
Principal $199,200 · Est. interest $277,902 over 30 yrs
Neighborhood Market Statistics
How this home compares to active listings in Mesquite, NV
- $419,048
- Median Listing Price
- 57
- Median Days on Market
- 1,608
- Median Sq Ft
- $249
- Median Price / Sq Ft
- 54
- Active Listings
- This home’s price is 41% below the area median.
- Its price per sq ft is 20% below the area median.
Market statistics compiled from active EXIT Realty® and MLS listings in Mesquite, NV.
Location
Map is currently unavailable for this location.
Points of Interest in Mesquite, NV
Showing the Mesquite area map.
Commute Calculator
Nearby Homes
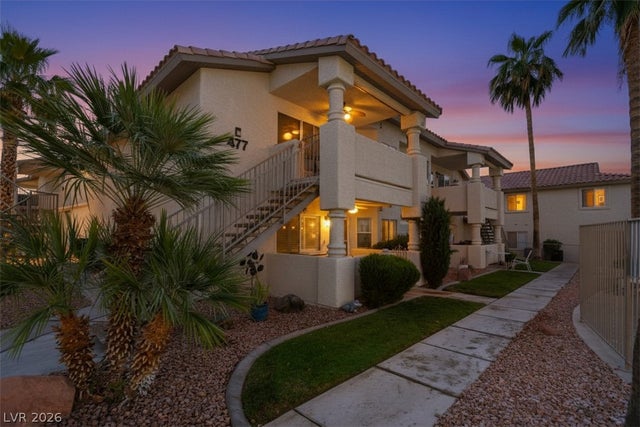

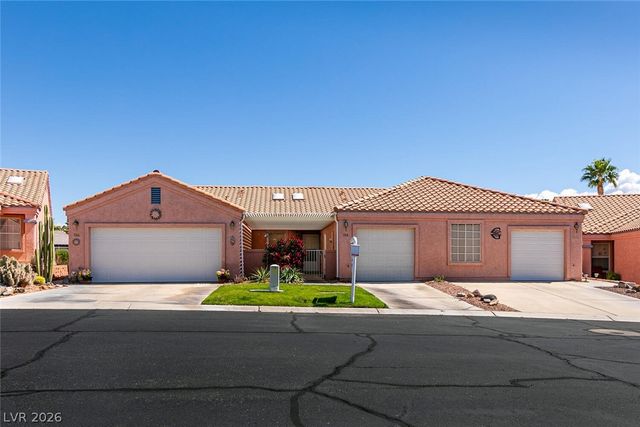

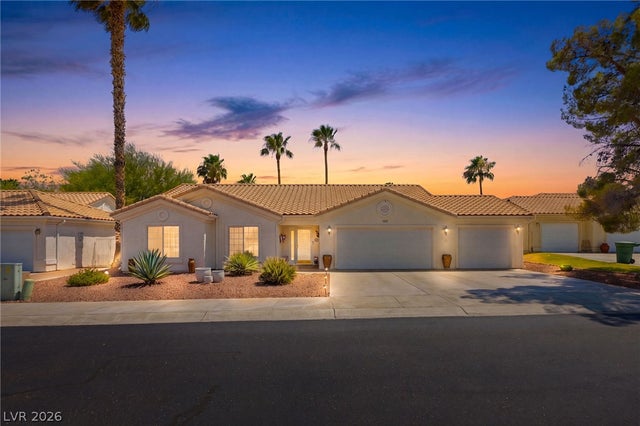

Similar Homes Nearby
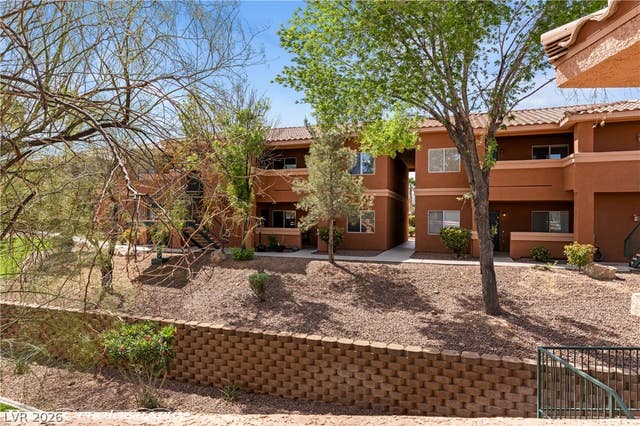

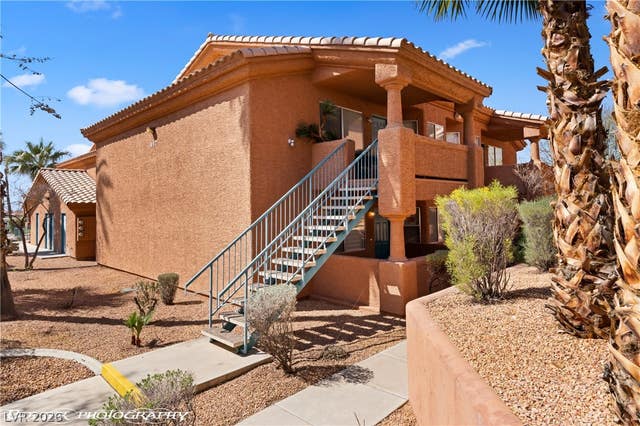
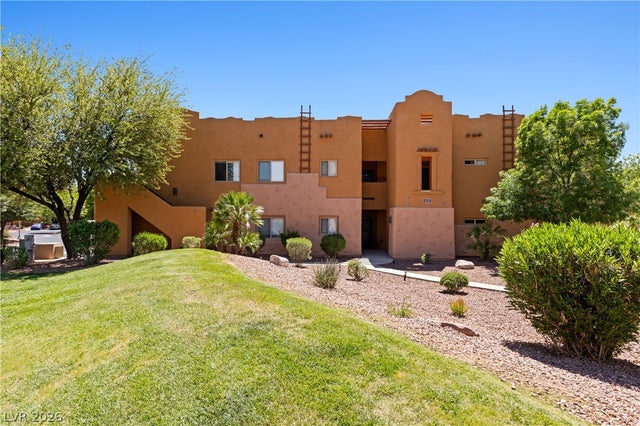

Similar Home Values
Comparable nearby listings and their asking prices.
| Address | Price | Beds | Baths | Sq Ft |
|---|---|---|---|---|
| 378 Colleen Court C, Mesquite, NV | $175,000 | 2 | 2 | 970 |
| 465 Turtleback Road B, Mesquite, NV | $180,000 | 2 | 2 | 1,288 |
| 957 Mesquite Springs Drive 102, Mesquite, NV | $200,000 | 2 | 2 | 996 |
| 724 Hardy Way E, Mesquite, NV | $214,900 | 2 | 2 | 1,034 |
| 134 Shade Tree Lane B, Mesquite, NV | $214,900 | 2 | 2 | 1,130 |
| 850 Mesquite Springs Drive 201, Mesquite, NV | $219,000 | 2 | 2 | 996 |
Moving Cost Estimate
EXIT Agents in Mesquite


Listing Courtesy: RE/MAX Ridge Realty - 702-346-7800
Presented by: John Larson