

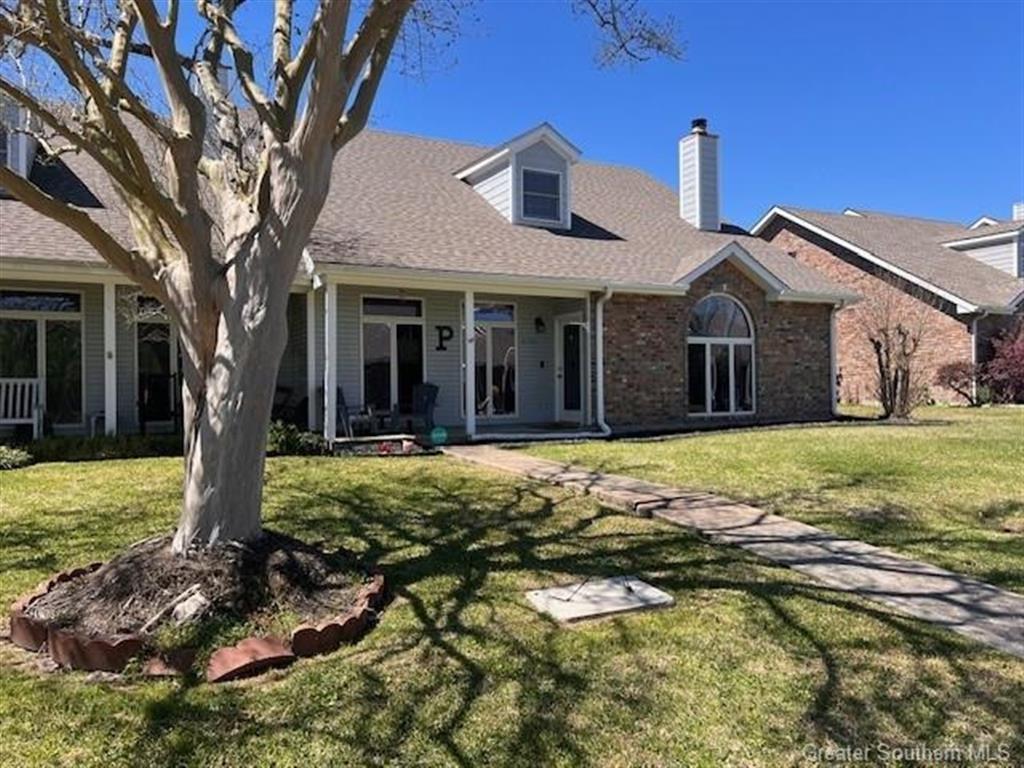
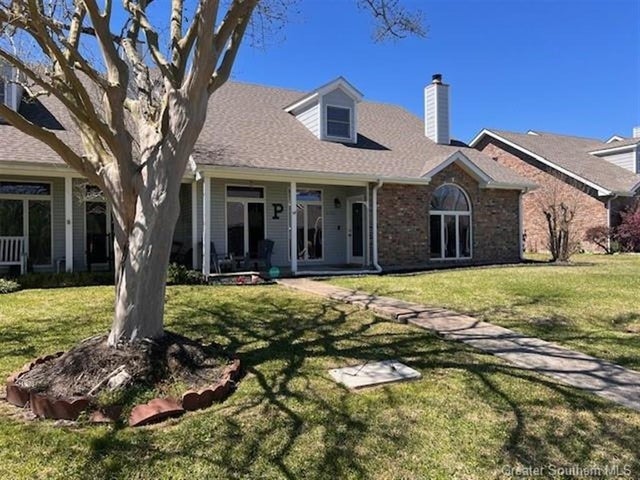
4108 Trent Lane, Lake Charles, LA 70605
Calcasieu County
Key Facts
Description
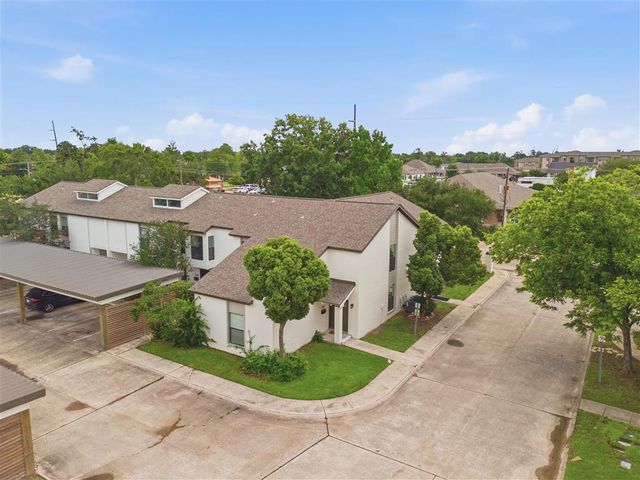
Want the benefits of owning a beautiful home, including a fenced backyard and a two car garage, without the bother of lawn care and landscape upkeep? This sweet South Lake Charles townhome is light and bright, updated, and boasts a superior location near schools, restaurants, shops, hospitals and the casinos in South Lake Charles. The super spacious living room features a wood-burning fireplace, pretty built-in bookshelves and cabinets, and large windows in both the living room and dining room for plenty of natural light. All appliances remain, including the refrigerator and the washer/dryer. Recent updates include brand new luxury vinyl tile floors, plus a new roof, new HVAC, fresh paint, and a new water heater in 2021. Also offering alley access to the attached 2-car garage, gutters, a back yard enclosed by a 6-foot wood privacy fence, and it's located within the sought-after Barbe/SJWelsh/Prien Lake school district.. HOA dues are $250 per quarter and covers all lawn maintenance and a termite contract.
Property Information
Property Type
Residential
Sub-Type
Single Family Residence
Structure Type
House
Year Built
1991
Stories
1
Living Area
1,542 sq ft
Lot Size
0.11 acres
Lot Dimensions
48 x 100
Days on Market
1
MLS® Listing#
SWL26002118
Property Features
Exterior
Appliances
Cooling
Heating
Fireplace
Laundry
Fencing
Lot Features
Roof
Utilities
Sewer
Water Source
Rooms
- 14 x 13.5Lower
- Bedroom 212.5 x 11Lower
- Dining Room15 x 10.5Lower
- Kitchen13 x 11.5Lower
- Laundry8 x 7.5Lower
- Living Room20 x 19Lower
Schools
- Elementary:
- Prien Lake
- Middle:
- SJWelsh
- High:
- Barbe
Financial Details
HOA
$250 / Quarterly
Parcel Number
01258060
Directions
From Nelson Road, go east on Sale, turn right on to Trent Lane, subject property is on the right.
Affordability Calculator
$42,000
Estimated monthly payment
$1,118/mo
Principal $168,000 · Est. interest $234,375 over 30 yrs
Neighborhood Market Statistics
How this home compares to active listings in Lake Charles, LA
- $281,333
- Median Listing Price
- 101
- Median Days on Market
- 2,000
- Median Sq Ft
- $132
- Median Price / Sq Ft
- 595
- Active Listings
- This home’s price is 25% below the area median.
- Its price per sq ft is 3% above the area median.
Market statistics compiled from active EXIT Realty® and MLS listings in Lake Charles, LA.
Location
Map is currently unavailable for this location.
Points of Interest in Lake Charles, LA
Showing the Lake Charles area map.
Commute Calculator
Nearby Homes

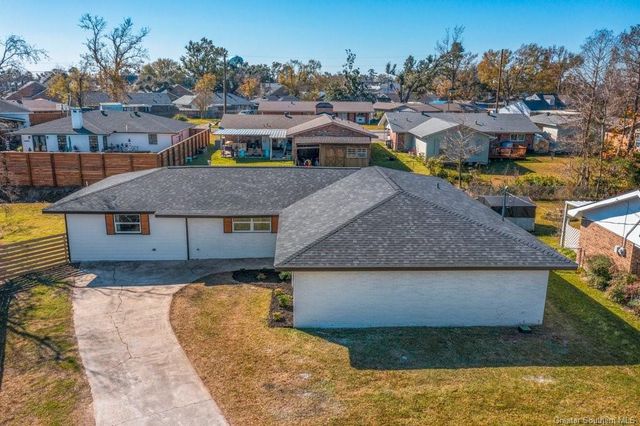
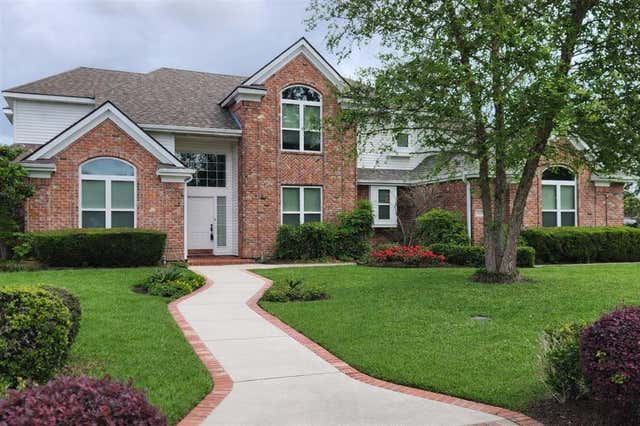
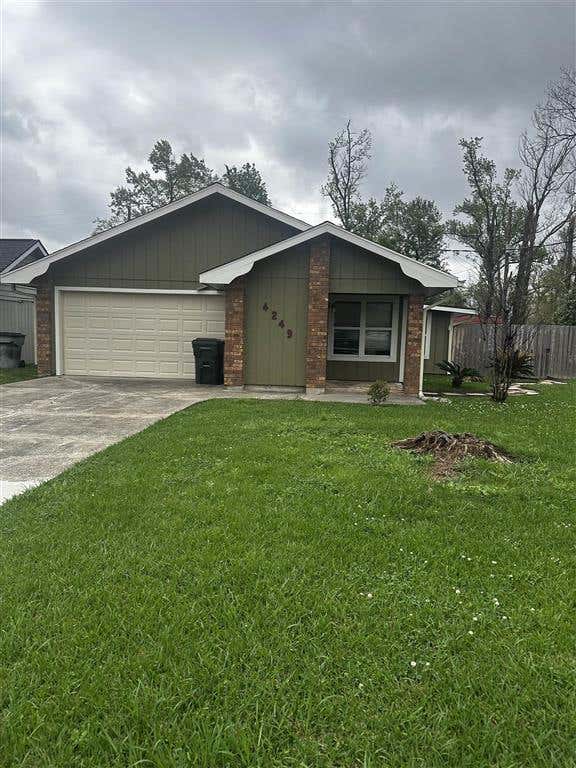

Similar Homes Nearby
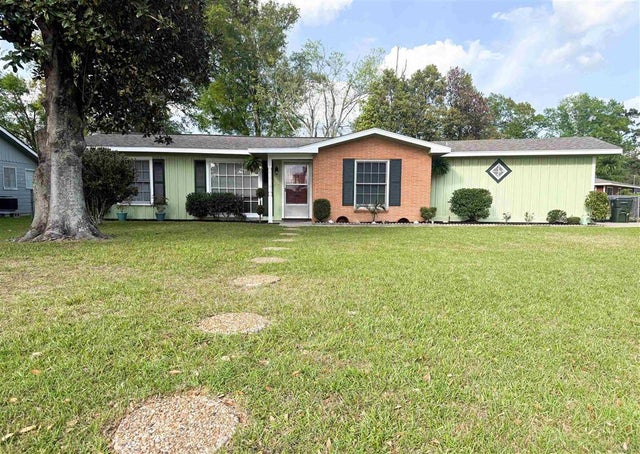
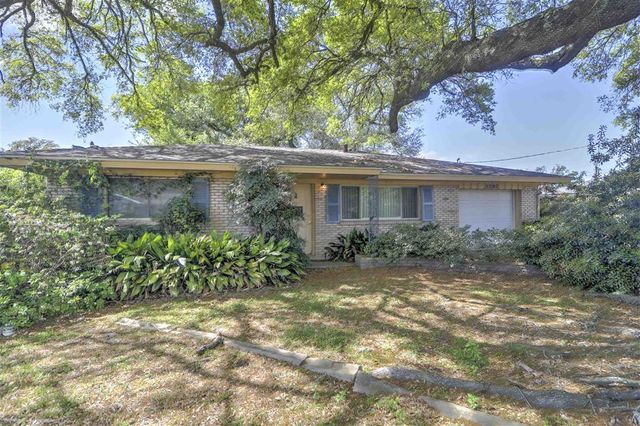

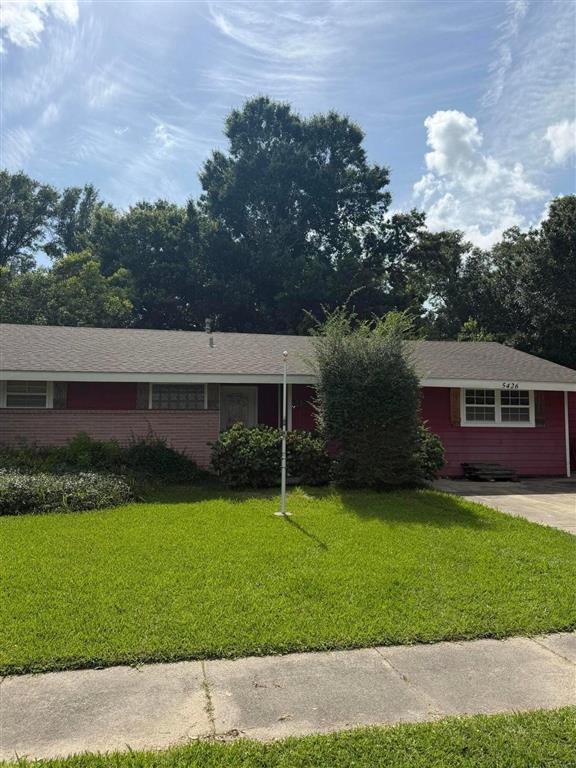
Similar Home Values
Comparable nearby listings and their asking prices.
| Address | Price | Beds | Baths | Sq Ft |
|---|---|---|---|---|
| 3731 Ohio Street, Lake Charles, LA | $149,000 | 3 | 1 | 1,535 |
| 3702 Creole St Street, Lake Charles, LA | $149,001 | 3 | 2 | 1,933 |
| 5426 8th Ave, Lake Charles, LA | $149,350 | 3 | — | 1,271 |
| 5425 8th Avenue, Lake Charles, LA | $149,350 | 3 | 1 | 1,271 |
| 2308 Lake Street, Lake Charles, LA | $149,500 | 3 | 3 | 1,414 |
| 105 East Street, Lake Charles, LA | $149,500 | 2 | 1 | 1,012 |
Moving Cost Estimate
EXIT Agents in Lake Charles


Listing Courtesy: Bricks & Mortar- Real Estate - Cell: 337-302-2111