

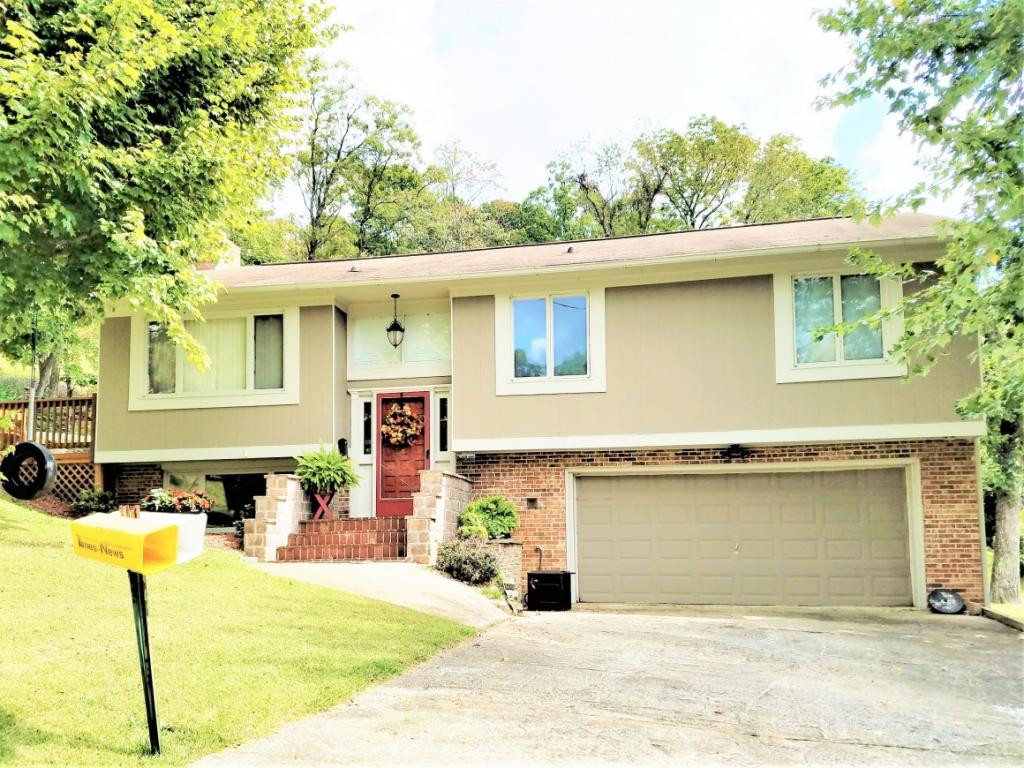
436 5th Street, Norton, VA 24273
Wise County
Key Facts
Description
Welcome Home, to this updated 3 bedroom, 2.5 bath charming split foyer in a fantastic neighborhood! Enter into your marble foyer and go upstairs to the expansive living room where you will find new Brazilian Cherry hardwood floors throughout the main living areas. There is plenty of room to entertain with your New large deck connected to the living room through the french doors. The best part of the deck and back yard is the incredible Mountain View! The kitchen has plenty of storage in the beautifully painted cabinets and leads to a new porch, perfect for morning coffee. Down the hallway you will find 2 bedrooms, full bathroom, storage closet and the master suite. Downstairs is cozy with a wood burning fireplace insert, built-in office desk, full bathroom, storage closet and laundry area. The 2 car garage offers 3 storage closets, entry to the back yard and into the house. Call today to schedule your private showing of this lovely move in ready home! Buyers and buyers agent to confirm all information. Subject to E&O all information pulled from public records.
Property Information
Property Type
Residential
Sub-Type
Single Family Residence
Structure Type
House
Year Built
1980
Living Area
2,282 sq ft
Lot Size
0.20 acres
Lot Dimensions
.2
Garage Spaces
2
Days on Market
130
MLS® Listing#
400602
Property Features
Interior
Appliances
Cooling
Heating
Flooring
Fireplace
Parking
Laundry
Patio
Construction
Roof
Sewer
Water Source
Rooms
- Bathroom 1First
- Bathroom 2Second
Schools
- Elementary:
- Norton
- Middle:
- None
- High:
- J. I. Burton
Financial Details
Parcel Number
0
Directions
From Wise, take first Norton exit. Turn Right onto 5th street, continue straight at Oak Street intersection. House is 2nd on Right, sign in yard. From BSG, take first Norton exit, turn left, left at red light, right at next red light. Take the last Left onto 5th Street, follow instructions above.
Affordability Calculator
$28,400
Estimated monthly payment
$756/mo
Principal $113,600 · Est. interest $158,482 over 30 yrs
Neighborhood Market Statistics
How this home compares to active listings in Norton, VA
- 104
- Median Days on Market
- 1,712
- Median Sq Ft
- $112
- Median Price / Sq Ft
- 26
- Active Listings
- Its price per sq ft is 44% below the area median.
Market statistics compiled from active EXIT Realty® and MLS listings in Norton, VA.
Location

Points of Interest in Norton, VA
Showing the Norton area map.
Nearby Schools
Norton City Schools
School · 0.2 mi away
Norton Elementary
Elementary · 0.3 mi away
John I Burton High School
Secondary · 0.7 mi away
Wise Primary School
Elementary · 3.6 mi away
L F Addington Middle
Elementary · 3.8 mi away
JJ Kelly High School
Secondary · 4.2 mi away
Wise County Alternative Ed Center
School · 4.2 mi away
Wise County Public Schools
School · 4.3 mi away
Wise County Career-Technical Center
School · 4.4 mi away
Wise County Christian School
School · 5.9 mi away
Appalachia Elementary School
Elementary · 6.6 mi away
Powell Valley Middle School
Elementary · 7.0 mi away
Powell Valley Primary School
Elementary · 7.2 mi away
Union Middle School
Elementary · 7.2 mi away
Union High School
Secondary · 7.4 mi away
Coeburn High School
Secondary · 8.7 mi away
Coeburn Primary School
Elementary · 8.7 mi away
Coeburn Middle School
Secondary · 8.8 mi away
Kids Central Inc.
School · 9.6 mi away
Dungannon Elementary School
Elementary · 11.5 mi away
Commute Calculator
Nearby Homes
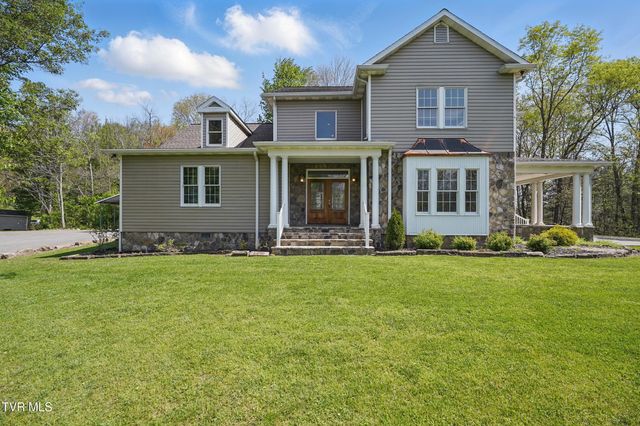
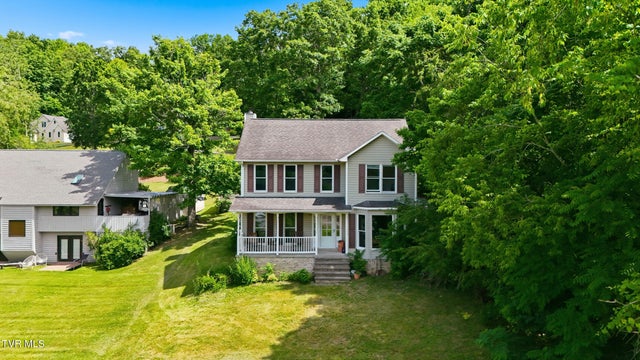
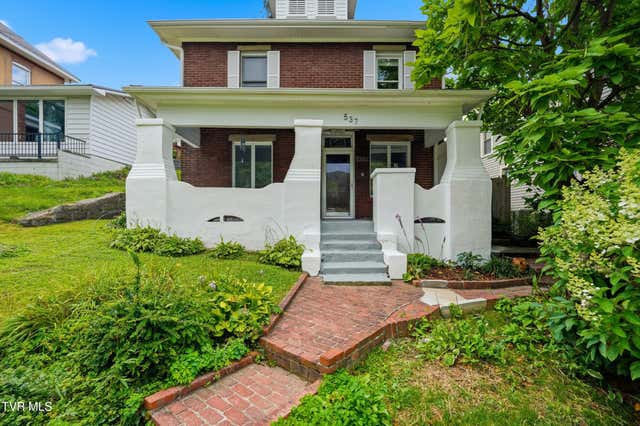


Similar Homes Nearby
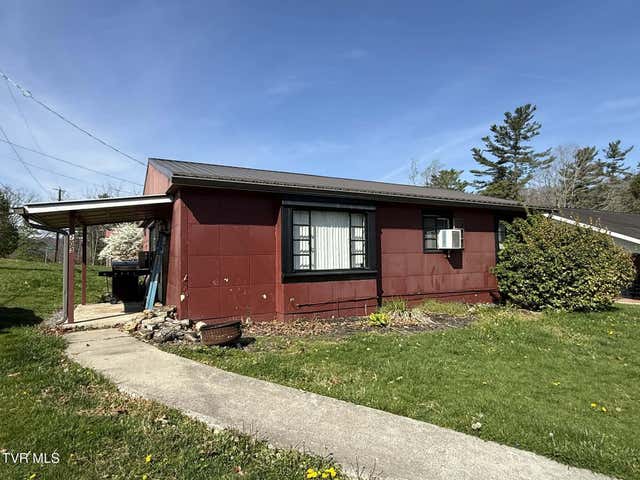

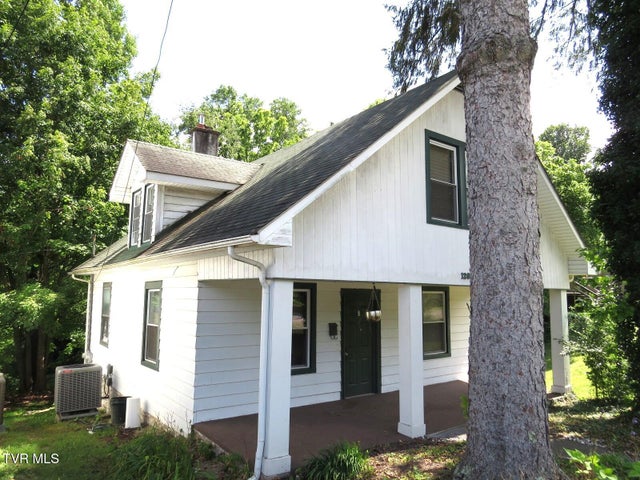
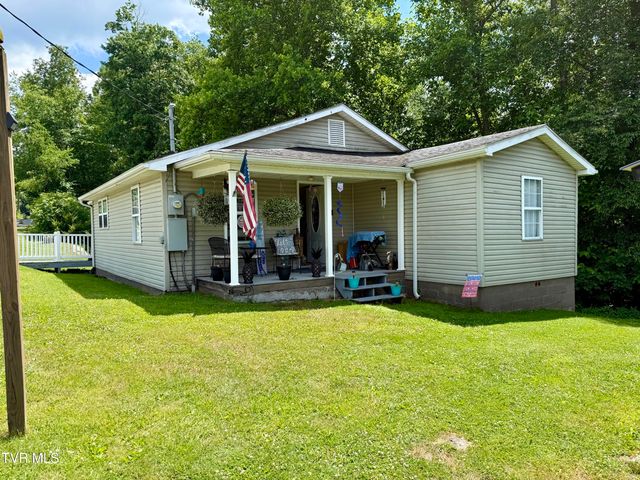

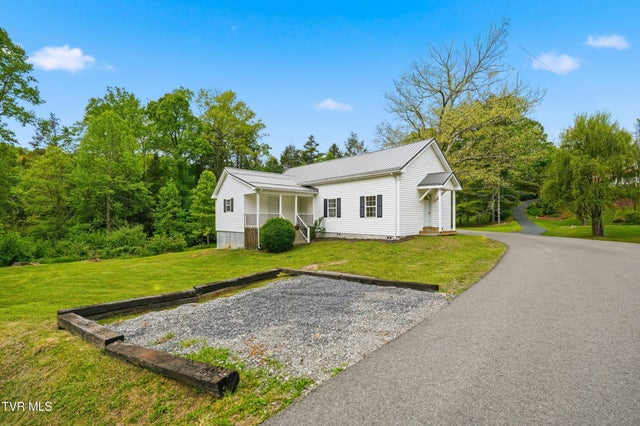
Similar Home Values
Comparable nearby listings and their asking prices.
| Address | Price | Beds | Baths | Sq Ft |
|---|---|---|---|---|
| 203 Northwest Henry Street, Norton, VA | $119,900 | 3 | 1 | 1,200 |
| 1019 Northeast Virginia Avenue, Norton, VA | $124,000 | 4 | 1 | 1,144 |
| 1203 Northwest Virginia Avenue, Norton, VA | $129,900 | 3 | 2 | 1,400 |
| 5209 Spotswood Road, Norton, VA | $139,777 | 2 | 1 | 1,069 |
| 18 Southwest 11th Street, Norton, VA | $142,500 | 3 | 2 | 1,312 |
| 6203 Laurel Grove Road, Norton, VA | $152,500 | 2 | 1 | 900 |
Moving Cost Estimate
EXIT Agents in Norton


Listing Courtesy: Ridgeview Real Estate - 2763280055
Presented by: Douglas Stallard