

210 Marron Drive 7, Indian Trail, NC 28079
The Grove at Chestnut Park · Union County
Key Facts
Description
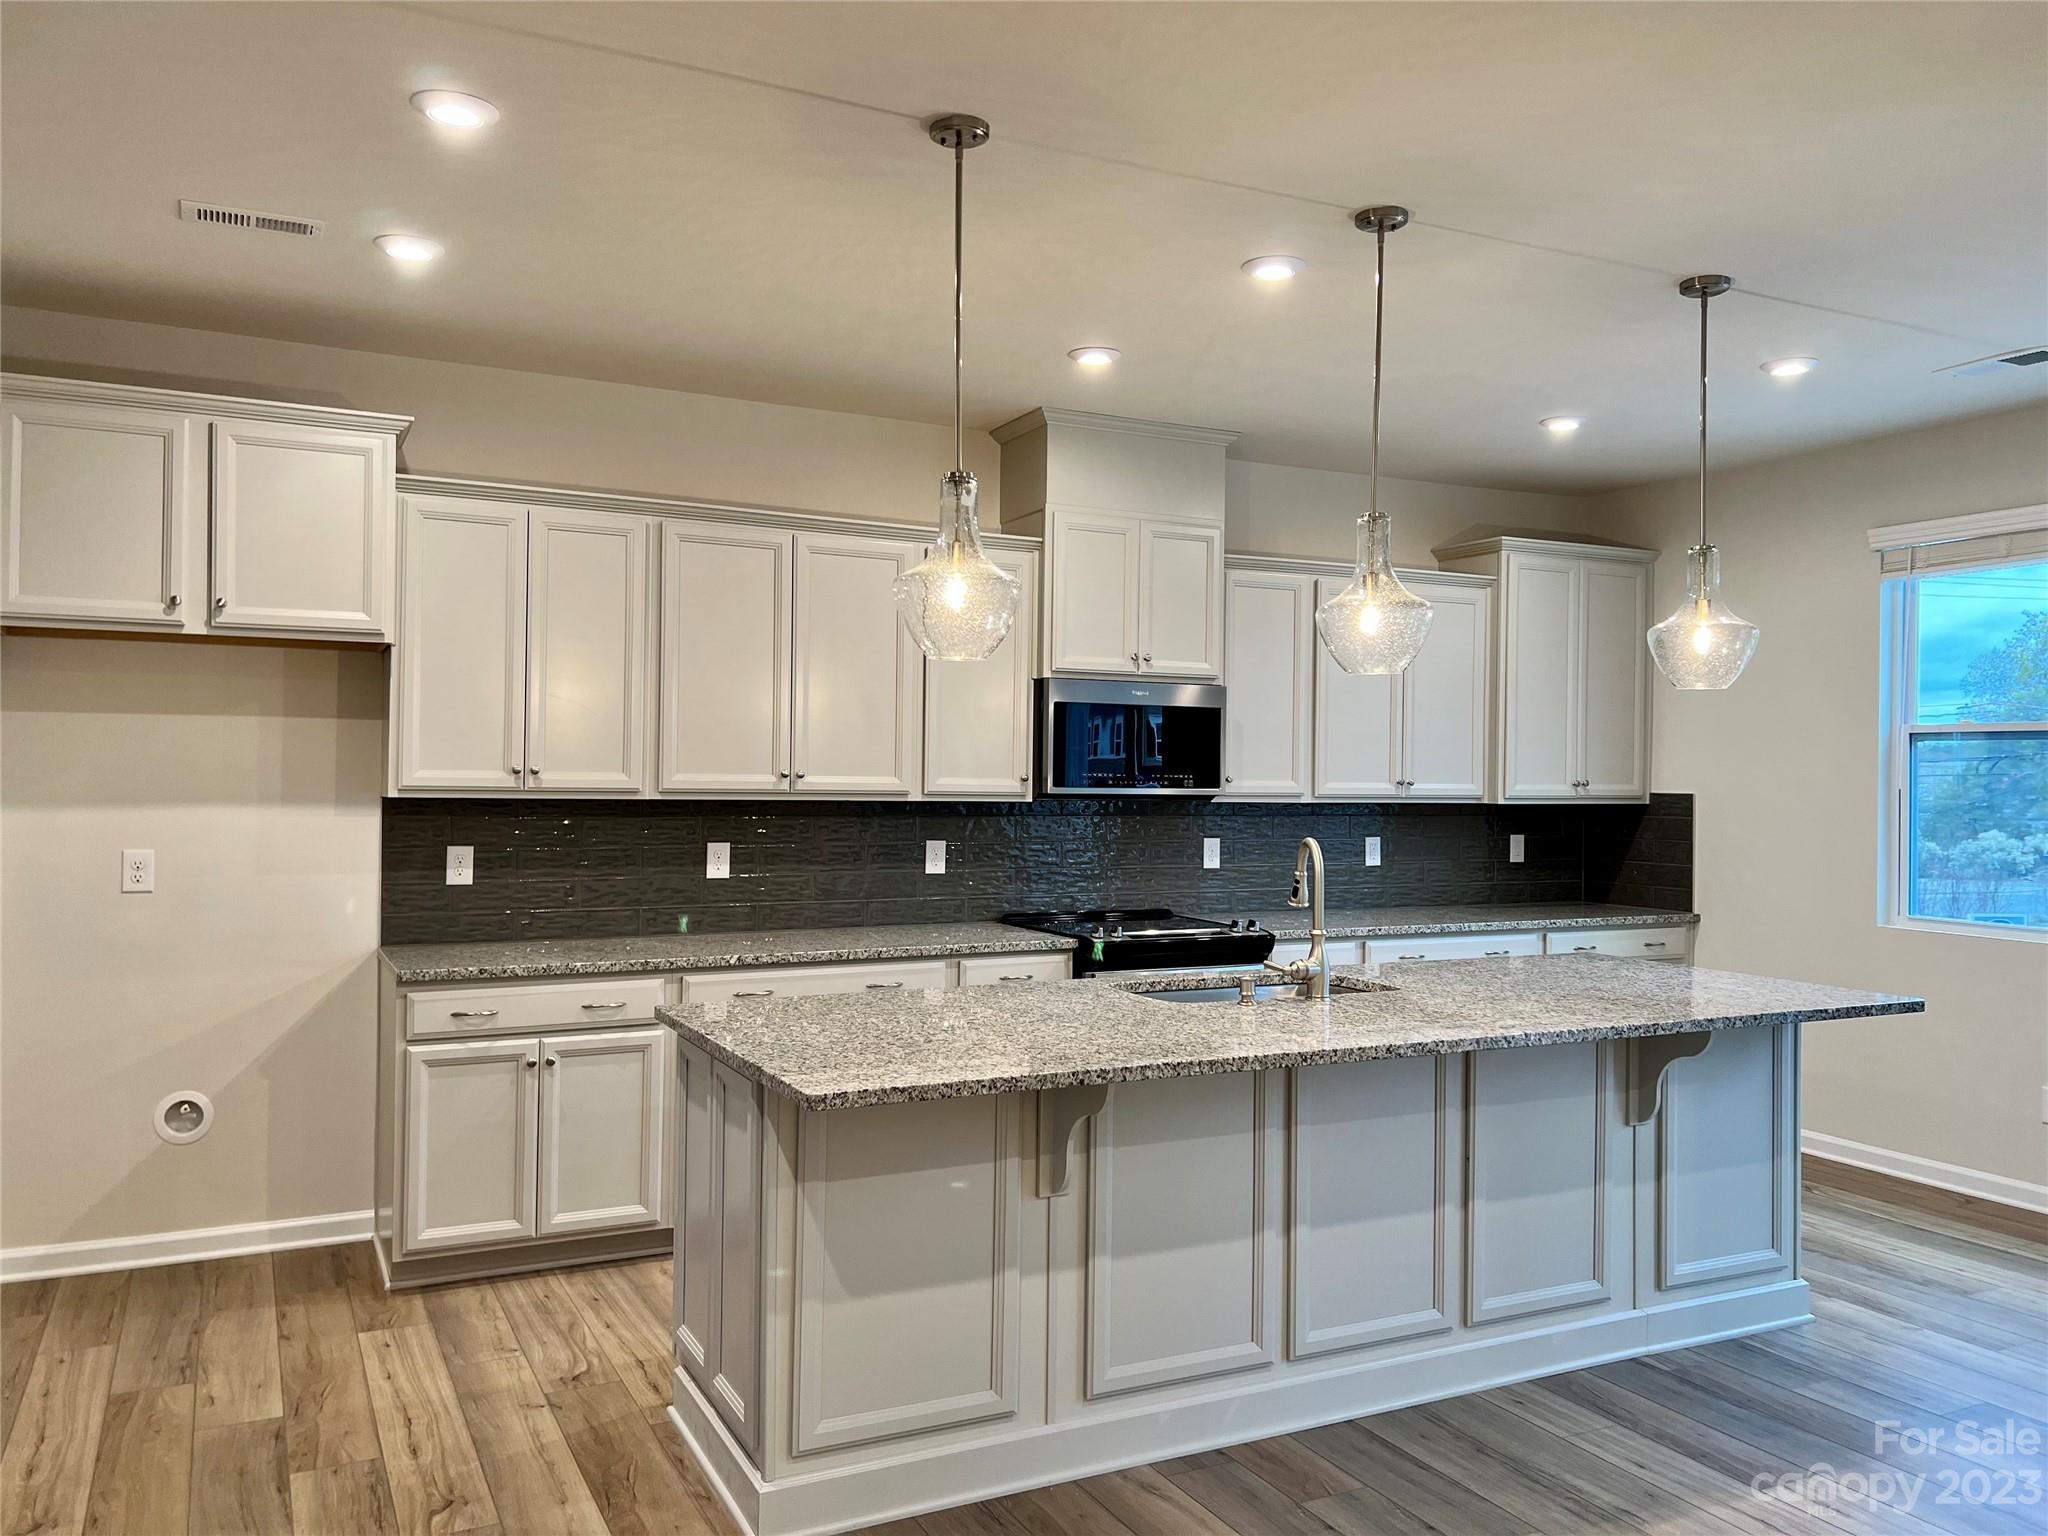
Amazing views of Chestnut Square Park in this 4 bedroom, 3.5 baths with 2 car garage home located close to uptown Charlotte, Ballantyne and downtown Matthews. This home has a private guest suite with full bath and walk in closet on the first floor. Second floor will have large kitchen island, tons of upgraded cabinets, upgraded appliances and sliders that walk off to a private covered deck. Upgraded floors throughout the first and second floor. The third floor will have owners bedroom with owners bathroom, additional 2 guest bedrooms, hall bath and laundry area. Walking distance to soccer field, tennis courts, volleyball, walking trails, Carolina Courts and Mecklenburg Swim Association.
Property Information
Property Type
Residential
Sub-Type
Townhouse
Year Built
2023
Living Area
2,153 sq ft
Garage Spaces
2
Zoning
Resident
Days on Market
26
MLS® Listing#
4033354
Property Features
Appliances
Cooling
Heating
Foundation
Sewer
Schools
- Elementary:
- Unspecified
- Middle:
- Unspecified
- High:
- Unspecified
Financial Details
Parcel Number
07105048
Directions
Please enter model address in GPS: 133 Marron Drive, Indian Trail NC 28079.
Affordability Calculator
$79,891
Estimated monthly payment
$2,126/mo
Principal $319,563 · Est. interest $445,819 over 30 yrs
Neighborhood Market Statistics
How this home compares to active listings in Indian Trail, NC
- $473,387
- Median Listing Price
- 55
- Median Days on Market
- 2,083
- Median Sq Ft
- $207
- Median Price / Sq Ft
- 233
- Active Listings
- This home’s price is 16% below the area median.
- Its price per sq ft is 11% below the area median.
Market statistics compiled from active EXIT Realty® and MLS listings in Indian Trail, NC.
Location

Points of Interest in Indian Trail, NC
Showing the Indian Trail area map.
Nearby Schools
Indian Trail Elementary School
Elementary · 0.8 mi away
Union Preparatory Academy at Indian Trail
School · 1.1 mi away
Stallings Elementary School
Elementary · 1.7 mi away
Lake Park Christian Academy
School · 1.8 mi away
Grace Academy
School · 1.8 mi away
Matthews Charter Academy
School · 1.9 mi away
Primrose Schools
Elementary · 1.9 mi away
Levine Middle College High School
Secondary School · 2.1 mi away
Mt. Harmony Weekday Preschool
School · 2.3 mi away
David Butler High School
Secondary · 2.8 mi away
Sardis Elementary School
Elementary · 2.8 mi away
Goddard School
School · 2.9 mi away
Sun Valley High School
Secondary · 3.0 mi away
Sun Valley Middle School
Secondary · 3.1 mi away
Hemby Bridge Elementary
Elementary · 3.2 mi away
Shiloh Valley Primary School
Elementary · 3.3 mi away
Jireh Preparatory Academy
School · 3.4 mi away
Shiloh Valley Elementary School
Elementary · 3.4 mi away
Creative Care
School · 3.4 mi away
Socrates Academy
School · 3.5 mi away
Commute Calculator
Nearby Homes
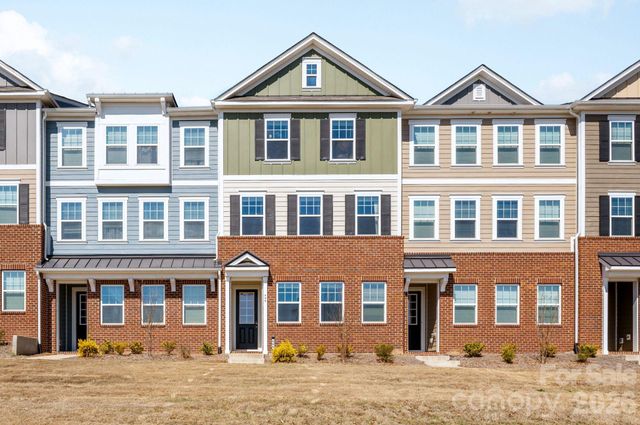
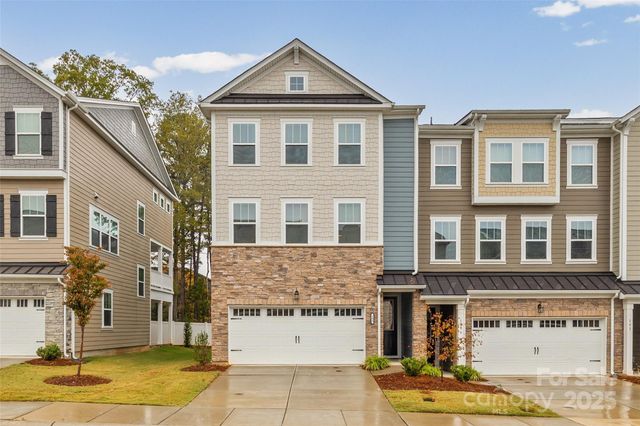
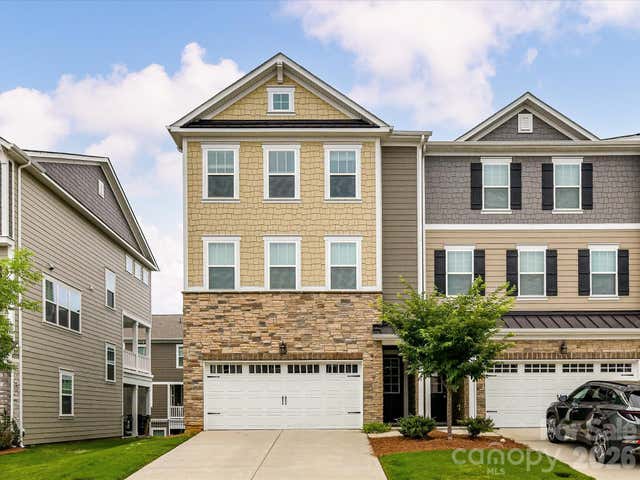

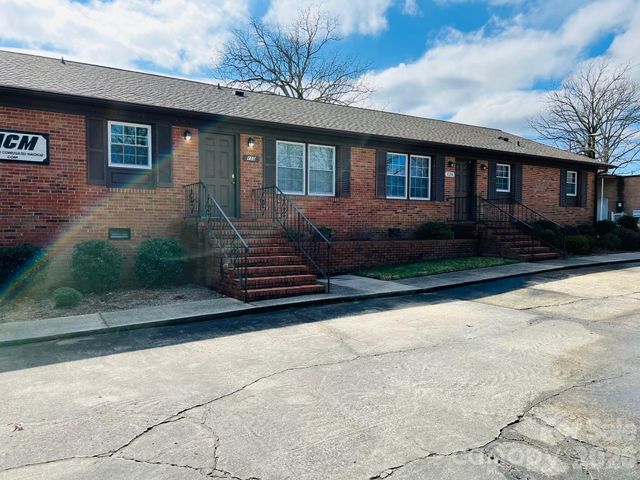
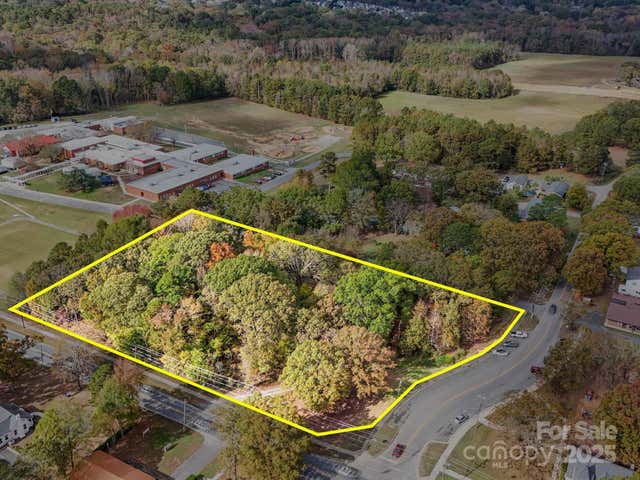
Similar Homes Nearby
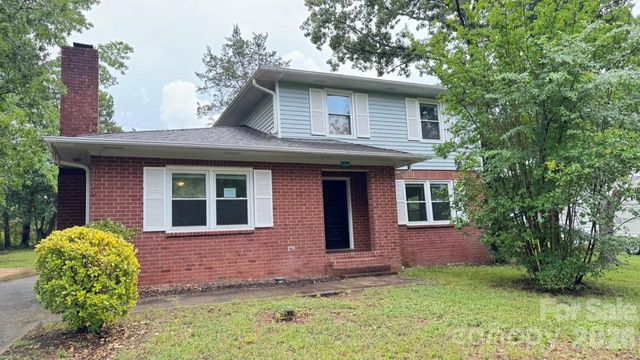
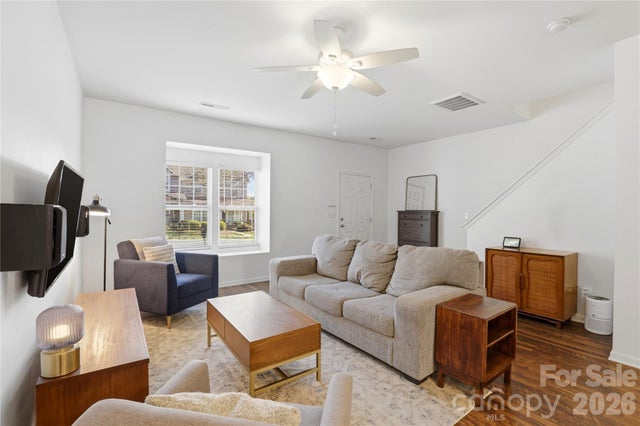


Similar Home Values
Comparable nearby listings and their asking prices.
| Address | Price | Beds | Baths | Sq Ft |
|---|---|---|---|---|
| 6304 Clearwater Drive, Indian Trail, NC | $285,000 | 3 | 3 | 1,756 |
| 1005 Laparc Lane, Indian Trail, NC | $287,500 | 3 | 3 | 1,462 |
| 7903 Teakwood Road, Indian Trail, NC | $297,000 | 3 | 1 | 1,001 |
| 6605 Rose Drive, Indian Trail, NC | $309,000 | 3 | 2 | 1,208 |
| 6904 Creft Circle, Indian Trail, NC | $314,990 | 3 | 3 | 1,776 |
| 605 Buford Street P16, Indian Trail, NC | $325,000 | 3 | 2 | 1,385 |
Moving Cost Estimate
EXIT Agents in Indian Trail


Listing Courtesy: Mattamy Carolina Corporation - renee.poteat@mattamycorp.com
Last Updated: 2023-05-22
1