

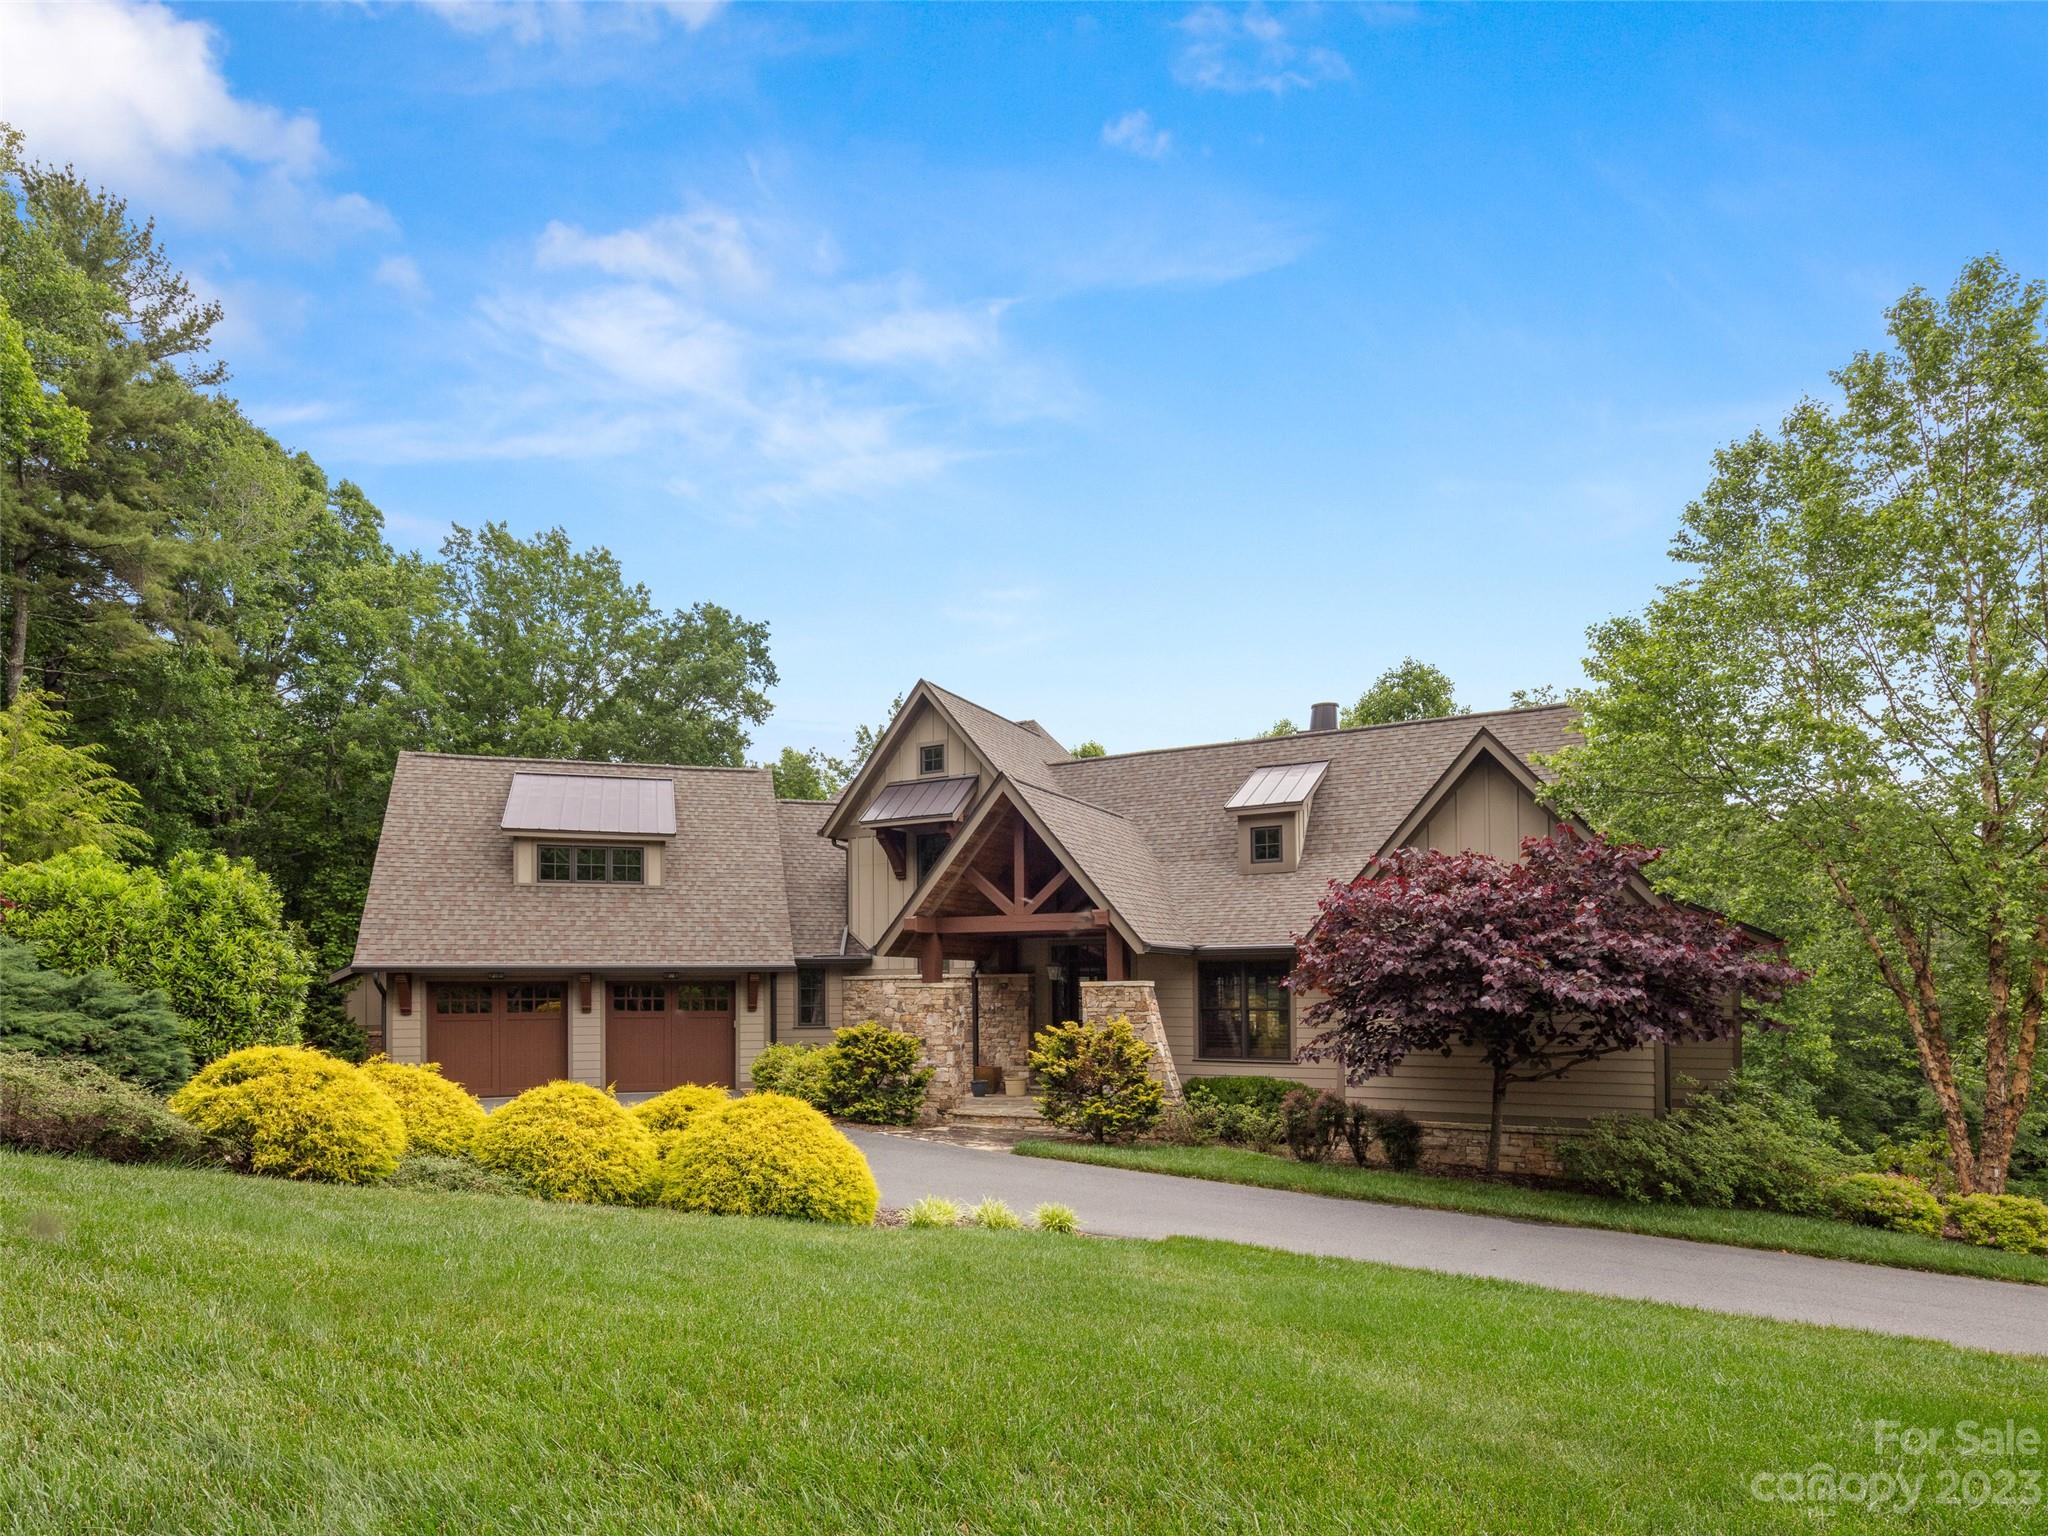
457 Barrington Drive, Asheville, NC 28803
Poplar Ridge · Buncombe County
Key Facts
Description
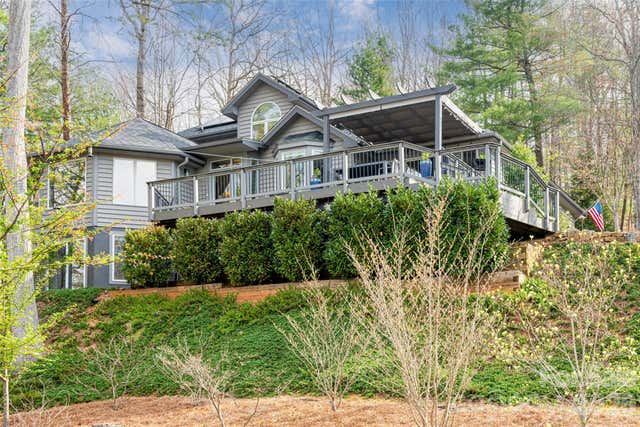
Gorgeous Timberline Construction home with custom upgrades throughout located in the desirable gated community of Poplar Ridge. Enjoy evening meals in this well designed chefs kitchen with large breakfast bar and top of the line appliances. The open floor plan flows effortlessly from your spacious dining to an expansive great room opening onto a sizeable deck and a beautiful screened porch with fireplace. Exquisite primary suite on main level with beautiful en-suite bath and large walk-in closet. Upper level has an over-sized bonus room and two bedrooms with en-suite baths. Basement boasts a family room with wet-bar, and additional seating area perfect for unwinding at the end of your day. Additional bedroom with en-suite bath, craft room and third garage bay also included in basement area. This stunning floor plan with many custom details is a must see and conveniently located to all that south Asheville has to offer.
Property Information
Property Type
Residential
Sub-Type
Single Family Residence
Year Built
2014
Living Area
5,805 sq ft
Garage Spaces
3
Zoning
R-LD
Days on Market
5
MLS® Listing#
4036413
Property Features
Interior
Appliances
Cooling
Heating
Flooring
Fireplace
Basement
Parking
Laundry
Patio
Lot Features
Construction
Foundation
Roof
Community
Utilities
Sewer
Schools
- Elementary:
- Glen Arden/Koontz
- Middle:
- Cane Creek
- High:
- T.C. Roberson
Financial Details
HOA
$314 / Monthly
R and P Property Management
Assessed Value
$1,288,000
Parcel Number
9666-40-5575-00000
Directions
Hendersonville road to Mills Gap road. Turn Left on Pinners Cove Rd. Turn Right into Poplar Ridge. Enter gate and take first right onto Hearthstone. Continue straight through round-a-bout to Barrington Drive. 457 will be on your right.
Affordability Calculator
$359,000
Estimated monthly payment
$9,554/mo
Principal $1,436,000 · Est. interest $2,003,348 over 30 yrs
Neighborhood Market Statistics
How this home compares to active listings in Asheville, NC
- $591,255
- Median Listing Price
- 74
- Median Days on Market
- 1,883
- Median Sq Ft
- $326
- Median Price / Sq Ft
- 987
- Active Listings
- This home’s price is 204% above the area median.
- Its price per sq ft is 5% below the area median.
Market statistics compiled from active EXIT Realty® and MLS listings in Asheville, NC.
Location

Points of Interest in Asheville, NC
Showing the Asheville area map.
Nearby Schools
AC Reynolds High School
Secondary · 2.2 mi away
A C Reynolds Middle
Secondary · 2.3 mi away
Discovery Montessori School
Elementary · 2.4 mi away
Carolina Mountain Montessori
Elementary · 2.5 mi away
Carolina Day School
Secondary · 2.9 mi away
Key School
School · 2.9 mi away
Around the Son Pre-School
School · 3.0 mi away
Glen Arden Elementary
Elementary · 3.3 mi away
Cane Creek Middle School
Secondary · 3.4 mi away
Christ School
Secondary · 3.4 mi away
TC Roberson High School
Secondary · 3.7 mi away
TCR Band Room
School · 3.7 mi away
Oakley Elementary School
Elementary · 3.8 mi away
William W. Estes Elementary
Elementary · 3.8 mi away
Fairview Preschool
School · 3.9 mi away
Charles T. Koontz Intermediate School
Secondary · 3.9 mi away
Fairview Elementary School
Elementary · 4.0 mi away
Valley Springs Middle School
Secondary · 4.0 mi away
Nativity Preschool & Kindergarten
School · 4.2 mi away
Arden Christian School
School · 4.6 mi away
Commute Calculator
Nearby Homes
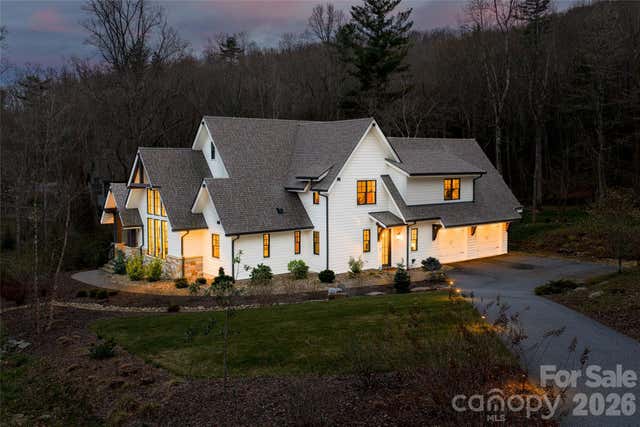
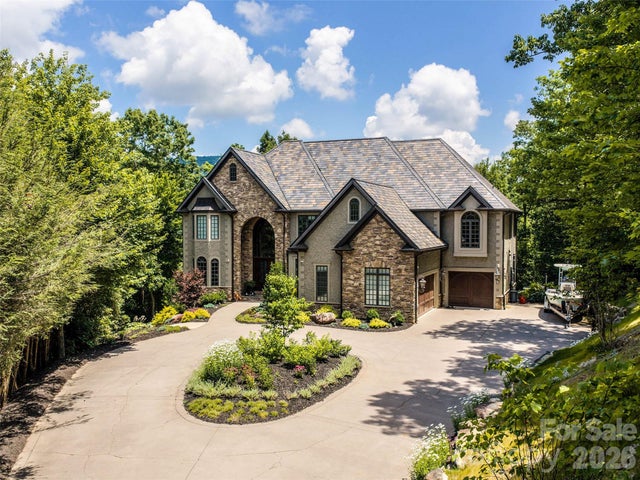
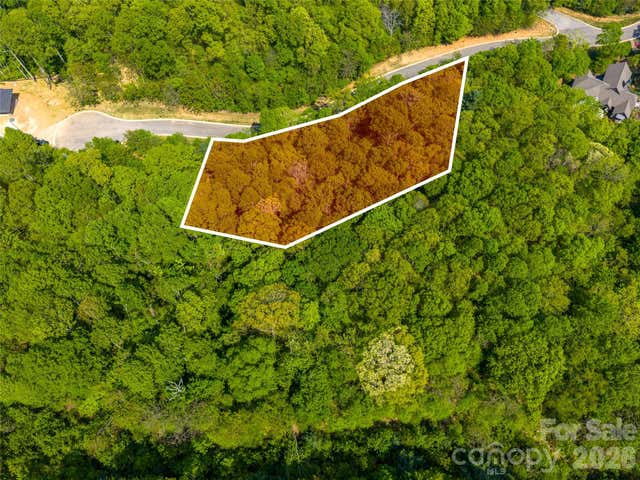
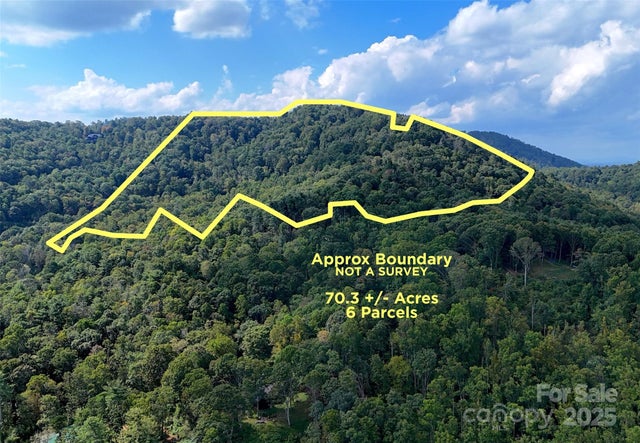

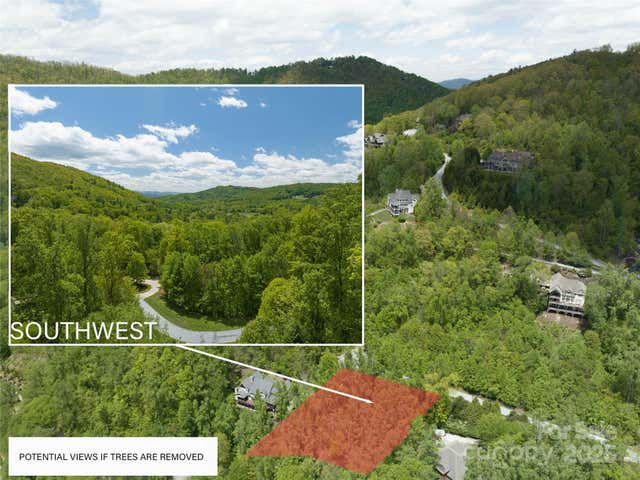
Similar Homes Nearby


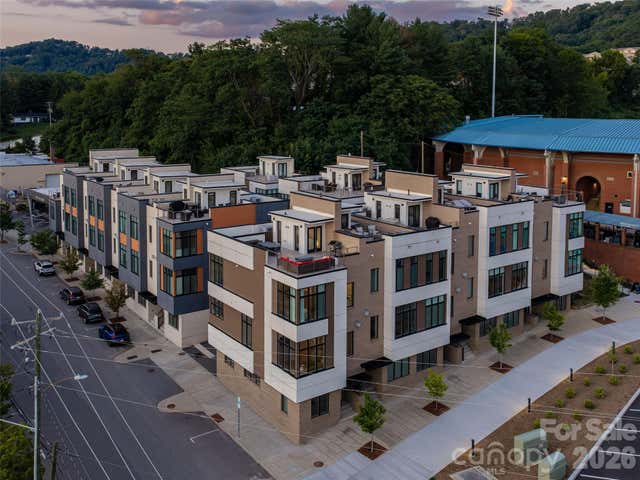
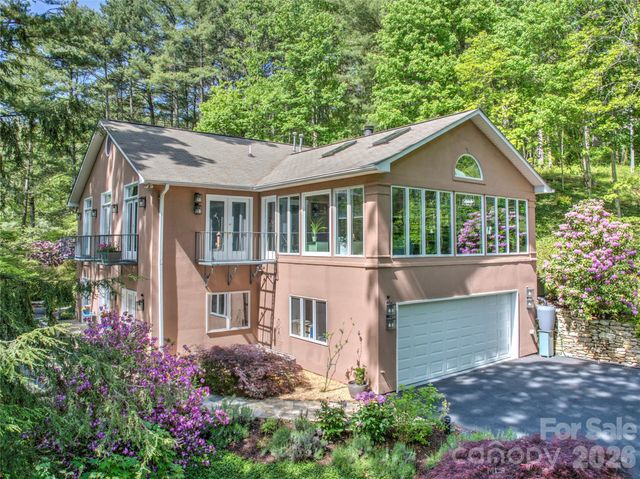

Similar Home Values
Comparable nearby listings and their asking prices.
| Address | Price | Beds | Baths | Sq Ft |
|---|---|---|---|---|
| 40 Malvern Walk, Asheville, NC | $1,270,000 | 5 | 5 | 3,412 |
| 33 Tiverton Lane, Asheville, NC | $1,275,000 | 4 | 4 | 5,514 |
| 1 Bauhaus Court, Asheville, NC | $1,290,000 | 3 | 4 | 1,856 |
| 200 Robinhood Road, Asheville, NC | $1,295,000 | 4 | 4 | 3,920 |
| 48 Woodvale Avenue, Asheville, NC | $1,295,000 | 3 | 3 | 2,025 |
| 168 Skyview Circle, Asheville, NC | $1,298,000 | 4 | 4 | 3,240 |
Moving Cost Estimate

Listing Courtesy: Howard Hanna Beverly-Hanks Asheville-Biltmore Park - erica.hodges@allentate.com
Last Updated: 2023-06-01
1