

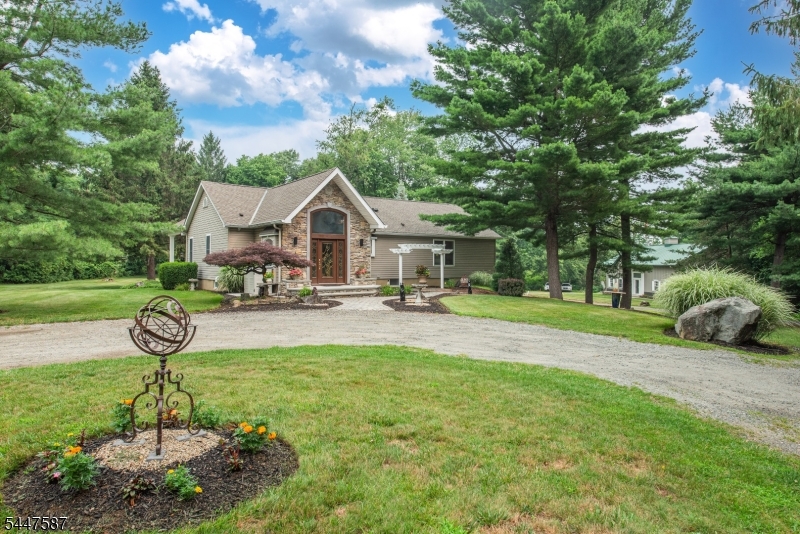
1 Evergreen Dr, Chester Twp., NJ 07936
Morris County
Key Facts
Description
A rare opportunity to own a custom-built estate offering exceptional craftsmanship, unmatched versatility & incredible privacy on nearly 2 acres in Chester adjacent to Patriots' Path. Whether you're seeking a private retreat, space for your hobbies or the ultimate workshop, this one-of-a-kind property delivers. The home features 4 spacious bedrooms, multiple bonus rooms & 4 full baths, providing a flexible floor plan to accommodate today's lifestyle. Thoughtfully designed & impeccably maintained, every detail reflects pride of ownership and quality construction. The impressive detached building is a true standout. The possibilities are endless. Ideal for car enthusiasts, contractors, landscapers, woodworkers, artists, hobbyists, or anyone in need of exceptional workspace. Built with efficiency and year-round comfort in mind, the detached structure features R-19 insulated walls, R-38 ceiling insulation, perimeter wall insulation extending 4 feet below grade with 2-inch insulation, NEW HVAC & never dropping below 40 degrees. Outside, enjoy your own private oasis featuring a covered deck, outdoor kitchen, tranquil water feature, beautifully sitting areas. Horses are permitted. LOW taxes. Conveniently located near major highways, shopping, dining, and miles of hiking and biking trails. Highly regarded school district with top-rated schools and programs. Properties offering this level of quality, flexibility, privacy, and functionality are exceptionally rare. Inlaw suite potential
Property Information
Property Type
Residential
Sub-Type
Single Family Residence
Style
Custom Home
Year Built
2000
Living Area
3,607 sq ft
Lot Size
1.90 acres
Garage Spaces
5
Ownership
Ground Lease
Days on Market
2
MLS® Listing#
4041680
Property Features
Interior
Exterior
Appliances
Cooling
Heating
Flooring
Fireplace
Basement
Parking
Patio
Lot Features
Construction
Roof
Security
Other Structures
Sewer
Water Source
Rooms
- BedroomFirst
- Bedroom 1Second
- Bedroom 2Second
- Bedroom 3First
- Bedroom 4First
- DenFirst
- DenFirst
- Dining RoomSecond
- Family RoomFirst
- Game RoomFirst
- KitchenSecond
- Living RoomSecond
- Master Bedroom
- Media RoomFirst
Schools
- High:
- W.M.Mendham
Financial Details
Annual Taxes
$10,920
Tax year 2025
Assessed Value
$26,700
Parcel Number
2307-00033-0000-00077-0001-
Directions
GPS: Dover Chester OR North Rd TO HUGG Rd (next to bill's luncheonette) * Located at the end of HUGG Road Randolph.
Affordability Calculator
$260,000
Estimated monthly payment
$6,919/mo
Principal $1,040,000 · Est. interest $1,450,893 over 30 yrs
Neighborhood Market Statistics
How this home compares to active listings in Chester Twp., NJ
- $661,227
- Median Listing Price
- 39
- Median Days on Market
- 2,268
- Median Sq Ft
- $322
- Median Price / Sq Ft
- 3,769
- Active Listings
- This home’s price is 97% above the area median.
- Its price per sq ft is 12% above the area median.
Market statistics compiled from active EXIT Realty® and MLS listings in Chester Twp., NJ.
Similar Homes Nearby
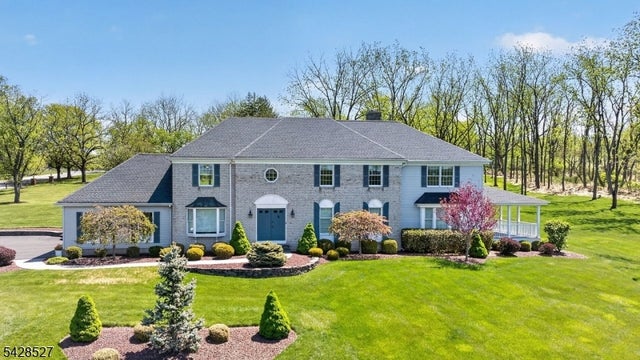


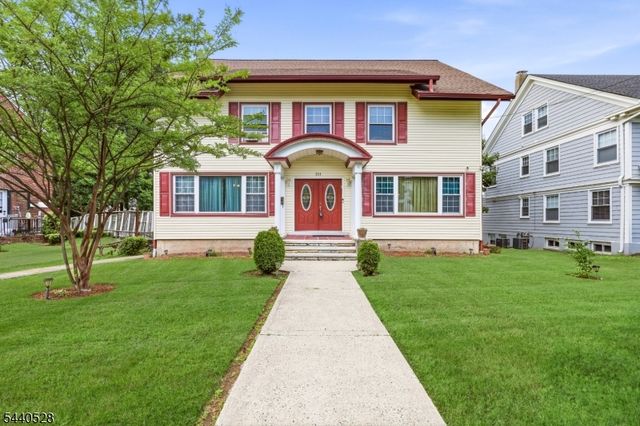

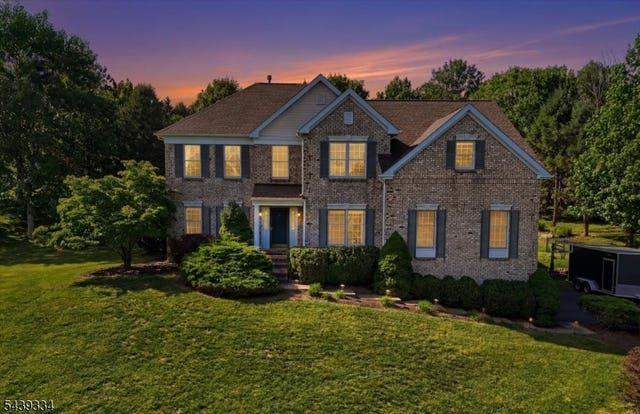
Similar Home Values
Comparable nearby listings and their asking prices.
| Address | Price | Beds | Baths | Sq Ft |
|---|---|---|---|---|
| 2 W View Dr, Raritan Twp., NJ | $914,000 | 4 | 4 | 4,085 |
| 58 Patriot Hill Dr, Bernards Twp., NJ | $915,000 | 3 | 3 | 2,112 |
| 48 Fredric Drive, Ocean Twp, NJ | $919,000 | 6 | 3 | 2,272 |
| 569 Berkeley Ave, City Of Orange Twp., NJ | $924,000 | 7 | 5 | — |
| 681 Chestnut St, Long Hill Twp., NJ | $924,700 | 4 | 3 | — |
| 29 Old Schoolhouse Rd, Bethlehem Twp., NJ | $924,999 | 4 | 3 | — |
Moving Cost Estimate
Listing Courtesy: REALTY EXECUTIVES EXCEPTIONAL - 9737297141