

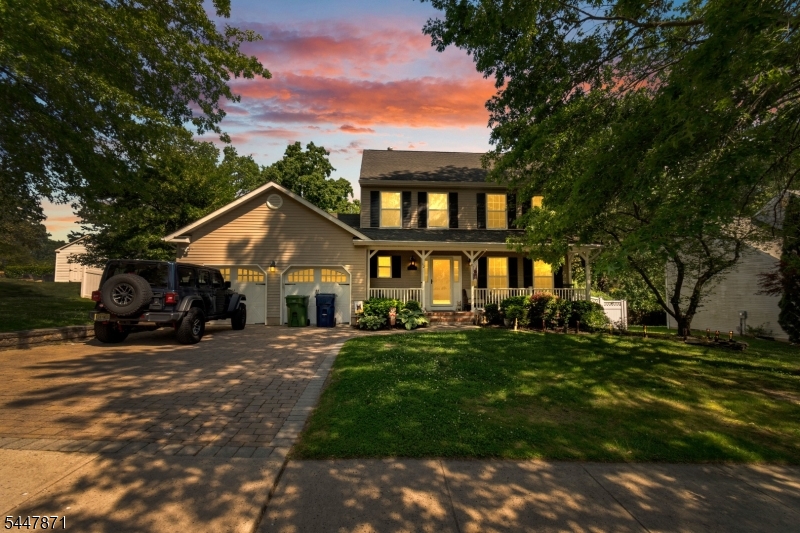
12 Marcy Dr, Neptune Twp., NJ 07753
Monmouth County
Key Facts
Description
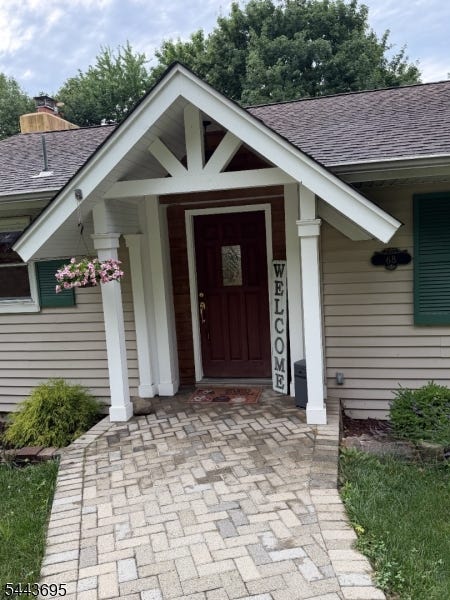
Welcome to this stunning Shore Colonial located in one of Neptune's most desirable commuter-friendly locations, just minutes from the Jersey Shore, shopping, major highways, and conveniently situated near Exit 100B. This beautifully maintained 3-bedroom, 2.5-bath home offers the perfect blend of style, comfort, and functionality. The interior features custom trim work, hardwood flooring throughout most of the home, formal living and dining rooms, and a dramatic vaulted family room complete with custom built-ins and a stone fireplace. The recently redesigned state-of-the-art kitchen is truly the centerpiece of the home, featuring a custom center island, Quartz countertops, designer backsplash, pantry, breakfast nook, and professional-grade stainless steel appliances. Upstairs, the spacious primary suite offers hardwood floors, ample closet space, and a private full bath. Additional highlights include ceiling fans, double-pane windows, security system, laundry room, attic, and basement for additional storage or future finishing potential. The exterior showcases lush professional landscaping, a welcoming rocking-chair front porch, paver driveway and walkway, double carriage-style garage doors, and a newer two-level deck perfect for entertaining or relaxing outdoors. This home shows like something straight off HGTV and is truly move-in ready. Please note: some listing photos were taken prior to recent updates and improvements, making the home even more impressive in person.
Property Information
Property Type
Residential
Sub-Type
Single Family Residence
Style
Colonial
Year Built
1993
Lot Size
0.23 acres
Garage Spaces
2
Ownership
Fee Simple
MLS® Listing#
4041742
Property Features
Interior
Appliances
Cooling
Heating
Basement
Parking
Construction
Roof
Sewer
Water Source
Rooms
- Kitchen
Financial Details
Annual Taxes
$11,787
Tax year 2025
Assessed Value
$640,500
Parcel Number
2235-04501-0000-00016-0000-
Directions
Please use map directions
Affordability Calculator
$145,800
Estimated monthly payment
$3,880/mo
Principal $583,200 · Est. interest $813,616 over 30 yrs
Location

Points of Interest in Neptune Twp., NJ
Showing the Neptune Twp. area map.
Nearby Schools
Summer Hill School
School · 0.4 mi away
Neptune Township Schools
Elementary · 0.6 mi away
Champions at Summerfield Elementary
Elementary · 0.6 mi away
Holy Innocents School
Elementary · 0.6 mi away
Shark River Hills Elementary School
Elementary · 1.1 mi away
The Rugby School at Woodfield
School · 1.3 mi away
Monmouth Montessori Academy
Elementary · 1.4 mi away
Green Grove Elementary School
Elementary · 1.4 mi away
Champions at Green Grove
School · 1.4 mi away
Central Elementary School
Elementary · 1.6 mi away
Gables Elementary School
Elementary · 1.8 mi away
Champions at Gables Elementary
Elementary · 1.8 mi away
Neptune City School District
Elementary · 1.8 mi away
Neptune Middle School
Secondary · 1.9 mi away
Wall Primary School
Elementary · 2.0 mi away
Monmouth County Vocational School District
School · 2.0 mi away
Montessori Academy of New Jersey
Elementary · 2.0 mi away
Neptune High School
Secondary · 2.0 mi away
Neptune Township School District
School · 2.1 mi away
Little People at Work Preschool
Elementary · 2.2 mi away
Commute Calculator
Nearby Homes

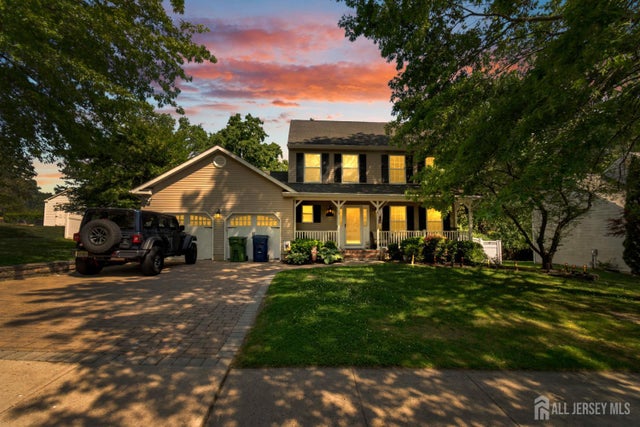
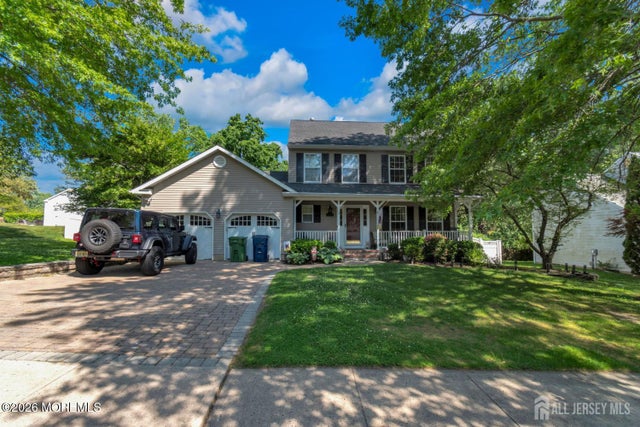
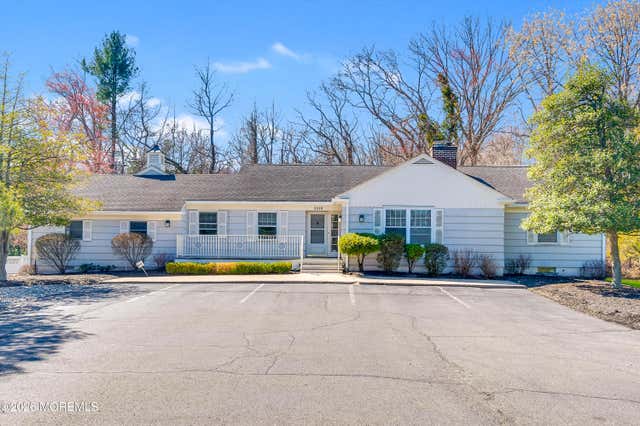


Similar Homes Nearby
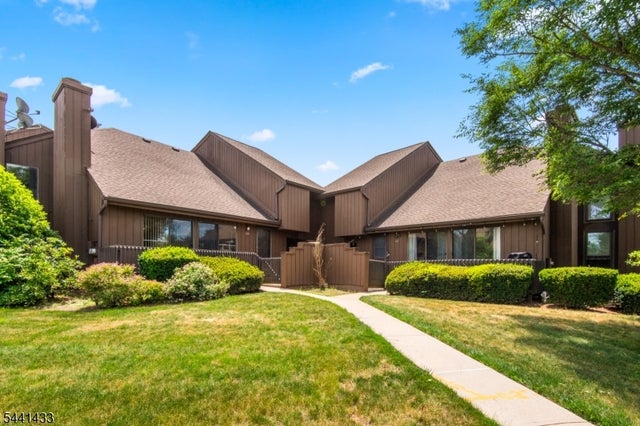
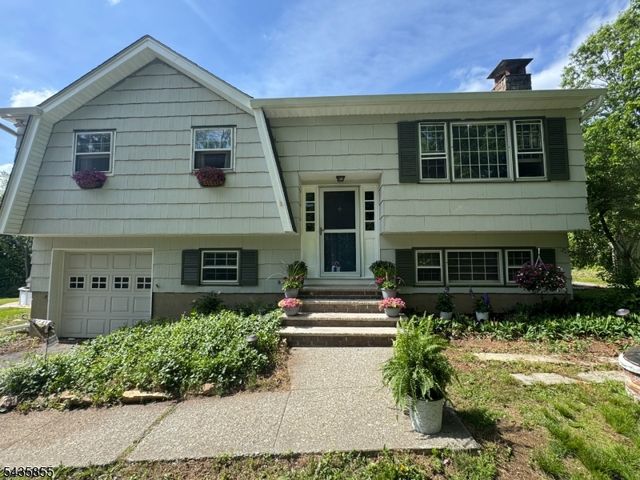
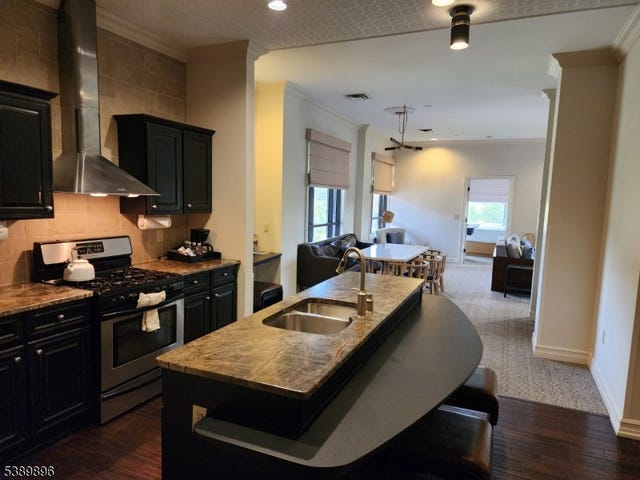

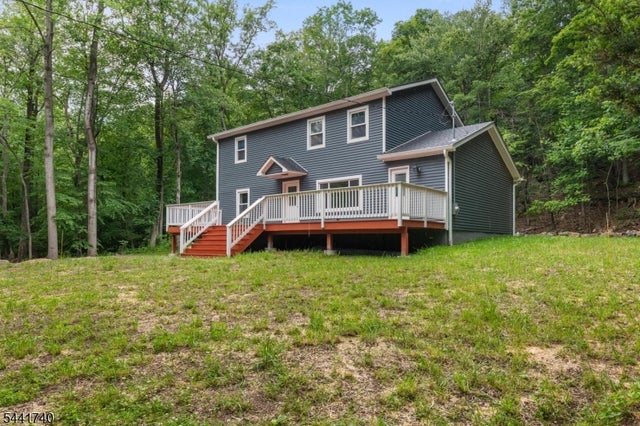
Similar Home Values
Comparable nearby listings and their asking prices.
| Address | Price | Beds | Baths | Sq Ft |
|---|---|---|---|---|
| 261 Kingsberry Dr, Franklin Twp., NJ | $514,900 | 2 | 3 | — |
| 55 Mary Ann Rd, Jefferson Twp., NJ | $514,900 | 3 | 3 | — |
| 3 Wild Turkey Way 501, Hardyston Twp., NJ | $514,900 | 2 | 2 | 1,200 |
| 158 Woodland Ave, Ewing Twp., NJ | $514,900 | 3 | 3 | — |
| 557 Burnt Meadow Rd, West Milford Twp., NJ | $515,000 | 4 | 2 | — |
| 68 Glenside Trl, Sparta Twp., NJ | $515,000 | 4 | 2 | — |
Moving Cost Estimate
EXIT Agents in Neptune Twp.


Listing Courtesy: C-21 MAIN STREET REALTY - 7327504663