

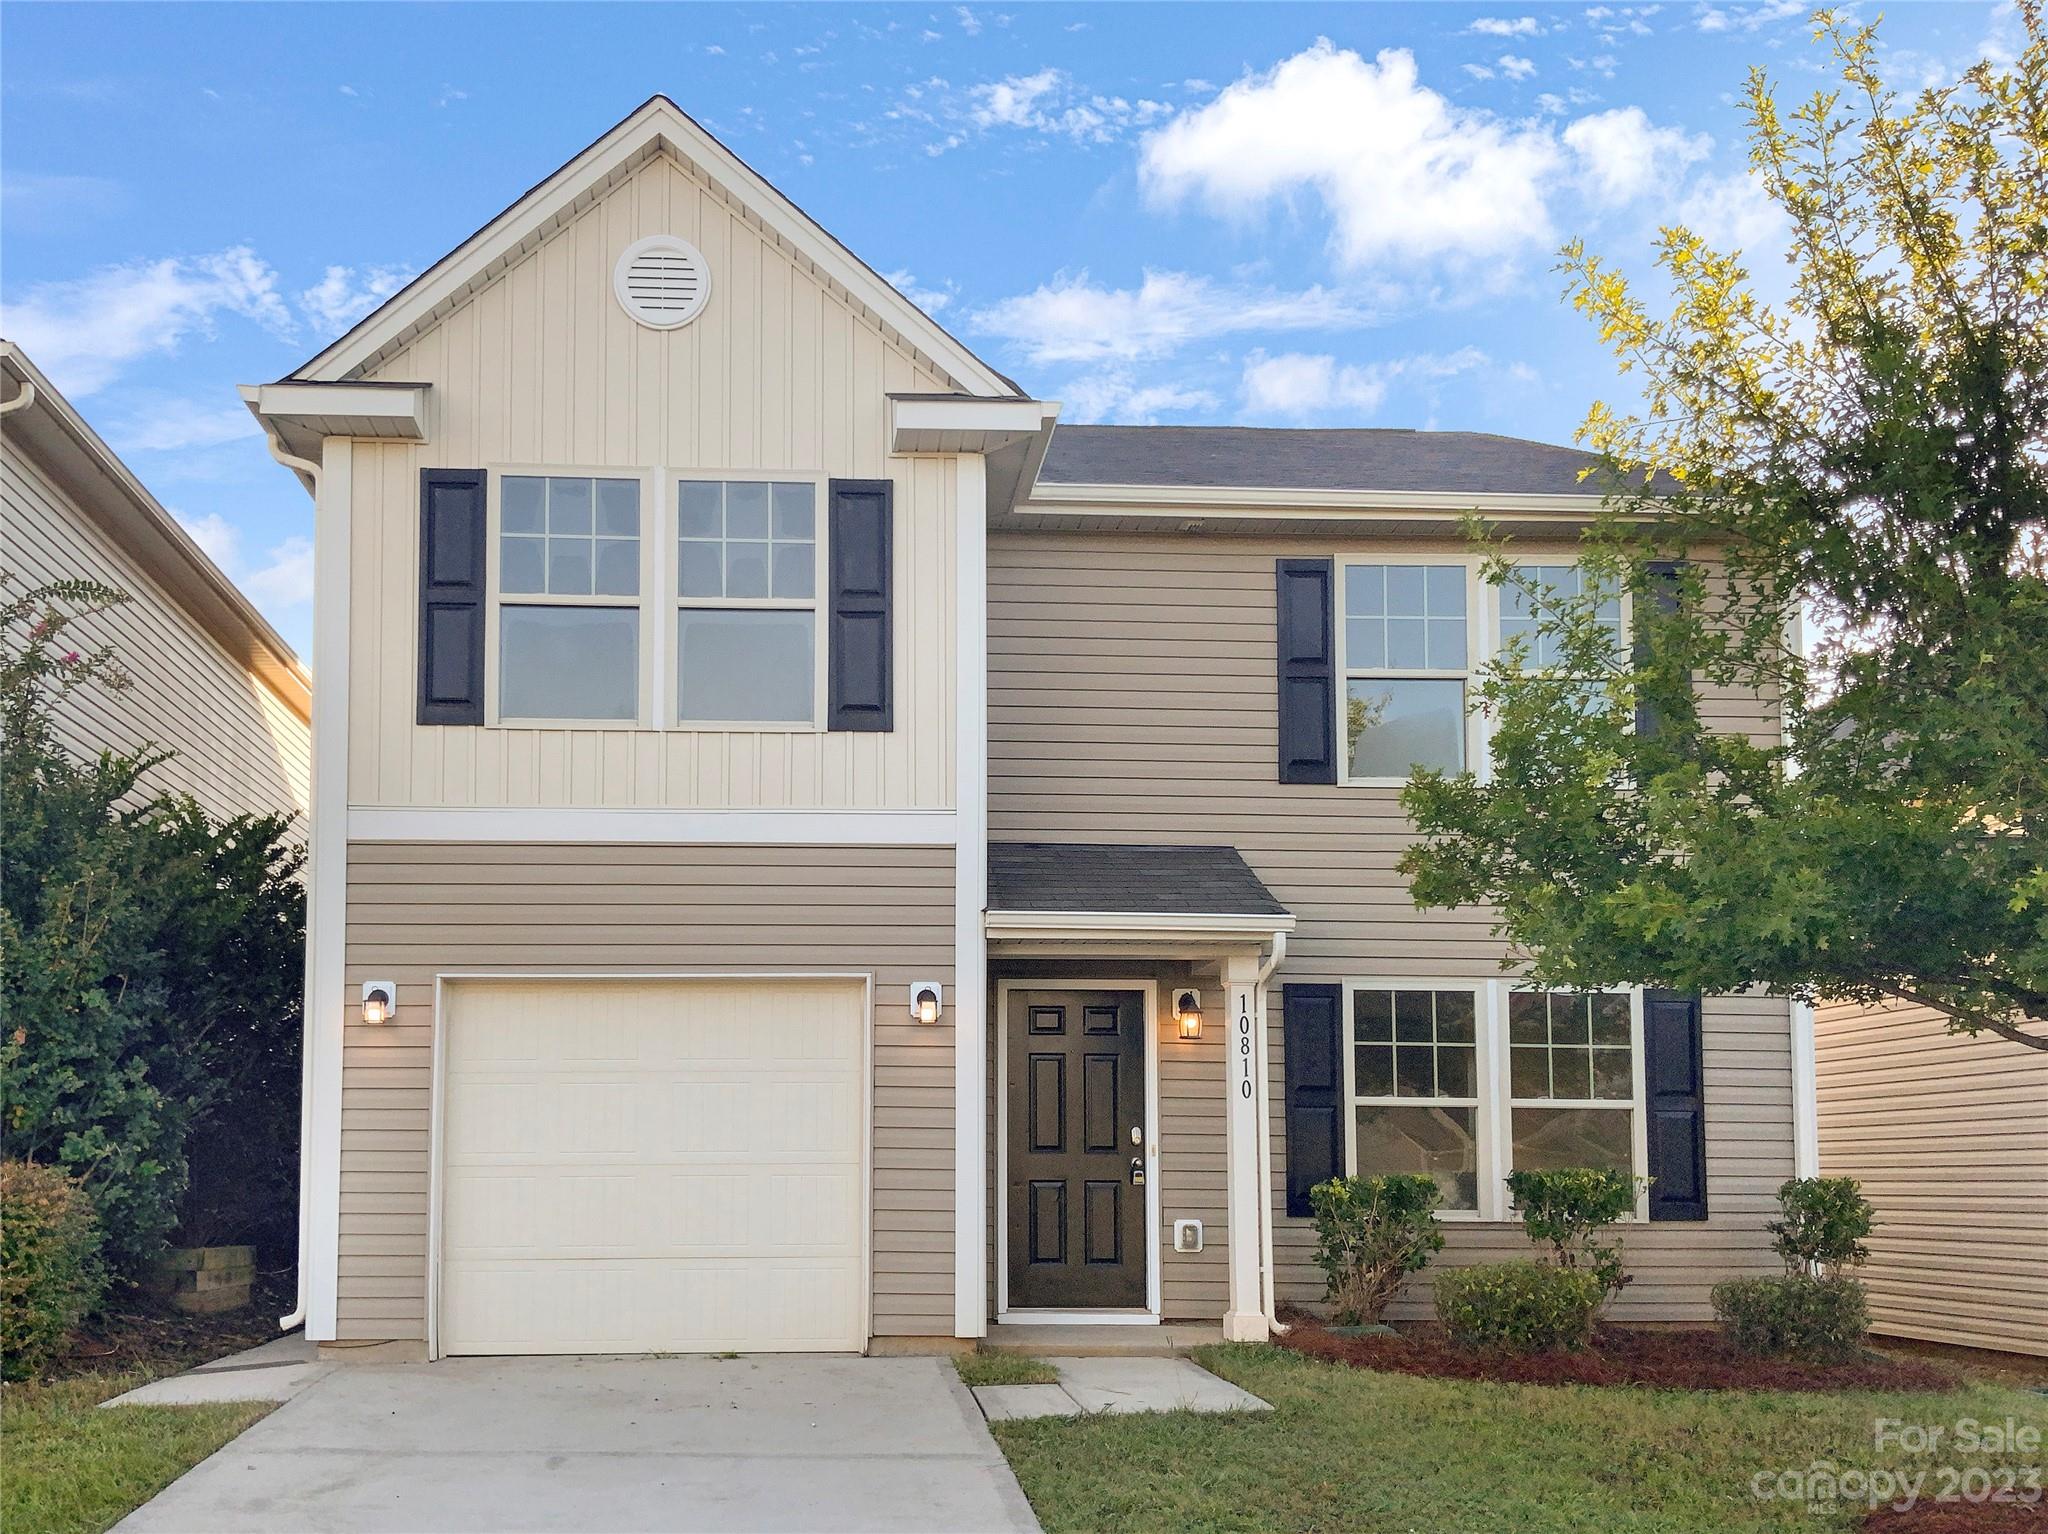
10810 Derryrush Drive, Charlotte, NC 28213
Villages At Back Creek · Mecklenburg County
Key Facts
Description
This beautiful, modern home is the perfect place to call home. With a natural color palette and flexible living spaces, this home is sure to please. The kitchen is complete with a center island, perfect for meal prep and entertaining. The master bedroom features a walk-in closet and the primary bathroom has great under sink storage. Other rooms provide plenty of space for whatever your needs may be. This home is sure to check all the boxes for those looking for a great place to call home.
Property Information
Property Type
Residential
Sub-Type
Single Family Residence
Year Built
2015
Living Area
2,206 sq ft
Garage Spaces
1
Zoning
MX-2
Days on Market
167
MLS® Listing#
4065908
Property Features
Appliances
Cooling
Heating
Flooring
Parking
Laundry
Foundation
Roof
Sewer
Schools
- Elementary:
- University Meadows
- Middle:
- James Martin
- High:
- Julius L. Chambers
Financial Details
HOA
$41 / Monthly
Association Management Group
Assessed Value
$183,300
Parcel Number
051-501-15
Directions
Head south on Back Creek Church Rd toward Hanberry Blvd Turn right onto Hanberry Blvd Turn left onto Derryrush Ave
Affordability Calculator
$72,400
Estimated monthly payment
$1,927/mo
Principal $289,600 · Est. interest $404,018 over 30 yrs
Neighborhood Market Statistics
How this home compares to active listings in Charlotte, NC
- $446,213
- Median Listing Price
- 66
- Median Days on Market
- 1,794
- Median Sq Ft
- $246
- Median Price / Sq Ft
- 3,863
- Active Listings
- This home’s price is 19% below the area median.
- Its price per sq ft is 33% below the area median.
Market statistics compiled from active EXIT Realty® and MLS listings in Charlotte, NC.
Location

Points of Interest in Charlotte, NC
Showing the Charlotte area map.
Nearby Schools
Tas Academy
School · 0.7 mi away
University Meadows Elementary School
Primary School · 0.8 mi away
United Community School
Elementary · 0.8 mi away
Newell Elementary School
Elementary · 1.6 mi away
Char Eng Early College-Uncc
Secondary School · 1.6 mi away
Sugar Creek Charter High School
Secondary · 2.3 mi away
Ace Academy Public Charter School
School · 2.4 mi away
Newell Elementary
Elementary · 2.5 mi away
Joseph W Grier Academy
School · 2.5 mi away
Corvian Community School
School · 2.7 mi away
Cato Middle College High
Secondary School · 2.8 mi away
Bradford Preparatory School
School · 2.8 mi away
James Martin Middle School
Secondary · 2.9 mi away
Julius L. Chambers High School
Secondary · 3.0 mi away
Zebulon B Vance High School
Secondary · 3.0 mi away
Providence Preschool
School · 3.0 mi away
Northridge Middle School
Secondary · 3.1 mi away
Stoney Creek Elementary School
Elementary · 3.1 mi away
Grove Park Elementary School
Elementary · 3.2 mi away
James Martin Middle
Elementary · 3.2 mi away
Commute Calculator
Nearby Homes
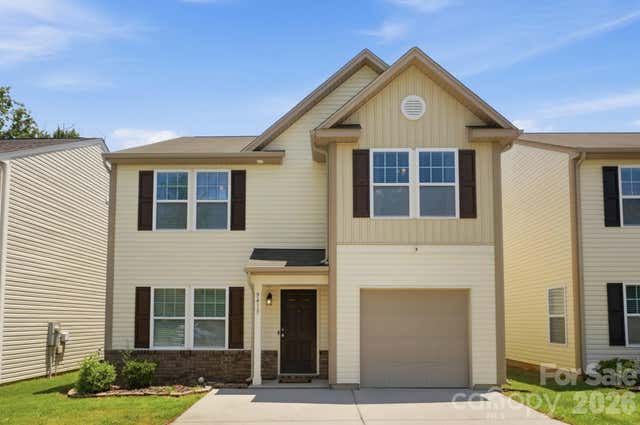
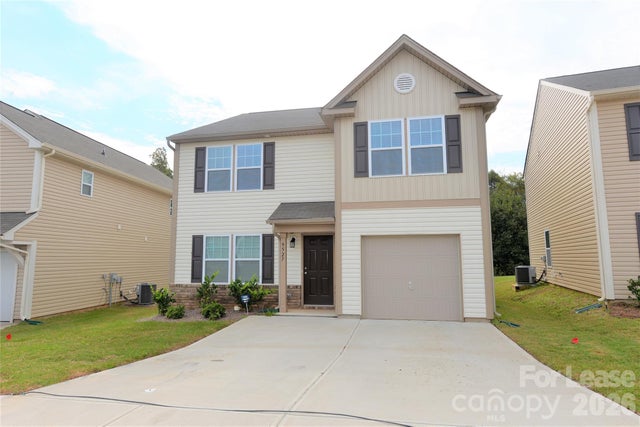
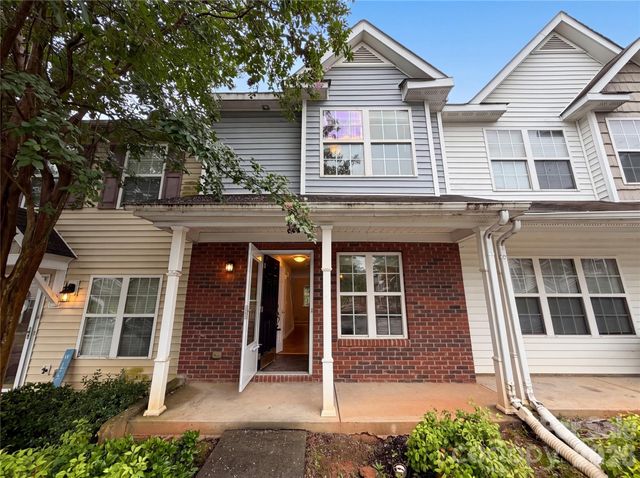
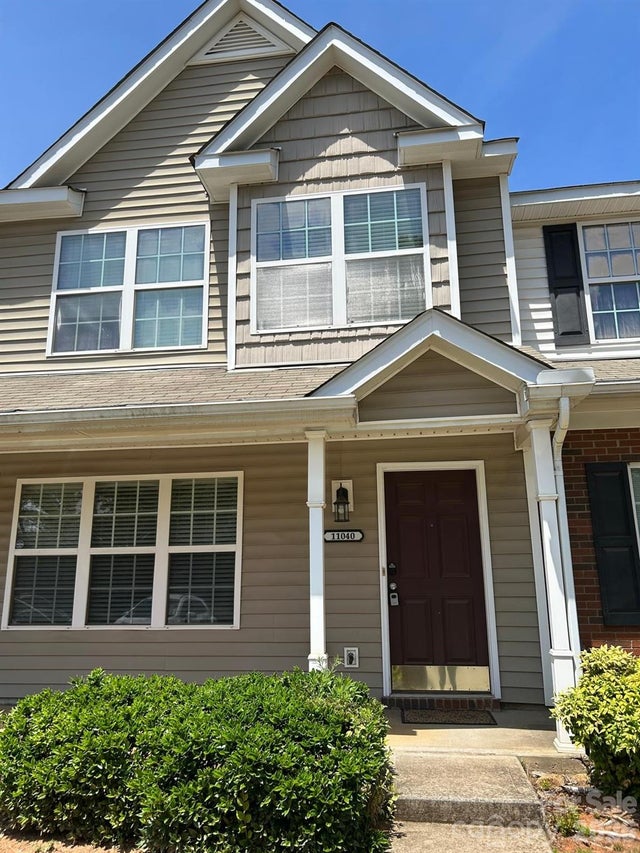

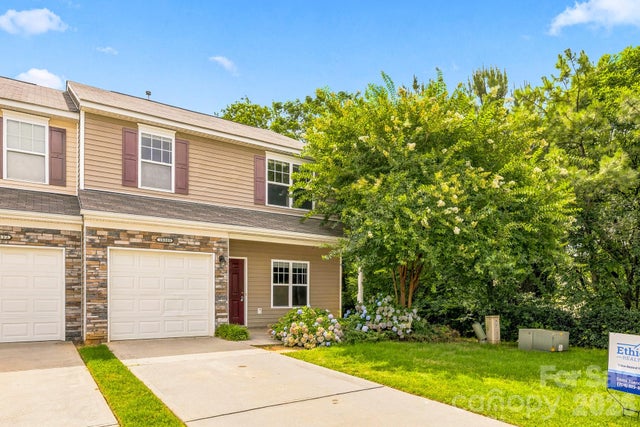
Similar Homes Nearby
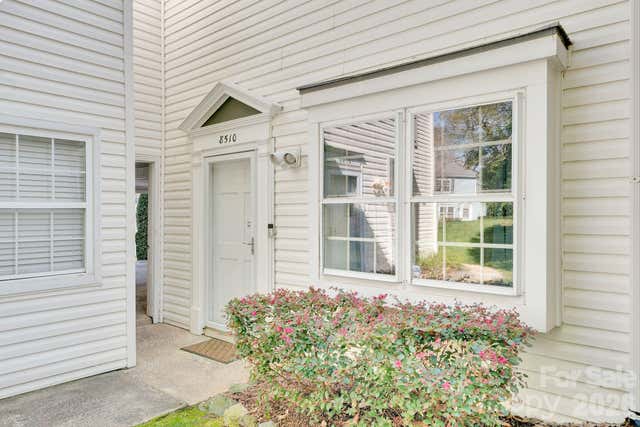
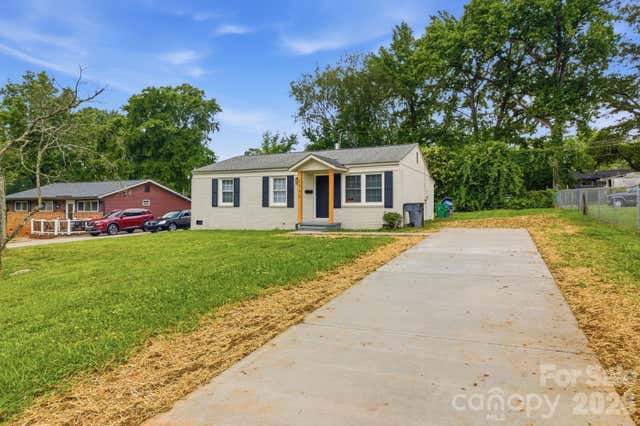

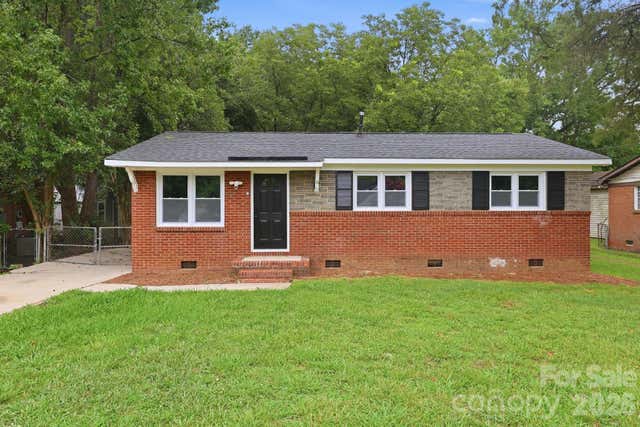

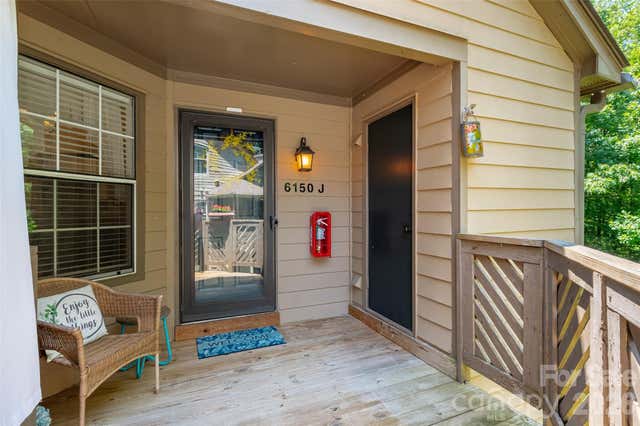
Similar Home Values
Comparable nearby listings and their asking prices.
| Address | Price | Beds | Baths | Sq Ft |
|---|---|---|---|---|
| 8510 Castle Pine Court, Charlotte, NC | $254,000 | 3 | 3 | 1,228 |
| 2732 Thornton Road, Charlotte, NC | $254,500 | 3 | 2 | 968 |
| 5541 Peachwood Drive, Charlotte, NC | $254,899 | 2 | 3 | 1,090 |
| 9430 Trinity Road, Charlotte, NC | $254,900 | 3 | 1 | 970 |
| 12327 Jessica Place, Charlotte, NC | $255,000 | 3 | 3 | 1,534 |
| 6150 Gray Gate Lane J, Charlotte, NC | $255,000 | 2 | 2 | 1,025 |
Moving Cost Estimate
EXIT Agents in Charlotte


Listing Courtesy: Opendoor Brokerage LLC - ahorne@opendoor.com
Last Updated: 2023-09-01
1