

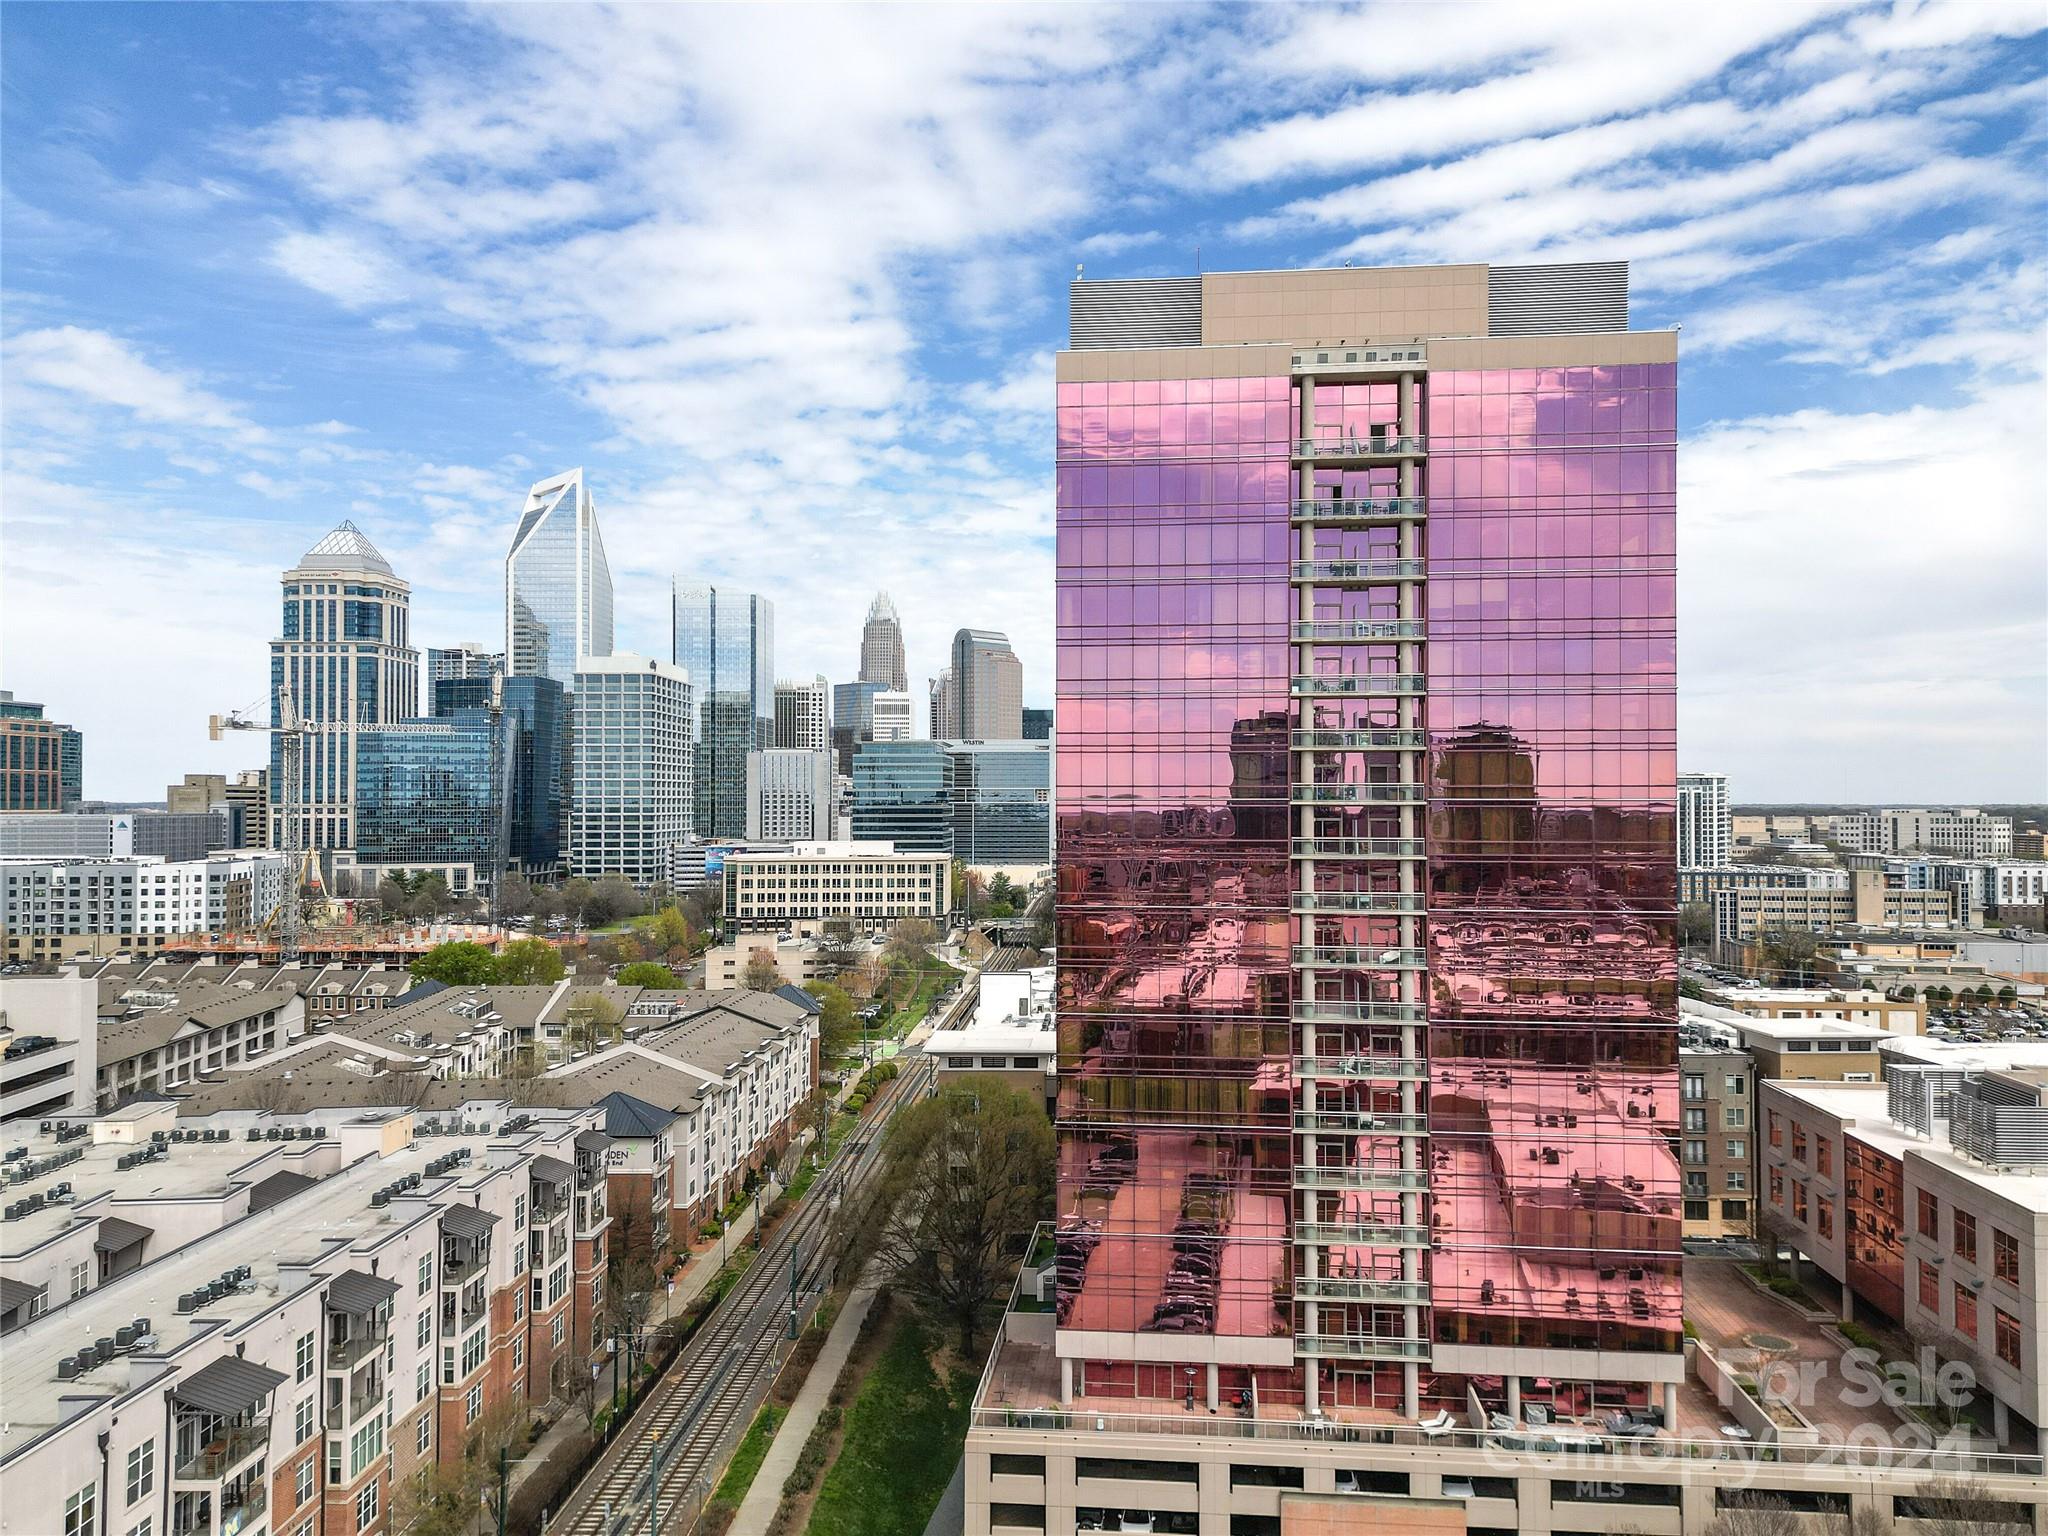
315 Arlington Avenue 907, Charlotte, NC 28203
The Arlington · Mecklenburg County
Key Facts
Description
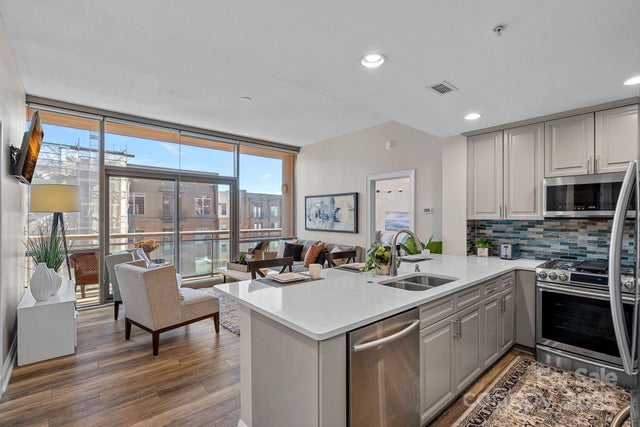
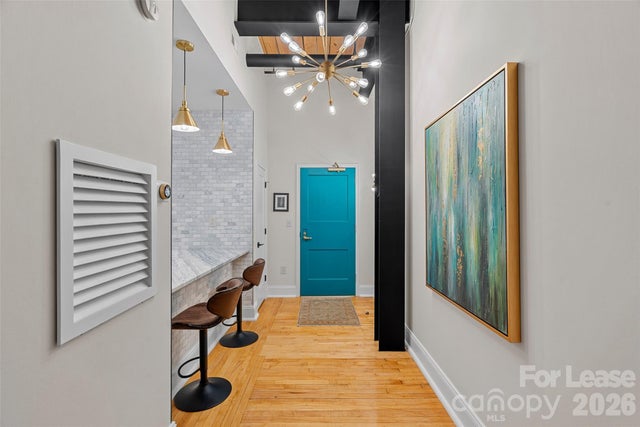
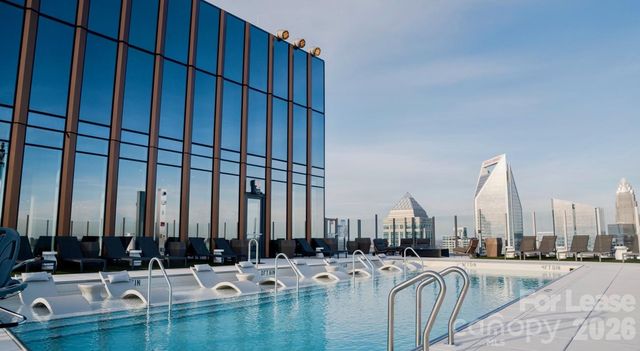
Welcome to your new home in the Arlington! The Arlington is perfectly located in Southend walkable to Uptown, Dilworth, the light rail, rail trail, shopping, dining and nightlife. This gorgeous 2-bedroom, 2-bathroom unit on the 9th floor has floor-to-ceiling windows with stunning views of the skyline. Beautifully updated and full of natural light with pre-engineered hardwood and tile throughout. Kitchen with white cabinets, stainless steel appliances, range with gas cooktop opens to the living room. Living room opens to the balcony with a view of the skyline. This unit is one of the few with a gas-burning fireplace. Large owners' suite with on-suite bathroom and large walk-in closet. Spacious second bedroom with hall bathroom. Custom built Elfa closet systems throughout. Amenities include full-time concierge, rooftop pool, gym and rooftop terrace overlooking the skyline. Don’t miss this great opportunity to experience urban living!
Property Information
Property Type
Residential
Sub-Type
Condominium
Year Built
2003
Living Area
1,292 sq ft
Garage Spaces
1
Zoning
UMUD
Days on Market
1
MLS® Listing#
4117981
Property Features
Appliances
Cooling
Heating
Flooring
Fireplace
Parking
Laundry
Construction
Foundation
Community
Sewer
Schools
- Elementary:
- Dilworth / Sedgefield
- Middle:
- Sedgefield
- High:
- Myers Park
Financial Details
HOA
$846 / Monthly
Kuester Management Group
Assessed Value
$466,614
Parcel Number
123-038-37
Directions
Free 4 hour parking located on main level in parking deck of building. Make sure to register using the QR code. Lockbox located on main level parking deck near entrance/metal stairs to the right as you're leaving the parking deck. Use key fob at main entrance and in elevators.
Affordability Calculator
$119,000
Estimated monthly payment
$3,167/mo
Principal $476,000 · Est. interest $664,062 over 30 yrs
Neighborhood Market Statistics
How this home compares to active listings in Charlotte, NC
- $450,598
- Median Listing Price
- 64
- Median Days on Market
- 1,810
- Median Sq Ft
- $245
- Median Price / Sq Ft
- 3,968
- Active Listings
- This home’s price is 32% above the area median.
- Its price per sq ft is 88% above the area median.
Market statistics compiled from active EXIT Realty® and MLS listings in Charlotte, NC.
Location
- 315 Arlington Avenue 907, Charlotte, NC 28203
Points of Interest in Charlotte, NC
Showing the Charlotte area map.
Nearby Schools
Dilworth Elementary School
Elementary · 0.4 mi away
Charlotte Montessori School
Elementary · 0.5 mi away
Kent Academy
School · 0.6 mi away
Metro School
Elementary · 0.6 mi away
The Epiphany School
Secondary · 0.6 mi away
Asana Partners
School · 0.6 mi away
Second Ward High School Gymnasium
Secondary · 0.7 mi away
Charlotte Board of Education
School · 0.7 mi away
Charlotte-Mecklenburg Schools
Secondary · 0.7 mi away
Brookstone Schools
School · 0.7 mi away
St. Patrick Catholic School
Secondary · 0.9 mi away
Invest Collegiate
Secondary · 1.2 mi away
Charlotte Lab School
School · 1.2 mi away
McLeod School
School · 1.3 mi away
Charlotte Lab School
School · 1.3 mi away
Sedgefield Middle School
Secondary · 1.4 mi away
First Ward Elementary
Elementary · 1.4 mi away
Paul Mitchell the School Charlotte
Secondary · 1.4 mi away
Irwin Avenue Open Elementary
Elementary · 1.4 mi away
Irwin Academic Center
Elementary · 1.4 mi away
Commute Calculator
Nearby Homes


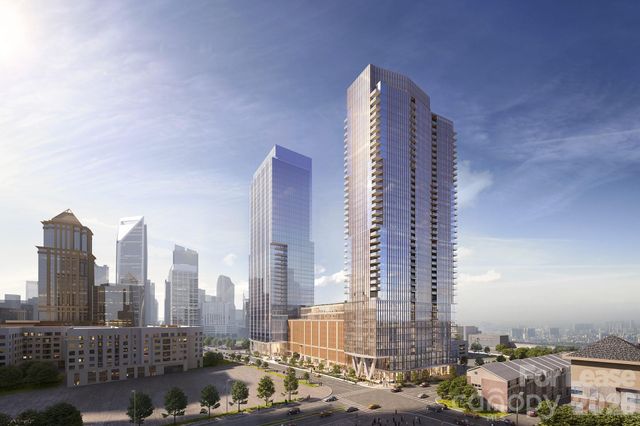
Similar Homes Nearby


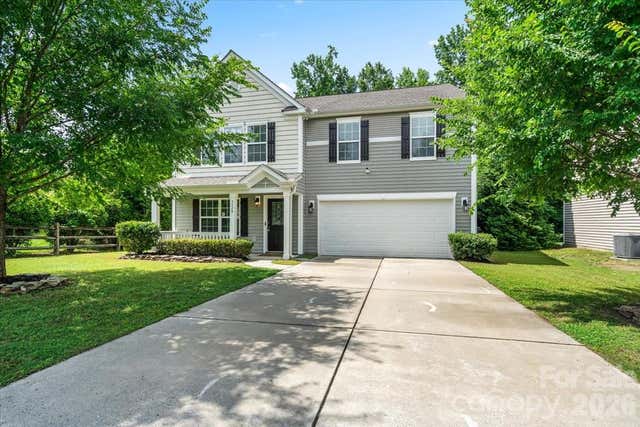
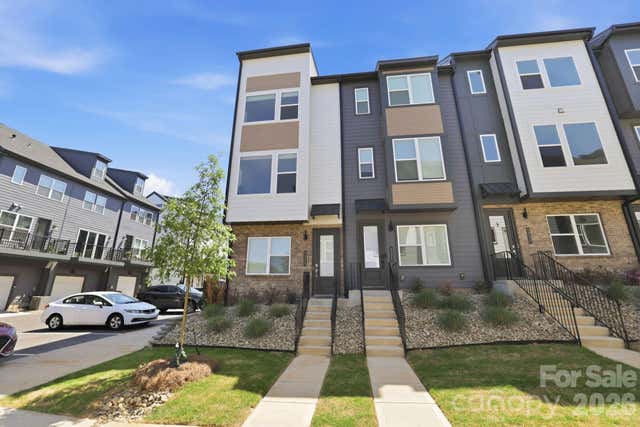
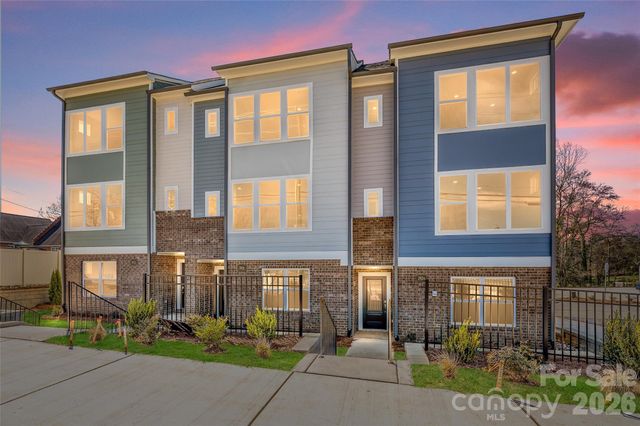

Similar Home Values
Comparable nearby listings and their asking prices.
| Address | Price | Beds | Baths | Sq Ft |
|---|---|---|---|---|
| 3051 Salix Bend Drive, Charlotte, NC | $416,550 | 3 | 3 | 1,974 |
| 4240 Ruth Creek Court, Charlotte, NC | $416,935 | 4 | 3 | 2,237 |
| 5229 Hawkins Meadow Court, Charlotte, NC | $417,999 | 4 | 3 | 2,635 |
| 5525 Swaling Street, Charlotte, NC | $418,000 | 3 | 4 | 1,705 |
| 1140 Bismuth Lane, Charlotte, NC | $418,054 | 3 | 4 | 1,576 |
| 9330 Festival Way, Charlotte, NC | $418,500 | 3 | 2 | 1,603 |
Moving Cost Estimate
EXIT Agents in Charlotte


Listing Courtesy: Helen Adams Realty - sbaskerville@helenadamsrealty.com
Last Updated: 2024-03-21
1