

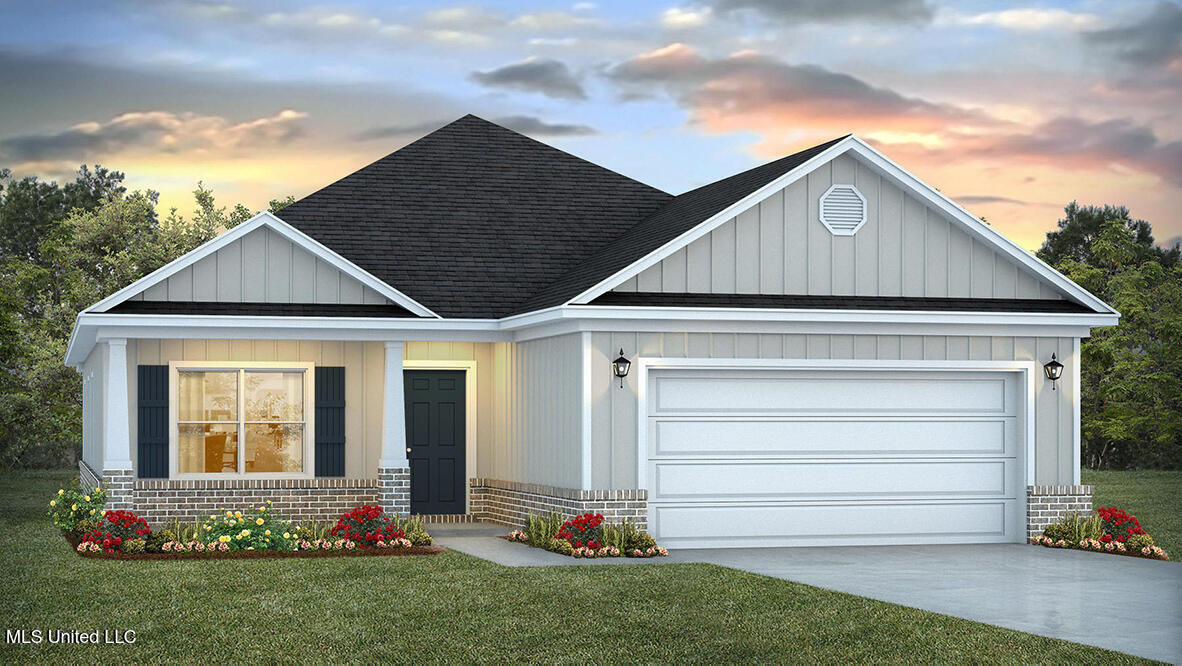
15905 Blue Ridge Drive, Gulfport, MS 39503
River Hills · Harrison County
Key Facts
Description
Find yourself at 15905 Blue Ridge Drive in Gulfport, Mississippi, a new home at the River Hills Community. This Isabella has 4-bedrooms, 2-bathrooms with a two-car garage offering over 1,900 square feet of space. Entering the home, the utility room with laundry room it to one side with a bedroom on the opposite side of foyer. Continuing inside, the dining, breakfast, kitchen and living space are all open to each other allowing for plenty of family interaction. The primary bedroom is at the rear of the home off the living area. The ensuite offers a large walk-in closet, separate water closet, dual sinks with granite countertop, tiled shower and garden tub. The third and fourth bedrooms are located off the breakfast area leading into a hallway that has two bedrooms separated by a hall closet, and the second full bathroom features a linen closet and shower/tub combination. Like all homes in River Hills, the Isabella includes a Home is Connected smart home technology package which allows you to control your home with your smart device while near or away. This home is also being built to FORTIFIED Gold HomeTM certification. Pictures may be of a similar home and not necessarily of the subject property. Pictures are representational only. Images presented may have been virtually staged using AI technology to enhance visual appeal. These images do not represent actual furnishings or decor present in the property. The images are digitally altered and should not be considered factual representations.
Property Information
Property Type
Residential
Sub-Type
Single Family Residence
Structure Type
House
Year Built
2026
Stories
1
Living Area
1,948 sq ft
Lot Size
0.36 acres
Garage Spaces
2
Days on Market
61
MLS® Listing#
4141595
Property Features
Interior
Appliances
Cooling
Heating
Flooring
Parking
Laundry
Patio
Lot Features
Construction
Foundation
Roof
Windows
Security
Utilities
Sewer
Water Source
Schools
- Elementary:
- Lyman
- Middle:
- North Gulfport 7Th And 8Th Grade School
- High:
- Harrison Central
Financial Details
HOA
$650 / Annually
Annual Taxes
$300
Tax year 2025
Parcel Number
070618001.082
Directions
From I-10 Exit 34B on US 49 North. Drive 4.7 miles then turn left onto MS-53 North. Drive 0.8 miles, turn right onto Old Hwy 49. In 1.7 miles the River Hills Community is on the left.
Affordability Calculator
$64,180
Estimated monthly payment
$1,708/mo
Principal $256,720 · Est. interest $358,147 over 30 yrs
Neighborhood Market Statistics
How this home compares to active listings in Gulfport, MS
- $284,466
- Median Listing Price
- 73
- Median Days on Market
- 1,679
- Median Sq Ft
- $150
- Median Price / Sq Ft
- 575
- Active Listings
- This home’s price is 13% above the area median.
- Its price per sq ft is 10% above the area median.
Market statistics compiled from active EXIT Realty® and MLS listings in Gulfport, MS.
Similar Homes Nearby

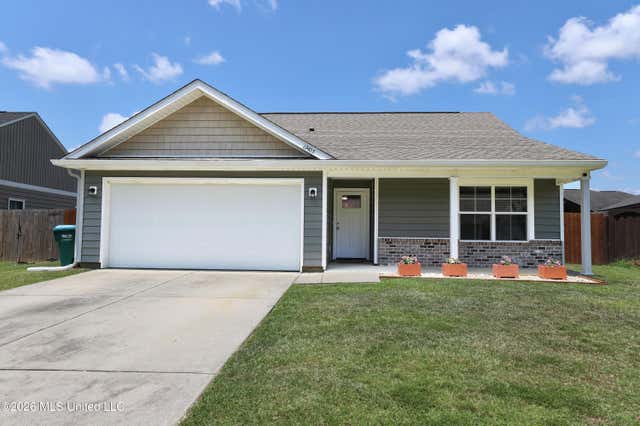


Similar Home Values
Comparable nearby listings and their asking prices.
| Address | Price | Beds | Baths | Sq Ft |
|---|---|---|---|---|
| 2412 23rd Avenue, Gulfport, MS | $224,900 | 4 | 3 | 2,362 |
| 13405 Willow Oak Circle, Gulfport, MS | $224,900 | 3 | 2 | 1,339 |
| 14 Greenbriar Drive, Gulfport, MS | $225,000 | 4 | 3 | 3,564 |
| 13304 Wisteria Dr., Gulfport, MS | $225,000 | 3 | 2 | 1,233 |
| 34 37th Street, Gulfport, MS | $225,000 | 3 | 2 | 1,960 |
| 9306 Halsell Road, Gulfport, MS | $225,000 | 3 | 2 | 1,960 |
Moving Cost Estimate
Listing Courtesy: D R Horton - 6014402663
Presented by: Susie Siemiontkowski