

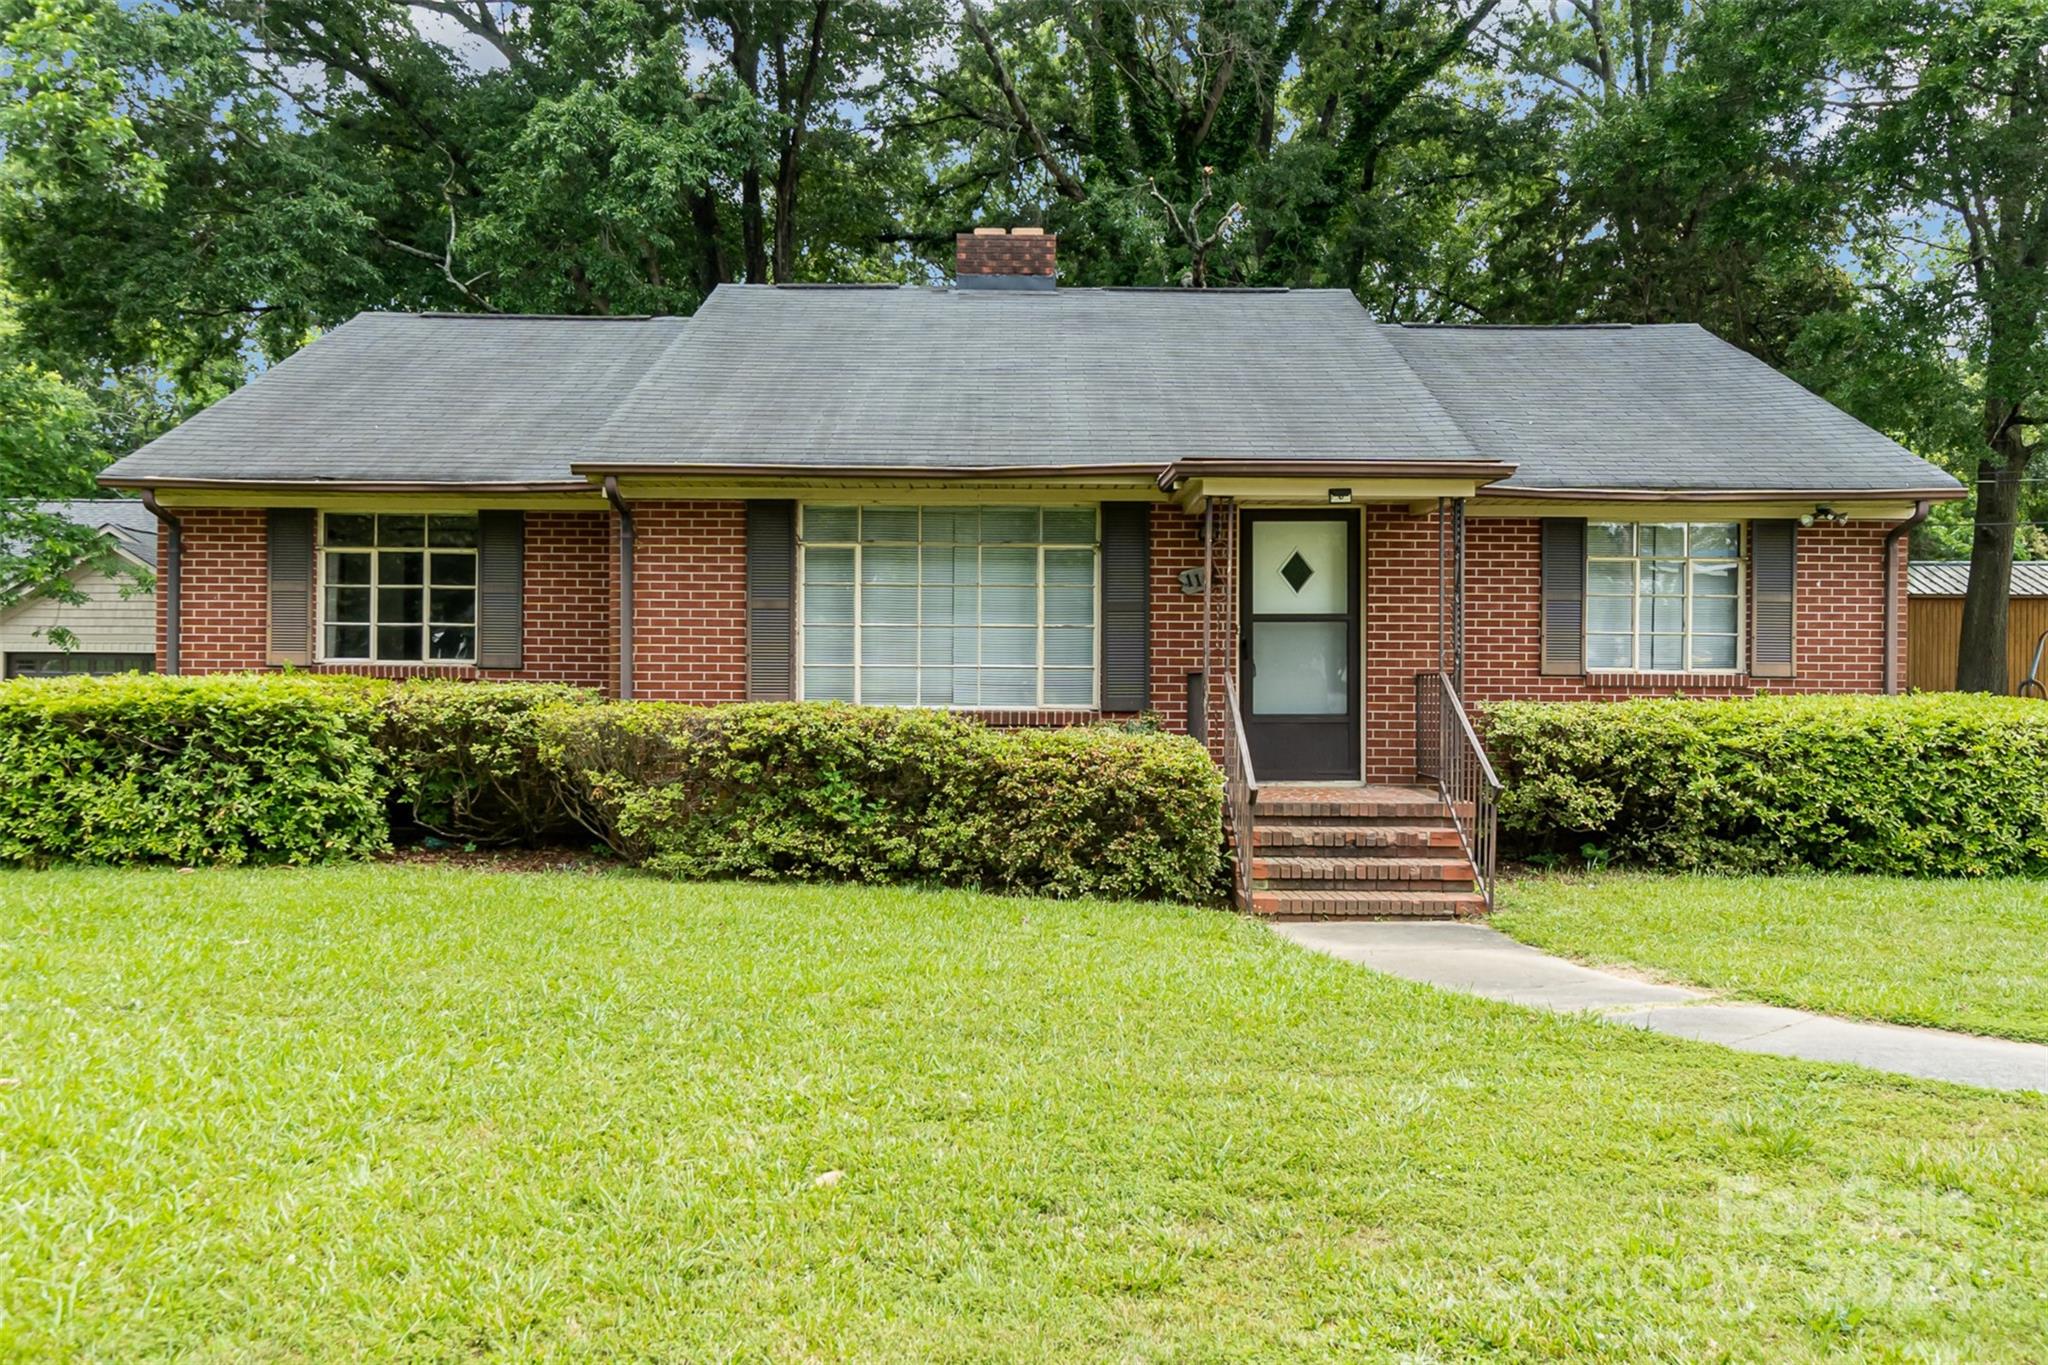
116 S White Street, Marshville, NC 28103
None · Union County
Key Facts
Description
Charming brick ranch home offering 3 beds and 1 bath, plus a detached carport with storage space. Featuring fresh paint, real hardwoods in all 3 bedrooms and living room. Enjoy an evening BBQ with friends on the back deck. Professional interior photos will be uploaded Thursday. Please call listing agent with any additional questions.
Property Information
Property Type
Residential
Sub-Type
Single Family Residence
Year Built
1955
Living Area
1,429 sq ft
Zoning
SFR3 AZ2
Days on Market
8
MLS® Listing#
4148755
Property Features
Appliances
Cooling
Heating
Fireplace
Basement
Parking
Laundry
Construction
Sewer
Water Source
Schools
- Elementary:
- Marshville
- Middle:
- East Union
- High:
- Forest Hills
Financial Details
Assessed Value
$159,400
Parcel Number
02-311-006
Directions
Please use GPS
Affordability Calculator
$45,000
Estimated monthly payment
$1,198/mo
Principal $180,000 · Est. interest $251,116 over 30 yrs
Neighborhood Market Statistics
How this home compares to active listings in Marshville, NC
- $480,000
- Median Listing Price
- 71
- Median Days on Market
- 2,053
- Median Sq Ft
- $234
- Median Price / Sq Ft
- 38
- Active Listings
- This home’s price is 53% below the area median.
- Its price per sq ft is 33% below the area median.
Market statistics compiled from active EXIT Realty® and MLS listings in Marshville, NC.
Location

Points of Interest in Marshville, NC
Showing the Marshville area map.
Nearby Schools
Marshville Elementary
Elementary · 0.6 mi away
East Union Middle School
Secondary · 1.0 mi away
Forest Hills High School
Secondary · 2.7 mi away
Wingate Elementary School
Elementary · 5.0 mi away
Union Elementary School
Elementary · 5.6 mi away
Rock Rest Elementary School
Elementary · 7.1 mi away
Tabernacle Christian School
School · 7.4 mi away
Peachland-Polkton Elementary School
Elementary · 7.7 mi away
Creative Day School
Elementary · 8.8 mi away
Anson Co. Early College High
Secondary School · 8.9 mi away
Monroe High School
Secondary · 9.1 mi away
East Elementary School
Elementary · 9.4 mi away
Monroe Middle School
Secondary · 9.8 mi away
After School Program
School · 10.0 mi away
New Salem Elementary School
Elementary · 10.0 mi away
Sun Valley Middle School
School · 10.2 mi away
Union County Public Schools
Secondary · 10.2 mi away
Piedmont Middle School
Secondary · 10.3 mi away
Union County Community Action
School · 10.3 mi away
Piedmont High School
Secondary · 10.4 mi away
Commute Calculator
Nearby Homes
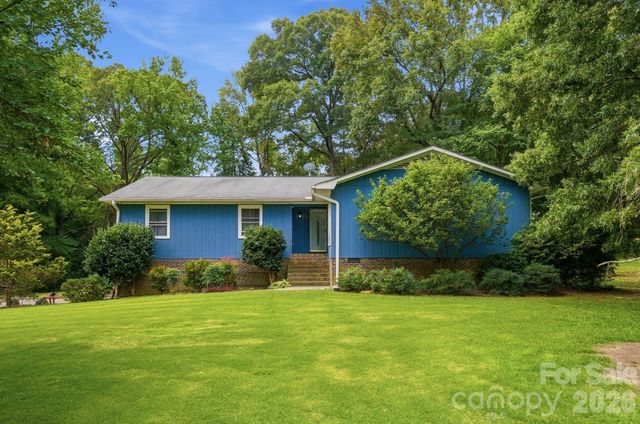
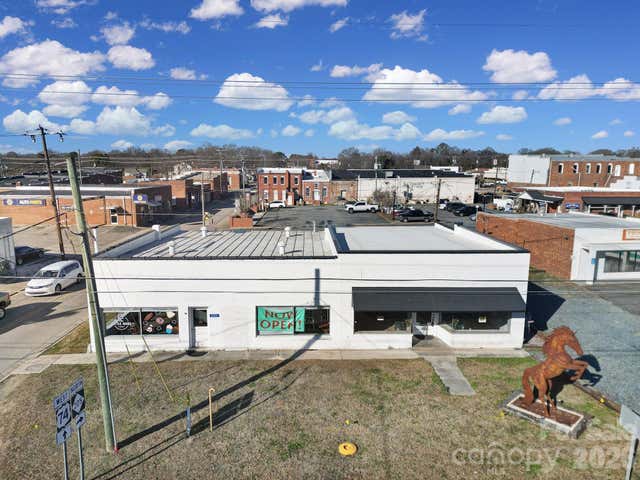


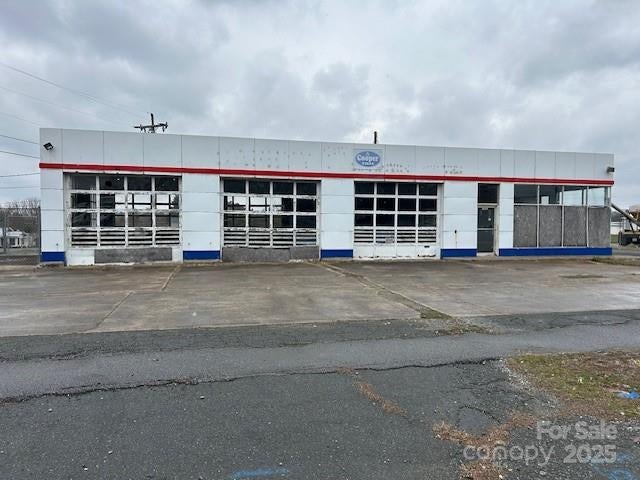
Similar Homes Nearby


Similar Home Values
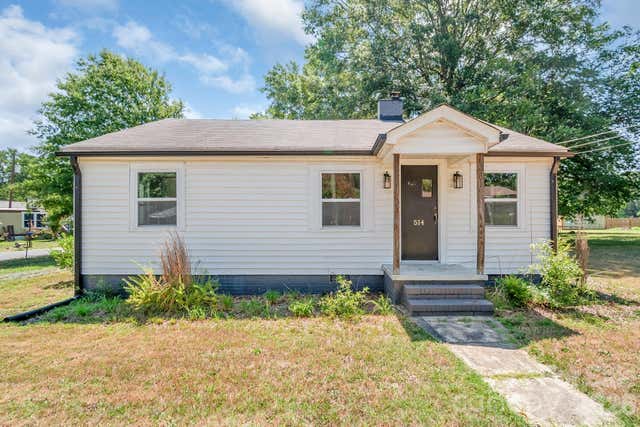
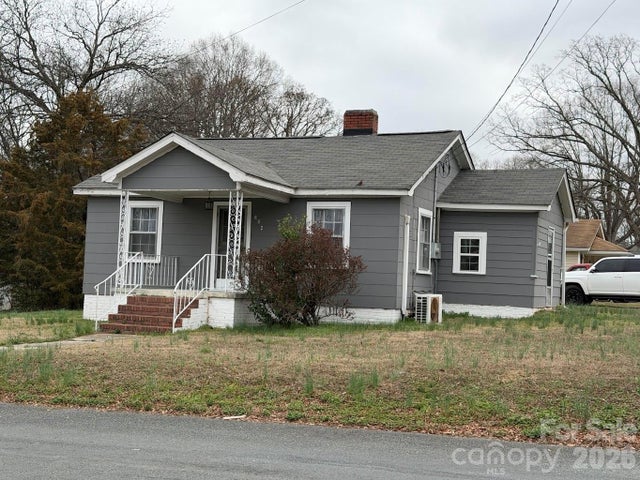
Comparable nearby listings and their asking prices.
| Address | Price | Beds | Baths | Sq Ft |
|---|---|---|---|---|
| 315 N Elm Street, Marshville, NC | $199,900 | 3 | 2 | 1,410 |
| 514 Olive Branch Street, Marshville, NC | $209,900 | 2 | 1 | 944 |
| 602 Ross Street, Marshville, NC | $230,000 | 2 | 1 | 966 |
| 916 N Austin Road, Marshville, NC | $289,900 | 3 | 2 | 1,200 |
Moving Cost Estimate
EXIT Agents in Marshville


Listing Courtesy: Mark Spain Real Estate - phillipstroup@markspain.com
Last Updated: 2024-06-13
1