

8749 E 23rd Avenue, Denver, CO 80238
Central Park · Denver County
Key Facts
Description

Nestled in the heart of Central Park, this classic Parkwood Craftsman home is a true gem situated on the exclusive Nantucket Close, a private drive enclave. Enjoy the privacy & prestige of this prime location near the Stanley Marketplace & Greenway Park. The property is strategically positioned south of I-70, providing easy access to key amenities. As you step inside, the immaculately refinished hardwood floors, arches, & crown molding throughout add a touch of timeless elegance & warmth to the home. To your right you’ll find a main floor study w/ built-ins and to your left is a front sitting area that offers versatility to be used as a music room, gaming room, library or whatever suits your needs best.There is a seamless flow from the foyer into the open kitchen, living, & dining areas. The living room is accentuated with vaulted ceilings, a gas fireplace & an abundance of windows that fill the space with natural light. The gourmet kitchen is finished with white cabinets & a black island, quartz counters & newly installed backsplash. Equipped w/ stainless steel appliances, cabinet rollouts & a large pantry. On the 2nd level you’ll find the primary suite, 2 additional bedrooms, & a secondary bath. Step up to the 3rd level to discover an additional bedroom suite with an attached bath. Professional landscaping surrounds the property, enhancing its curb appeal, & an outdoor kitchen adds a touch of luxury to the backyard—ideal for entertaining guests. The finished basement includes an additional bedroom, office, bathroom, living room & gym area. The possibilities are endless down here. Additional features include new carpeting, radon mitigation system, theater lighting & much more. Offering convenient access to the medical facilities at Fitz Simmons & a quick drive to the vibrant Cherry Creek, this home has a central & well-connected location. With its blend of classic craftsmanship, modern amenities, & proximity to key attractions, it’s truly an exceptional residence.
Property Information
Property Type
Residential
Sub-Type
Single Family Residence
Structure Type
House
Year Built
2006
Living Area
4,674 sq ft
Lot Size
0.15 acres
Garage Spaces
2
Parking Spaces
2
Ownership
Individual
Days on Market
3
MLS® Listing#
4149330
Property Features
Interior
Exterior
Appliances
Cooling
Heating
Flooring
Fireplace
Basement
Parking
Laundry
Patio
Fencing
Lot Features
Construction
Foundation
Windows
Security
Utilities
Sewer
Water Source
Rooms
- Basement
- Main
- Upper
- Upper
- Upper
- Upper
- BedroomBasement
- BedroomUpper
- BedroomUpper
- BedroomUpper
- Bonus RoomMain
- Dining RoomMain
- Family RoomBasement
- GymBasement
- KitchenMain
- LaundryUpper
- Living RoomMain
- OfficeBasement
- OfficeMain
Schools
- Elementary:
- Willow
- Middle:
- Denver Discovery
- High:
- Northfield
Financial Details
HOA
$48 / Monthly
MCA
Annual Taxes
$8,572
Tax year 2022
Parcel Number
1331-09-062
Affordability Calculator
$259,800
Estimated monthly payment
$6,914/mo
Principal $1,039,200 · Est. interest $1,449,776 over 30 yrs
Neighborhood Market Statistics
How this home compares to active listings in Denver, CO
- $526,201
- Median Listing Price
- 75
- Median Days on Market
- 1,312
- Median Sq Ft
- $371
- Median Price / Sq Ft
- 7,842
- Active Listings
- This home’s price is 147% above the area median.
- Its price per sq ft is 25% below the area median.
Market statistics compiled from active EXIT Realty® and MLS listings in Denver, CO.
Location

Points of Interest in Denver, CO
Showing the Denver area map.
Nearby Schools
William Roberts School
Elementary · 0.2 mi away
DSST: Montview Middle School
Secondary · 0.3 mi away
Westerly Creek Elementary Pta
Elementary · 0.4 mi away
Piano Studio of Ann Markey NCTM
School · 0.5 mi away
New Legacy Charter School
Secondary · 0.6 mi away
Ashley Elementary School
Elementary · 0.7 mi away
Primrose Schools
Elementary · 0.7 mi away
Boston K-8 School
Elementary · 0.9 mi away
Creative Options Head Start
School · 0.9 mi away
Crawford Elementary School
Elementary · 0.9 mi away
New America School
School · 0.9 mi away
Denver School of the Arts
Secondary · 1.0 mi away
Fletcher Community School
Elementary · 1.1 mi away
Rocky Mountain Prep
Elementary · 1.1 mi away
Denver Discovery School
Secondary · 1.2 mi away
Swigert-McAuliffe International Ece-8
Elementary · 1.2 mi away
Aurora West College Preparatory Academy
School · 1.3 mi away
Logan School for Creative Learning
School · 1.3 mi away
Community College of Denver Veterinary Technology
School · 1.3 mi away
Odyssey School of Denver
Elementary · 1.4 mi away
Commute Calculator
Nearby Homes

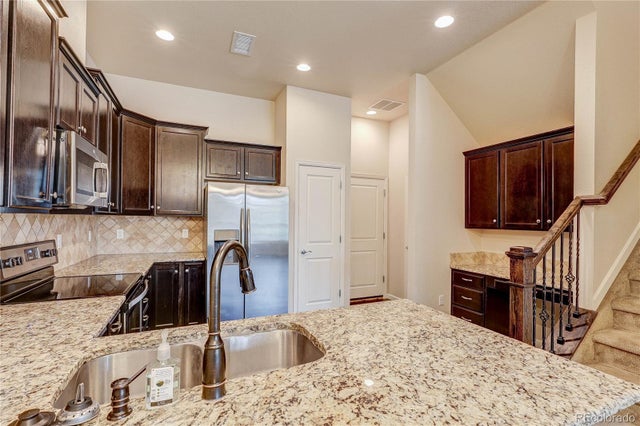

Similar Homes Nearby

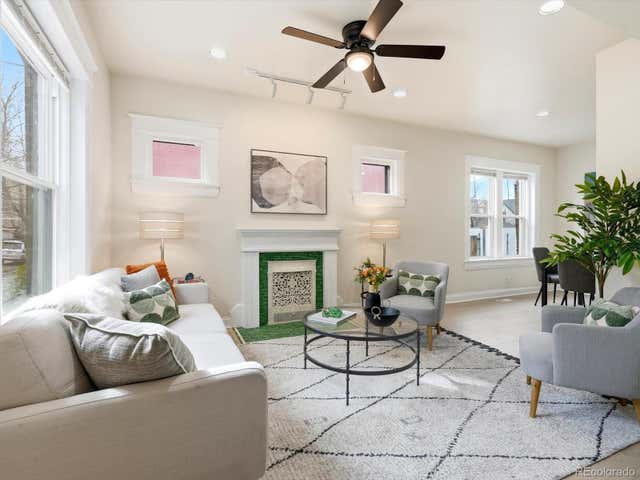
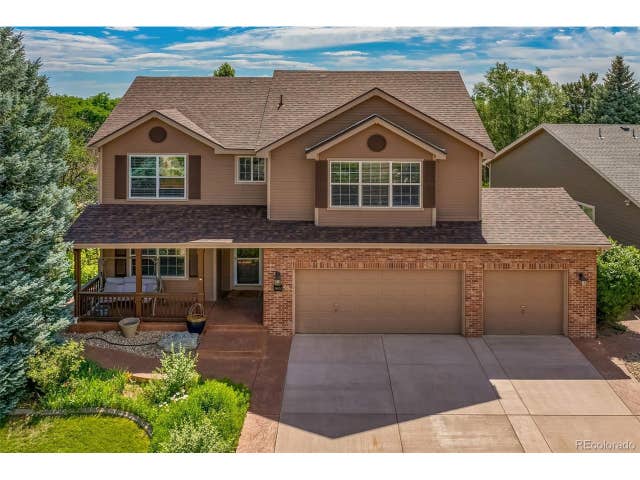
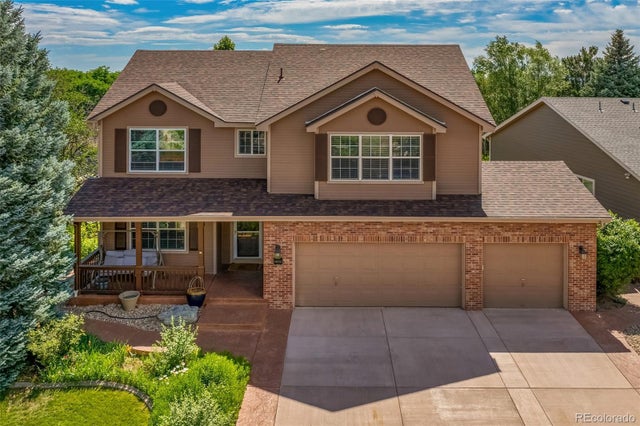

Similar Home Values
Comparable nearby listings and their asking prices.
| Address | Price | Beds | Baths | Sq Ft |
|---|---|---|---|---|
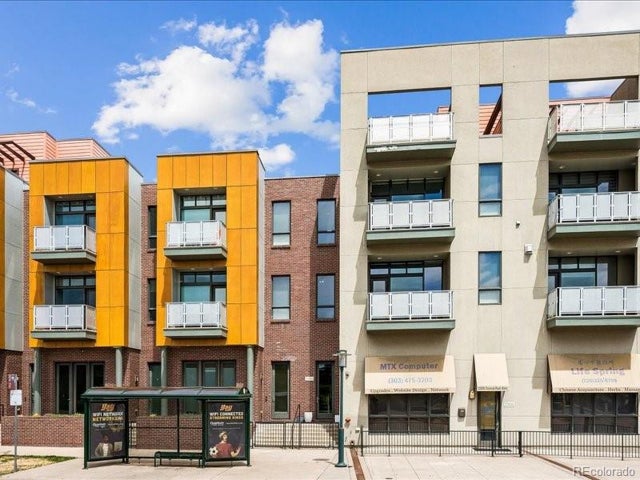
| 1021 E 23rd Ave, Denver, CO | $915,000 | 4 | 2 | 2,324 |
| 1021-1023 E 23rd Avenue, Denver, CO | $915,000 | 4 | 2 | 2,324 |
| 14652 W Vassar Dr, Denver, CO | $915,000 | 5 | 4 | 3,011 |
| 14652 W Vassar Drive, Denver, CO | $915,000 | 5 | 4 | 3,011 |
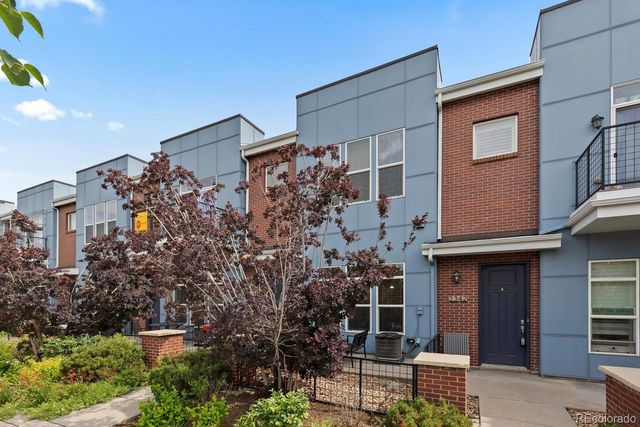
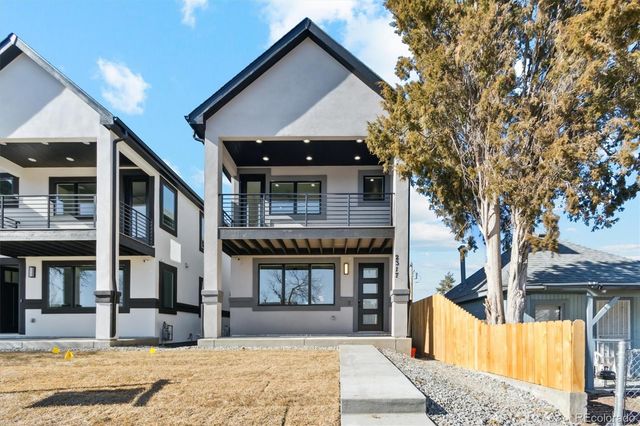
| 2317 S Galapago Street, Denver, CO | $924,900 | 5 | 4 | 2,832 |
| 2317 S Galapago St, Denver, CO | $924,900 | 5 | 4 | 2,832 |
Moving Cost Estimate
EXIT Agents in Denver


Listing Courtesy: Compass - Denver - 3035361786
This publication is designed to provide information with regard to the subject matter covered. It is displayed with the understanding that the publisher and authors are not engaged in rendering real estate, legal, accounting, tax, or other professional services and that the publisher and authors are not offering such advice in this publication. If real estate, legal, or other expert assistance is required, the services of a competent, professional person should be sought. The information contained in this publication is subject to change without notice. METROLIST, INC., DBA RECOLORADO MAKES NO WARRANTY OF ANY KIND WITH REGARD TO THIS MATERIAL, INCLUDING, BUT NOT LIMITED TO, THE IMPLIED WARRANTIES OF MERCHANTABILITY AND FITNESS FOR A PARTICULAR PURPOSE. METROLIST, INC., DBA RECOLORADO SHALL NOT BE LIABLE FOR ERRORS CONTAINED HEREIN OR FOR ANY DAMAGES IN CONNECTION WITH THE FURNISHING, PERFORMANCE, OR USE OF THIS MATERIAL.
PUBLISHER'S NOTICE: All real estate advertised herein is subject to the Federal Fair Housing Act and the Colorado Fair Housing Act, which Acts make it illegal to make or publish any advertisement that indicates any preference, limitation, or discrimination based on race, color, religion, sex, handicap, familial status, or national origin.
METROLIST, INC., DBA RECOLORADO will not knowingly accept any advertising for real estate that is in violation of the law. All persons are hereby informed that all dwellings advertised are available on an equal opportunity basis.
Licensed in the state of Colorado
Data Terms of Use
The information contained in this publication is subject to change without notice. METROLIST, INC. MAKES NO WARRANTY OF ANY KIND WITH REGARD TO THIS MATERIAL, INCLUDING, BUT NOT LIMITED TO, THE IMPLIED WARRANTIES OF MERCHANTABILITY AND FITNESS FOR A PARTICULAR PURPOSE. METROLIST, INC. SHALL NOT BE LIABLE FOR ERRORS CONTAINED HEREIN OR FOR ANY DAMAGES IN CONNECTION WITH THE FURNISHING, PERFORMANCE, OR USE OF THIS MATERIAL.
 PUBLISHER'S NOTICE: All real estate advertised herein is subject to the Federal Fair Housing Act and the Colorado Fair Housing Act, which Acts make it illegal to make or publish any advertisement that indicates any preference, limitation, or discrimination based on race, color, religion, sex, handicap, familial status, or national origin.
METROLIST, INC. will not knowingly accept any advertising for real estate that is in violation of the law. All persons are hereby informed that all dwellings advertised are available on an equal opportunity basis.
©2017 METROLIST, INC. All Rights Reserved 7100 E. Belleview Ave. #110 Greenwood Village, CO 80111 USA
ALL RIGHTS RESERVED WORLDWIDE. No part of this publication may be reproduced, adapted, translated, stored in a retrieval system or transmitted in any form or by any means, electronic, mechanical, photocopying, recording, or otherwise, without the prior written permission of the publisher. The information contained herein including but not limited to all text, photographs, digital images, virtual tours, may be seeded and monitored for protection and tracking.