

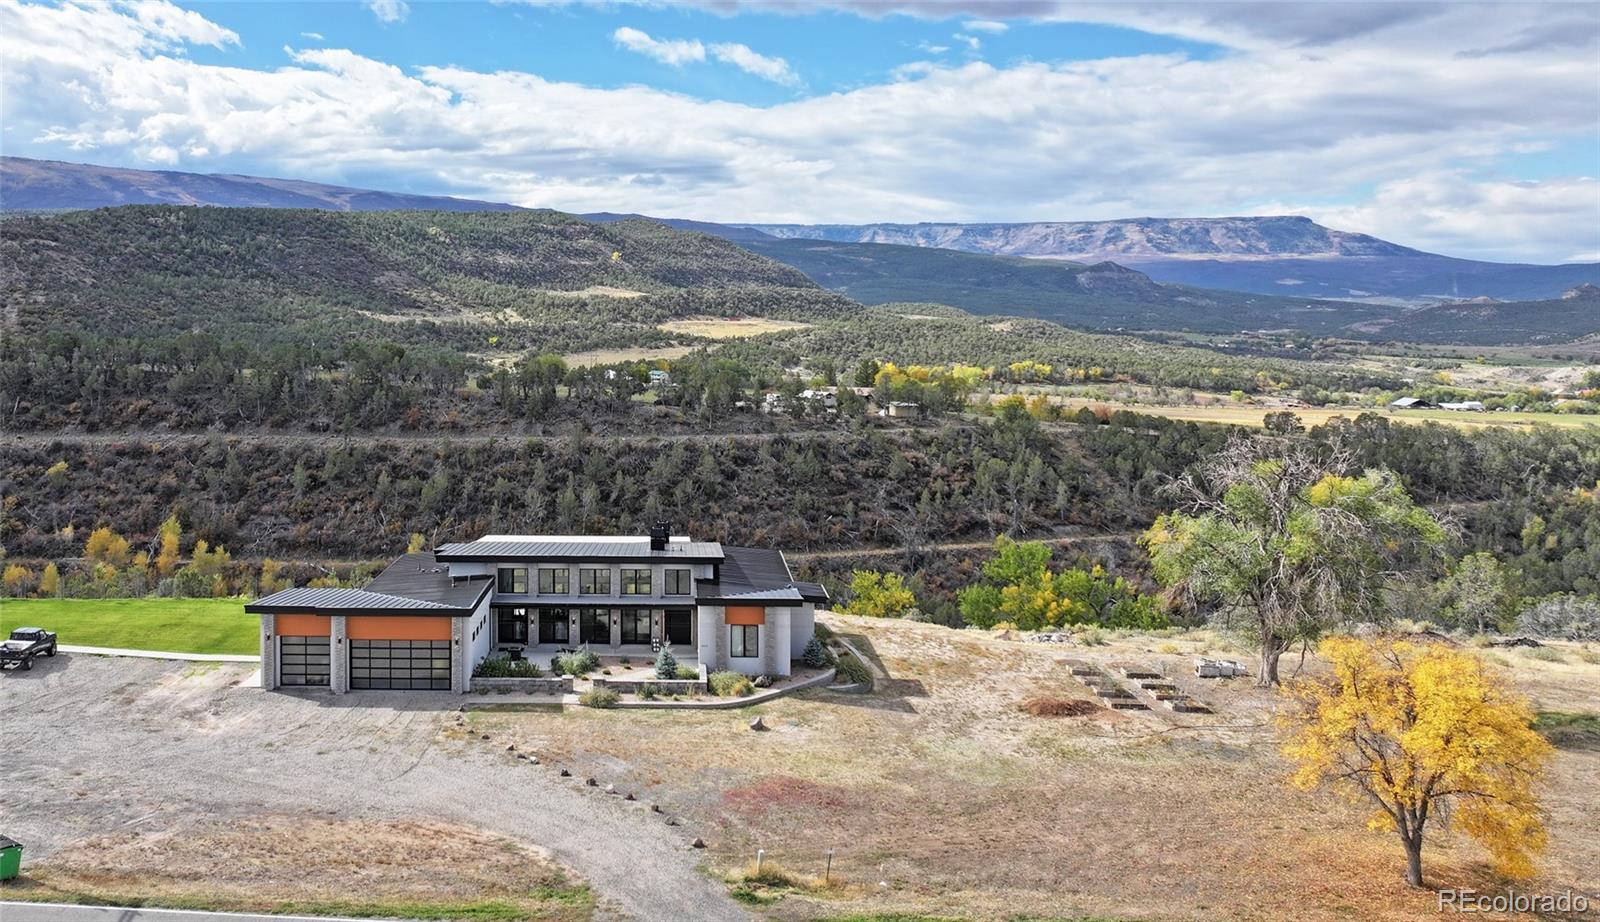
12471 54th 7/10 Road, Mesa, CO 81643
None · Mesa County
Key Facts
Description
Enjoy the best of Colorado country living in this custom designed 2,662 sq ft smart home featuring advanced technology throughout. Surrounded by breathtaking mountain and valley views, this 4 bedroom, 2.75 bath residence sits on 29 acres includes irrigation with Cottonwood Creek along the property. The exterior includes landscaped lawn areas, fruit trees, underground sprinklers, covered patios with wood finished ceilings, and an attached 3 car garage. Designed for modern convenience, the home is equipped with whole home automation that allows remote control of lighting, climate, security cameras, locks, blinds, and entertainment systems from your smartphone or by voice command. High speed internet ensures reliable connectivity for work, streaming, and communication. Inside, the open concept layout features high ceilings, luxury vinyl tile and carpet, recessed lighting, and a dramatic floor to ceiling fireplace. Sliding glass doors capture the views and allow natural airflow. The gourmet kitchen includes granite countertops, state-of-theart appliances, a beverage cooler, and quality cabinetry throughout. Forced air heat, central air, a private well, septic, and a water filtration system add comfort and efficiency. A concrete pad is in place for a future 60 x 60 shop with plans available to the buyer. For buyers seeking additional land, a larger purchase option totaling approximately 161+ acres is also available. The optional irrigated acreage has historically produced hay and is divided into four legal parcels, offering room for livestock, a hobby farm, or expanded agricultural use. Located just minutes from Powderhorn Ski Resort and a short drive to recreation, small town amenities, and historic Western Colorado destinations, this home offers the ideal blend of privacy, beauty, and modern comfort.
Property Information
Property Type
Residential
Sub-Type
Single Family Residence
Structure Type
House
Year Built
2020
Living Area
2,662 sq ft
Lot Size
29.00 acres
Garage Spaces
3
Parking Spaces
4
Ownership
Individual
Zoning
AFT
MLS® Listing#
4152213
Property Features
Interior
Appliances
Cooling
Heating
Flooring
Fireplace
Basement
Parking
Patio
Lot Features
Construction
Roof
Windows
Security
Utilities
Sewer
Water Source
Rooms
- Main
- Main
- Main
- Bedroom17 x 17Main
- Bedroom14 x 14Main
- Bedroom12 x 12Main
- Bedroom16 x 12Main
- Dining Room21 x 8Main
- Kitchen21 x 8Main
- Laundry6 x 7Main
- Living RoomMain
Schools
- Elementary:
- Plateau Valley
- Middle:
- Plateau Valley
- High:
- Plateau Valley
Financial Details
HOA
None
Annual Taxes
$2,769
Tax year 2025
Parcel Number
2713-134-00-521
Directions
Take Molina turnoff and head up the hill to 54 7/10 Rd for about 1 mile. Home is on the right. Follow directional signs.
Affordability Calculator
$220,000
Estimated monthly payment
$5,855/mo
Principal $880,000 · Est. interest $1,227,678 over 30 yrs
Neighborhood Market Statistics
How this home compares to active listings in Mesa, CO
- $550,000
- Median Listing Price
- 112
- Median Days on Market
- 1,824
- Median Sq Ft
- $307
- Median Price / Sq Ft
- 15
- Active Listings
- This home’s price is 100% above the area median.
- Its price per sq ft is 35% above the area median.
Market statistics compiled from active EXIT Realty® and MLS listings in Mesa, CO.
Similar Homes Nearby

Similar Home Values
Comparable nearby listings and their asking prices.
| Address | Price | Beds | Baths | Sq Ft |
|---|---|---|---|---|
| 395 powder Ridge Circle, Mesa, CO | $1,100,000 | 4 | 3 | 3,584 |
Moving Cost Estimate

Listing Courtesy: Real Colorado Properties - juliepilandproperty@gmail.com,970-985-0913
This publication is designed to provide information with regard to the subject matter covered. It is displayed with the understanding that the publisher and authors are not engaged in rendering real estate, legal, accounting, tax, or other professional services and that the publisher and authors are not offering such advice in this publication. If real estate, legal, or other expert assistance is required, the services of a competent, professional person should be sought. The information contained in this publication is subject to change without notice. METROLIST, INC., DBA RECOLORADO MAKES NO WARRANTY OF ANY KIND WITH REGARD TO THIS MATERIAL, INCLUDING, BUT NOT LIMITED TO, THE IMPLIED WARRANTIES OF MERCHANTABILITY AND FITNESS FOR A PARTICULAR PURPOSE. METROLIST, INC., DBA RECOLORADO SHALL NOT BE LIABLE FOR ERRORS CONTAINED HEREIN OR FOR ANY DAMAGES IN CONNECTION WITH THE FURNISHING, PERFORMANCE, OR USE OF THIS MATERIAL.
PUBLISHER'S NOTICE: All real estate advertised herein is subject to the Federal Fair Housing Act and the Colorado Fair Housing Act, which Acts make it illegal to make or publish any advertisement that indicates any preference, limitation, or discrimination based on race, color, religion, sex, handicap, familial status, or national origin.
METROLIST, INC., DBA RECOLORADO will not knowingly accept any advertising for real estate that is in violation of the law. All persons are hereby informed that all dwellings advertised are available on an equal opportunity basis.
Licensed in the state of Colorado
Data Terms of Use
The information contained in this publication is subject to change without notice. METROLIST, INC. MAKES NO WARRANTY OF ANY KIND WITH REGARD TO THIS MATERIAL, INCLUDING, BUT NOT LIMITED TO, THE IMPLIED WARRANTIES OF MERCHANTABILITY AND FITNESS FOR A PARTICULAR PURPOSE. METROLIST, INC. SHALL NOT BE LIABLE FOR ERRORS CONTAINED HEREIN OR FOR ANY DAMAGES IN CONNECTION WITH THE FURNISHING, PERFORMANCE, OR USE OF THIS MATERIAL.
 PUBLISHER'S NOTICE: All real estate advertised herein is subject to the Federal Fair Housing Act and the Colorado Fair Housing Act, which Acts make it illegal to make or publish any advertisement that indicates any preference, limitation, or discrimination based on race, color, religion, sex, handicap, familial status, or national origin.
METROLIST, INC. will not knowingly accept any advertising for real estate that is in violation of the law. All persons are hereby informed that all dwellings advertised are available on an equal opportunity basis.
©2017 METROLIST, INC. All Rights Reserved 7100 E. Belleview Ave. #110 Greenwood Village, CO 80111 USA
ALL RIGHTS RESERVED WORLDWIDE. No part of this publication may be reproduced, adapted, translated, stored in a retrieval system or transmitted in any form or by any means, electronic, mechanical, photocopying, recording, or otherwise, without the prior written permission of the publisher. The information contained herein including but not limited to all text, photographs, digital images, virtual tours, may be seeded and monitored for protection and tracking.