

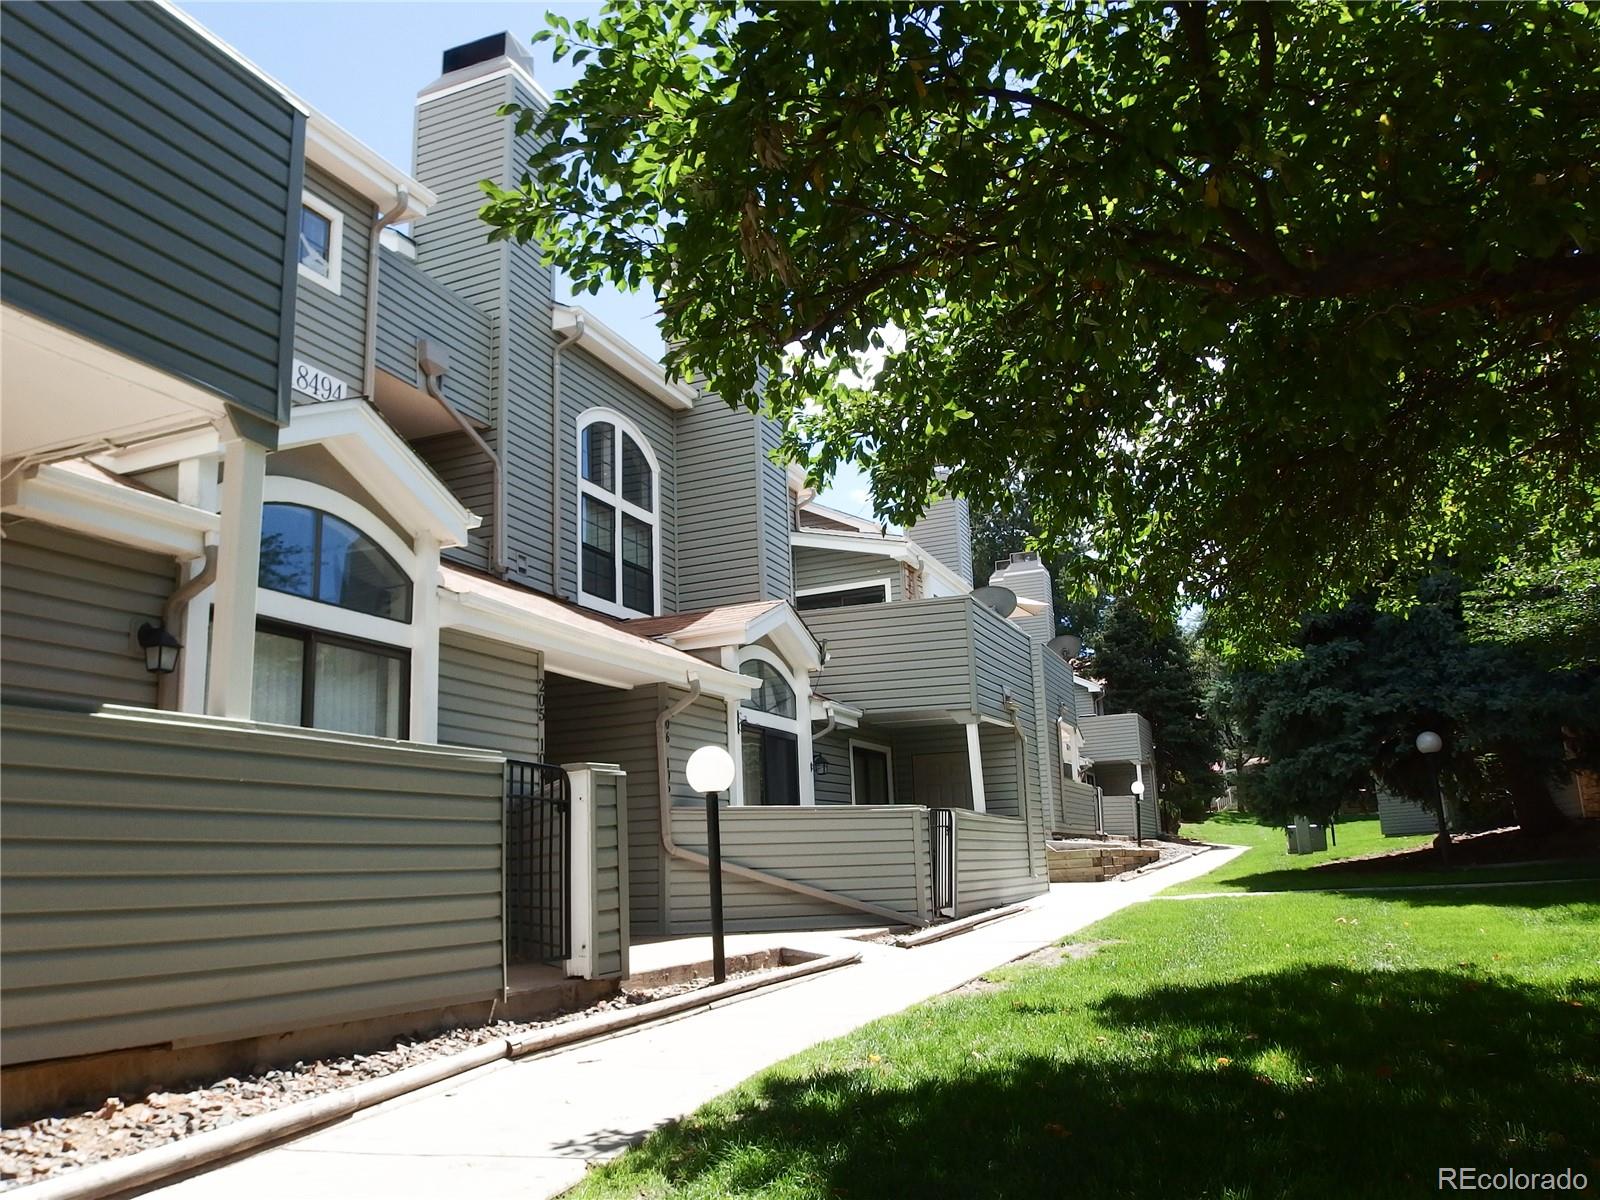
18494 E Kepner Place 206, Aurora, CO 80017
Arapahoe County
Key Facts
Description
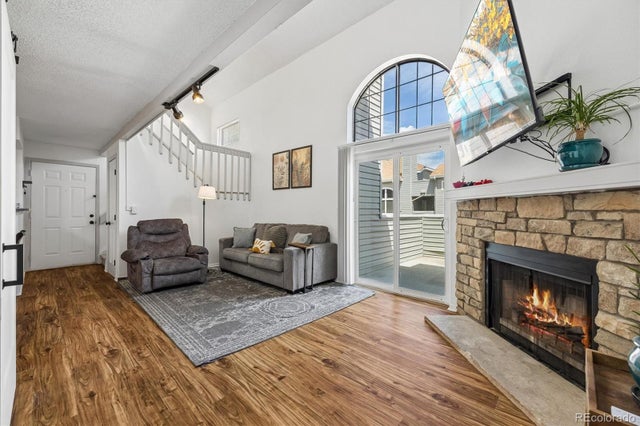
BEAUTIFUL, Roomy 3-bed, 2-bath, 2-story Townhome ~ By Buckley ~ Open Floor Plan with Vaulted Ceilings throughout ~ Lots of natural light ~ 2-story Living Room w Fireplace, a Main Floor Master, NEW Wood Floors, New Stainless Appliances ~ Upstairs has 2 bedrooms with Vaulted Ceilings and a Jack-and-Jill bath ~ Oversized Balcony ~ 1350 square feet, AC, Ceiling Fans, Updated Windows , W/D hookups ~ One Dedicated Parking Spot ~ Freshly Painted inside, Outside has New Siding ~ Sorry no pets ~ Amenities include pool, clubhouse, tennis courts ~ easy access to DIA, Buckley, Fitzsimmons and the Community College of Aurora.....REQUIREMENTS: 620+ credit score, 3 times rent in gross income, good rental references....Contact agent and he will show this property.
Property Information
Property Type
Residential Lease
Sub-Type
Single Family Residence
Structure Type
House
Year Built
1982
Living Area
1,350 sq ft
Parking Spaces
1
Days on Market
38
MLS® Listing#
4153554
Property Features
Interior
Exterior
Appliances
Cooling
Heating
Flooring
Basement
Parking
Laundry
Windows
Schools
- Elementary:
- Murphy Creek K-8
- Middle:
- Murphy Creek K-8
- High:
- Vista Peak
Financial Details
Parcel Number
032868147
Directions
Alameda east of Buckley.
Affordability Calculator
$339
Estimated monthly payment
$9/mo
Principal $1,356 · Est. interest $1,892 over 30 yrs
Neighborhood Market Statistics
How this home compares to active listings in Aurora, CO
- $455,961
- Median Listing Price
- 63
- Median Days on Market
- 1,627
- Median Sq Ft
- $253
- Median Price / Sq Ft
- 3,579
- Active Listings
- This home’s price is 100% below the area median.
- Its price per sq ft is 100% below the area median.
Market statistics compiled from active EXIT Realty® and MLS listings in Aurora, CO.
Location

Points of Interest in Aurora, CO
Showing the Aurora area map.
Nearby Schools
Vanguard Classical School
School · 0.7 mi away
Arkansas Elementary School
Elementary · 1.0 mi away
Edna and John W. Mosley P-8
Elementary · 1.3 mi away
Aurora Public Schools Information Technology
School · 1.4 mi away
Aurora Quest K-8
School · 1.4 mi away
Iowa Elementary School
Elementary · 1.5 mi away
William Smith High School
Secondary · 1.6 mi away
Tollgate Elementary School
Elementary · 1.6 mi away
Mrachek Middle School
Secondary · 1.6 mi away
Side Creek Elementary School
Elementary · 1.8 mi away
Montessori del Mundo Charter School
Elementary · 1.9 mi away
Rangeview High School
Secondary · 1.9 mi away
Roca Fuerte Learning Center
School · 2.0 mi away
Christ Our Redeemer Lutheran School
School · 2.0 mi away
Happy Day Learning Center of Aurora
School · 2.1 mi away
Aurora Community School
School · 2.3 mi away
Vassar Elementary School
Elementary · 2.3 mi away
Colorado High School Activities Association
Secondary · 2.5 mi away
Gateway High School
Secondary · 2.5 mi away
Aurora Public Schools
Elementary · 2.6 mi away
Commute Calculator
Nearby Homes


Similar Homes Nearby

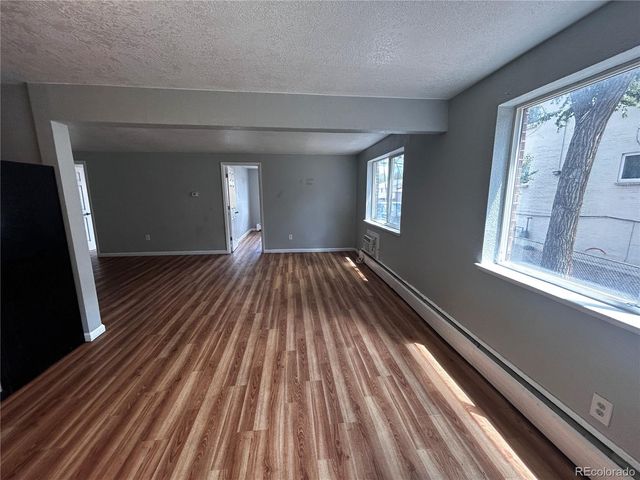


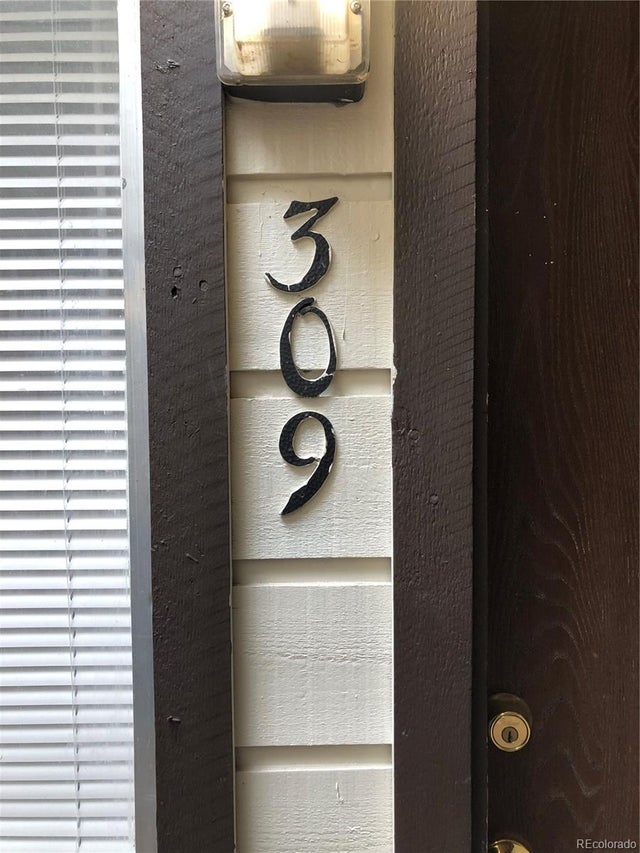

Similar Home Values
Comparable nearby listings and their asking prices.
| Address | Price | Beds | Baths | Sq Ft |
|---|---|---|---|---|
| 1181 Akron A, Aurora, CO | $1,249/mo | 2 | 1 | 950 |
| 1720 Chester Street 3, Aurora, CO | $1,250/mo | 2 | 1 | 716 |
| 1720 Chester Street 1, Aurora, CO | $1,250/mo | 2 | 1 | 716 |
| 4480 S Pitkin Street 123, Aurora, CO | $1,295/mo | 2 | 1 | 818 |
| 14896 E 2nd Avenue 309H, Aurora, CO | $1,300/mo | 2 | 2 | 982 |
| 1418 Ironton Street, Aurora, CO | $1,500/mo | 2 | 1 | 696 |
Moving Cost Estimate
EXIT Agents in Aurora


Listing Courtesy: Investors Realty LLC - 3032236177
This publication is designed to provide information with regard to the subject matter covered. It is displayed with the understanding that the publisher and authors are not engaged in rendering real estate, legal, accounting, tax, or other professional services and that the publisher and authors are not offering such advice in this publication. If real estate, legal, or other expert assistance is required, the services of a competent, professional person should be sought. The information contained in this publication is subject to change without notice. METROLIST, INC., DBA RECOLORADO MAKES NO WARRANTY OF ANY KIND WITH REGARD TO THIS MATERIAL, INCLUDING, BUT NOT LIMITED TO, THE IMPLIED WARRANTIES OF MERCHANTABILITY AND FITNESS FOR A PARTICULAR PURPOSE. METROLIST, INC., DBA RECOLORADO SHALL NOT BE LIABLE FOR ERRORS CONTAINED HEREIN OR FOR ANY DAMAGES IN CONNECTION WITH THE FURNISHING, PERFORMANCE, OR USE OF THIS MATERIAL.
PUBLISHER'S NOTICE: All real estate advertised herein is subject to the Federal Fair Housing Act and the Colorado Fair Housing Act, which Acts make it illegal to make or publish any advertisement that indicates any preference, limitation, or discrimination based on race, color, religion, sex, handicap, familial status, or national origin.
METROLIST, INC., DBA RECOLORADO will not knowingly accept any advertising for real estate that is in violation of the law. All persons are hereby informed that all dwellings advertised are available on an equal opportunity basis.
Licensed in the state of Colorado
Data Terms of Use
The information contained in this publication is subject to change without notice. METROLIST, INC. MAKES NO WARRANTY OF ANY KIND WITH REGARD TO THIS MATERIAL, INCLUDING, BUT NOT LIMITED TO, THE IMPLIED WARRANTIES OF MERCHANTABILITY AND FITNESS FOR A PARTICULAR PURPOSE. METROLIST, INC. SHALL NOT BE LIABLE FOR ERRORS CONTAINED HEREIN OR FOR ANY DAMAGES IN CONNECTION WITH THE FURNISHING, PERFORMANCE, OR USE OF THIS MATERIAL.
 PUBLISHER'S NOTICE: All real estate advertised herein is subject to the Federal Fair Housing Act and the Colorado Fair Housing Act, which Acts make it illegal to make or publish any advertisement that indicates any preference, limitation, or discrimination based on race, color, religion, sex, handicap, familial status, or national origin.
METROLIST, INC. will not knowingly accept any advertising for real estate that is in violation of the law. All persons are hereby informed that all dwellings advertised are available on an equal opportunity basis.
©2017 METROLIST, INC. All Rights Reserved 7100 E. Belleview Ave. #110 Greenwood Village, CO 80111 USA
ALL RIGHTS RESERVED WORLDWIDE. No part of this publication may be reproduced, adapted, translated, stored in a retrieval system or transmitted in any form or by any means, electronic, mechanical, photocopying, recording, or otherwise, without the prior written permission of the publisher. The information contained herein including but not limited to all text, photographs, digital images, virtual tours, may be seeded and monitored for protection and tracking.