


3575 Chestnut Place 203, Denver, CO 80216
RiNo · Denver County
Key Facts
Description
Act Now: This property is Doors+ Eligible: Qualified buyers may access up to $75,000 in total DPA through DOORS+ and ECLT DPA. Doors+ $50k DPA only available through September. The Burrell offers affordable one, two, and three-bedroom luxury condos in the heart of Denver’s vibrant RiNo Arts District. Included Amenities: - Energy-Star-rated appliances - In-unit washer/dryer - Open living spaces - Large windows for tons of natural light. This convenient location near I-25 and I-70 is ideal for commuters who want to be close to open space, bike trails, public transit, DIA, local breweries, and more. The Burrell condos also feature LED lighting throughout, and on-site solar panels to help offset Common area utility costs. The Burrell Condos are not just a place to live; they’re a tribute to the legendary musician, Charles Burrell, whose timeless music continues to inspire us. Do you meet the income qualifications? 2026 MTSP Income Limits: 1 ($80,640) | 2 ($92,160) | 3 ($103,680) | 4 ($115,200) | 5 ($124,480) | 6 ($133,680) Visit: Elevation Community Land Trust to begin your application process. https://www.elevationclt.org/buy-a-home/. In addition to the HOA Fee, every homeowner pays a monthly land lease fee of $100 to Elevation Community Land Trust (ECLT). Owner occupancy is a requirement of purchase. A limited number of Type B ADA-convertible units are available. Up to $10,500 Seller Concession offered exclusively to buy down interest rate with participating lenders.
Property Information
Property Type
Residential
Sub-Type
Condominium
Style
Urban Contemporary
Year Built
2023
Living Area
650 sq ft
Lot Size
0.16 acres
Ownership
Corporation/Trust
Days on Market
155
MLS® Listing#
4330450
Property Features
Interior
Appliances
Heating
Flooring
Laundry
Fencing
Lot Features
Construction
Foundation
Roof
Windows
Security
Utilities
Sewer
Water Source
Rooms
- Main
- BedroomMain
- BedroomMain
- KitchenMain
- Living RoomMain
Schools
- Elementary:
- Whittier E-8
- Middle:
- Whittier E-8
- High:
- Manual
Financial Details
HOA
$288 / Monthly
The Burrell Condominium Association, Inc
Annual Taxes
$1,032
Tax year 2023
Parcel Number
0
Directions
I-70 to Washington Street exit, east on 38th Ave., Right on Chestnut Place, three blocks south on west side of street.
Affordability Calculator
$48,000
Estimated monthly payment
$1,277/mo
Principal $192,000 · Est. interest $267,857 over 30 yrs
Neighborhood Market Statistics
How this home compares to active listings in Denver, CO
- $526,201
- Median Listing Price
- 75
- Median Days on Market
- 1,312
- Median Sq Ft
- $371
- Median Price / Sq Ft
- 7,842
- Active Listings
- This home’s price is 54% below the area median.
- Its price per sq ft is 1% below the area median.
Market statistics compiled from active EXIT Realty® and MLS listings in Denver, CO.
Location

Points of Interest in Denver, CO
Showing the Denver area map.
Nearby Schools
Garden Place Academy
Elementary · 0.5 mi away
Annunciation Catholic School, Denver
School · 0.7 mi away
Wyatt Academy
Secondary · 0.7 mi away
DSST: Cole Middle School
Secondary · 0.8 mi away
Tubman Hilliard Global
School · 0.9 mi away
Family Star Montessori
Elementary · 0.9 mi away
Gilpin Elementary School
Elementary · 1.0 mi away
Harrington Elementary School
Elementary · 1.2 mi away
Montessori Academy of Colorado
Elementary · 1.2 mi away
University Preparatory Schools
School · 1.2 mi away
Crofton-Community Ed
Secondary · 1.2 mi away
Inner City School
School · 1.2 mi away
Manual High School
Secondary · 1.2 mi away
McAuliffe Manual Middle School
Elementary · 1.2 mi away
Riseup Community School
Secondary · 1.2 mi away
Trevista at Horace Mann
Elementary · 1.3 mi away
Embark Education
Elementary · 1.3 mi away
Swansea Elementary School
Elementary · 1.3 mi away
Hope Center
Elementary · 1.4 mi away
Bruce Randolph School
Secondary · 1.5 mi away
Commute Calculator
Nearby Homes



Similar Homes Nearby
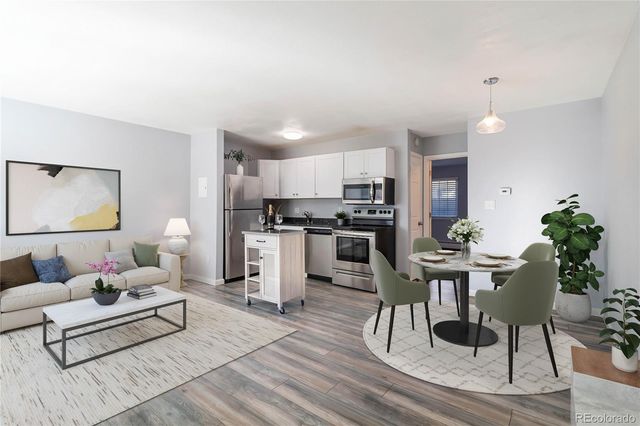
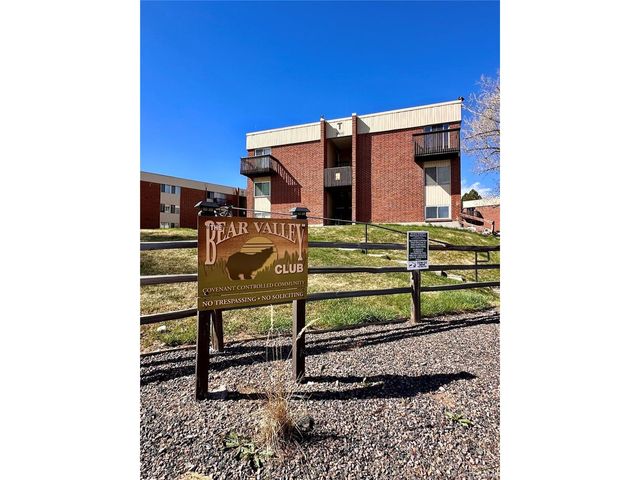
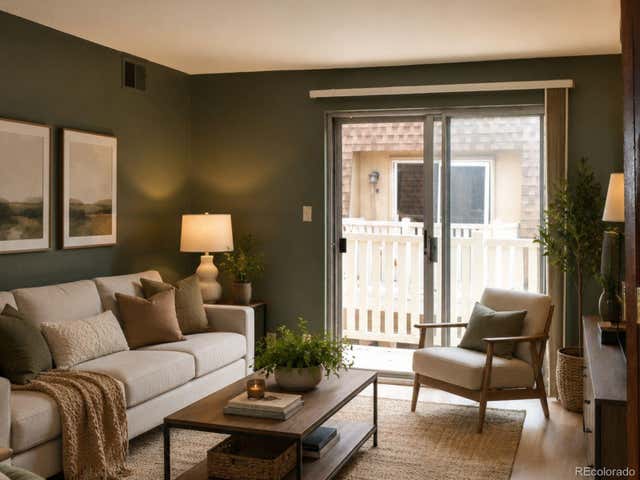

Similar Home Values
Comparable nearby listings and their asking prices.
| Address | Price | Beds | Baths | Sq Ft |
|---|---|---|---|---|
| 5995 E Iliff Avenue 117, Denver, CO | $168,500 | 1 | 1 | 553 |
| 5995 E Iliff Ave 117, Denver, CO | $168,500 | 1 | 1 | 553 |
| 3623 S Sheridan Blvd T6, Denver, CO | $169,000 | 2 | 1 | 808 |
| 7335 Quincy Avenue 308, Denver, CO | $169,000 | 2 | 2 | 952 |
| 3623 S Sheridan Boulevard T6, Denver, CO | $169,000 | 2 | 1 | 808 |
| 7335 Quincy Ave 308, Denver, CO | $169,000 | 2 | 2 | 952 |
Moving Cost Estimate
EXIT Agents in Denver


Listing Courtesy: Invalesco Real Estate - sherrisellsco@gmail.com,303-968-7910
This publication is designed to provide information with regard to the subject matter covered. It is displayed with the understanding that the publisher and authors are not engaged in rendering real estate, legal, accounting, tax, or other professional services and that the publisher and authors are not offering such advice in this publication. If real estate, legal, or other expert assistance is required, the services of a competent, professional person should be sought. The information contained in this publication is subject to change without notice. METROLIST, INC., DBA RECOLORADO MAKES NO WARRANTY OF ANY KIND WITH REGARD TO THIS MATERIAL, INCLUDING, BUT NOT LIMITED TO, THE IMPLIED WARRANTIES OF MERCHANTABILITY AND FITNESS FOR A PARTICULAR PURPOSE. METROLIST, INC., DBA RECOLORADO SHALL NOT BE LIABLE FOR ERRORS CONTAINED HEREIN OR FOR ANY DAMAGES IN CONNECTION WITH THE FURNISHING, PERFORMANCE, OR USE OF THIS MATERIAL.
PUBLISHER'S NOTICE: All real estate advertised herein is subject to the Federal Fair Housing Act and the Colorado Fair Housing Act, which Acts make it illegal to make or publish any advertisement that indicates any preference, limitation, or discrimination based on race, color, religion, sex, handicap, familial status, or national origin.
METROLIST, INC., DBA RECOLORADO will not knowingly accept any advertising for real estate that is in violation of the law. All persons are hereby informed that all dwellings advertised are available on an equal opportunity basis.
Licensed in the state of Colorado
Data Terms of Use
The information contained in this publication is subject to change without notice. METROLIST, INC. MAKES NO WARRANTY OF ANY KIND WITH REGARD TO THIS MATERIAL, INCLUDING, BUT NOT LIMITED TO, THE IMPLIED WARRANTIES OF MERCHANTABILITY AND FITNESS FOR A PARTICULAR PURPOSE. METROLIST, INC. SHALL NOT BE LIABLE FOR ERRORS CONTAINED HEREIN OR FOR ANY DAMAGES IN CONNECTION WITH THE FURNISHING, PERFORMANCE, OR USE OF THIS MATERIAL.
 PUBLISHER'S NOTICE: All real estate advertised herein is subject to the Federal Fair Housing Act and the Colorado Fair Housing Act, which Acts make it illegal to make or publish any advertisement that indicates any preference, limitation, or discrimination based on race, color, religion, sex, handicap, familial status, or national origin.
METROLIST, INC. will not knowingly accept any advertising for real estate that is in violation of the law. All persons are hereby informed that all dwellings advertised are available on an equal opportunity basis.
©2017 METROLIST, INC. All Rights Reserved 7100 E. Belleview Ave. #110 Greenwood Village, CO 80111 USA
ALL RIGHTS RESERVED WORLDWIDE. No part of this publication may be reproduced, adapted, translated, stored in a retrieval system or transmitted in any form or by any means, electronic, mechanical, photocopying, recording, or otherwise, without the prior written permission of the publisher. The information contained herein including but not limited to all text, photographs, digital images, virtual tours, may be seeded and monitored for protection and tracking.