

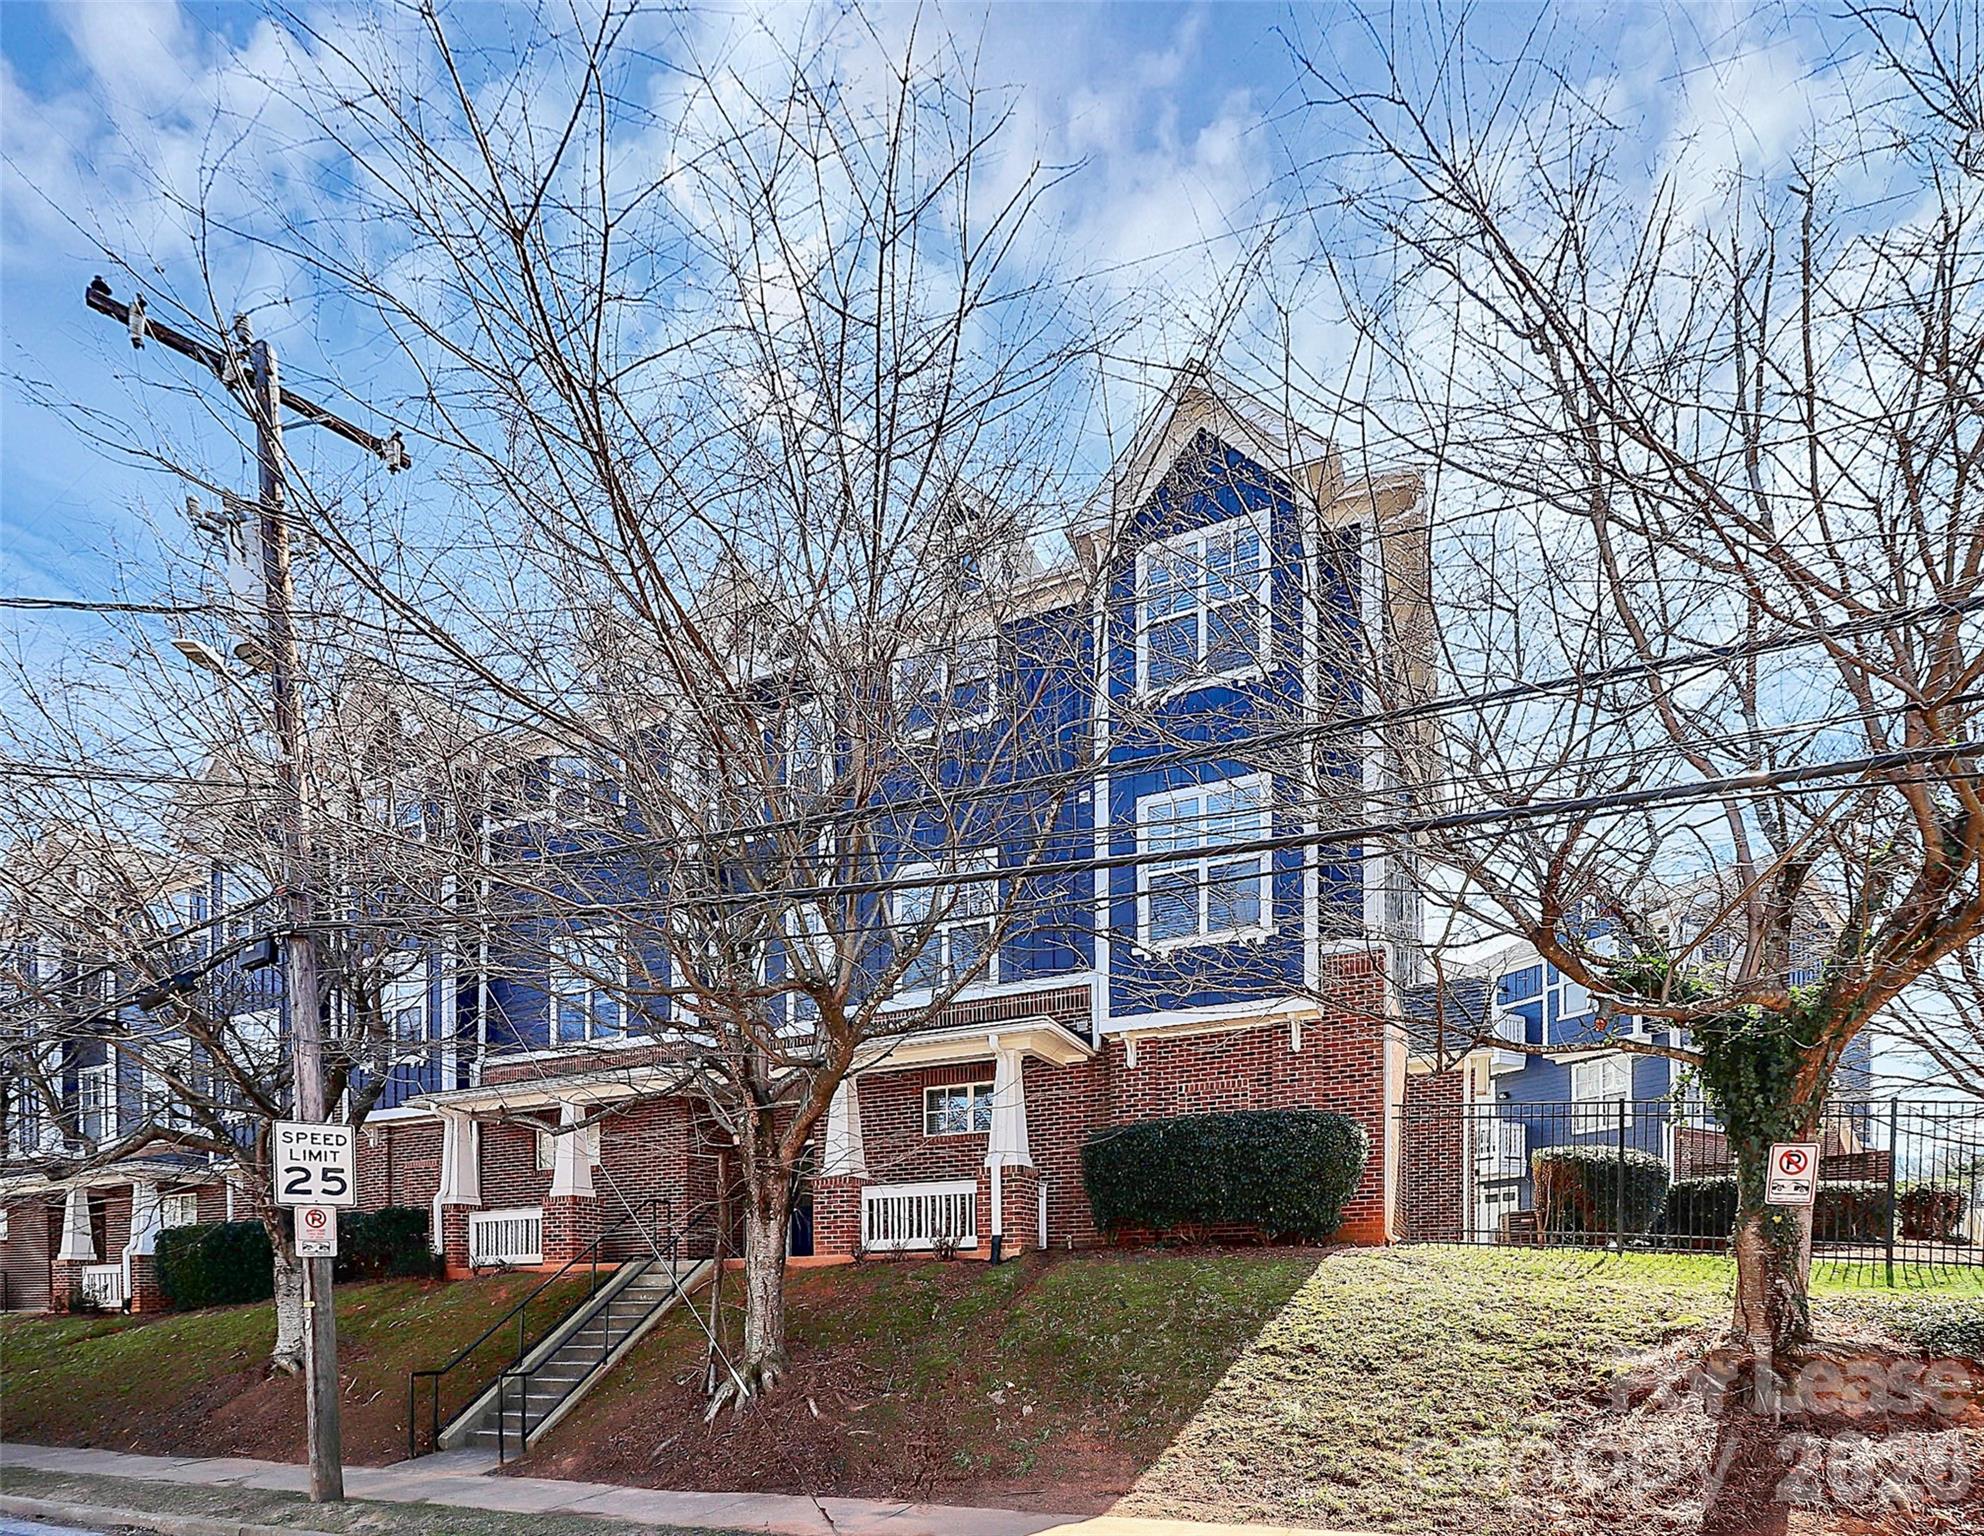
1654 Walnut View Drive, Charlotte, NC 28208
Wesley Heights · Mecklenburg County
Key Facts
Description
Historic Wesley Heights hosts this awesome end unit 2 level Condo with 1 car attached Garage. Laminate Wood floors throughout, Each level has a Bedroom and Bathroom, PERFECT for Roommates with common living area hosting a kitchen with Black Appliances, Granite Counter Tops and breakfast bar as well as dining area. Great Room with access to the Juliet Balcony and gas fireplace. Entry on Each floor from main corridor. Secure building w/ Alarm. Walkable to Uptown and more. Washer and Dryer included. Pets are conditional and must be approved.
Property Information
Property Type
Residential Lease
Sub-Type
Townhouse
Year Built
2007
Living Area
1,200 sq ft
Garage Spaces
1
Days on Market
97
MLS® Listing#
4351106
Property Features
Appliances
Cooling
Heating
Flooring
Fireplace
Laundry
Lot Features
Foundation
Roof
Security
Community
Utilities
Sewer
Water Source
Schools
- Elementary:
- Unspecified
- Middle:
- Unspecified
- High:
- Unspecified
Financial Details
HOA
Yes
Parcel Number
071-011-66
Directions
I77-S, Morehead Street Exit, Turn Right, toward Grandin turn Right, Cross over 4th street adn turn left onto Walnut View, Unit is end unit on the right, Blue Building.
Affordability Calculator
$359
Estimated monthly payment
$10/mo
Principal $1,436 · Est. interest $2,003 over 30 yrs
Location

Getting Around
Points of Interest in Charlotte, NC
Showing the Charlotte area map.
Nearby Schools
Bruns Avenue Elementary School
Elementary · 0.3 mi away
Irwin Avenue Open Elementary
Elementary · 0.6 mi away
Irwin Academic Center
Elementary · 0.6 mi away
Invest Collegiate
Secondary · 0.9 mi away
Charlotte Lab School
School · 0.9 mi away
Walter G. Byers School
Elementary · 1.2 mi away
Movement School
Elementary · 1.4 mi away
Stewart Creek High School
Secondary · 1.4 mi away
Northwest School of the Arts
Secondary · 1.4 mi away
Charlotte-Mecklenburg Schools
Secondary · 1.4 mi away
Double Oaks Pre-K Academic Center
School · 1.6 mi away
Charlotte Lab School
School · 1.6 mi away
Charlotte-Mecklenburg Schools
School · 1.6 mi away
Metro School
Elementary · 1.6 mi away
Brookstone Schools
School · 1.6 mi away
University Park Creative Arts
Primary School · 1.7 mi away
Charlotte Board of Education
School · 1.7 mi away
Charlotte-Mecklenburg Schools
Secondary · 1.7 mi away
First Ward Elementary
Elementary · 1.7 mi away
Ashley Park Elementary School
Elementary · 1.7 mi away
Commute Calculator
Moving Cost Estimate
EXIT Agents in Charlotte


Listing Courtesy: Prism Properties & Development Inc - info@prismpd.com
Last Updated: 2026-02-25
1