

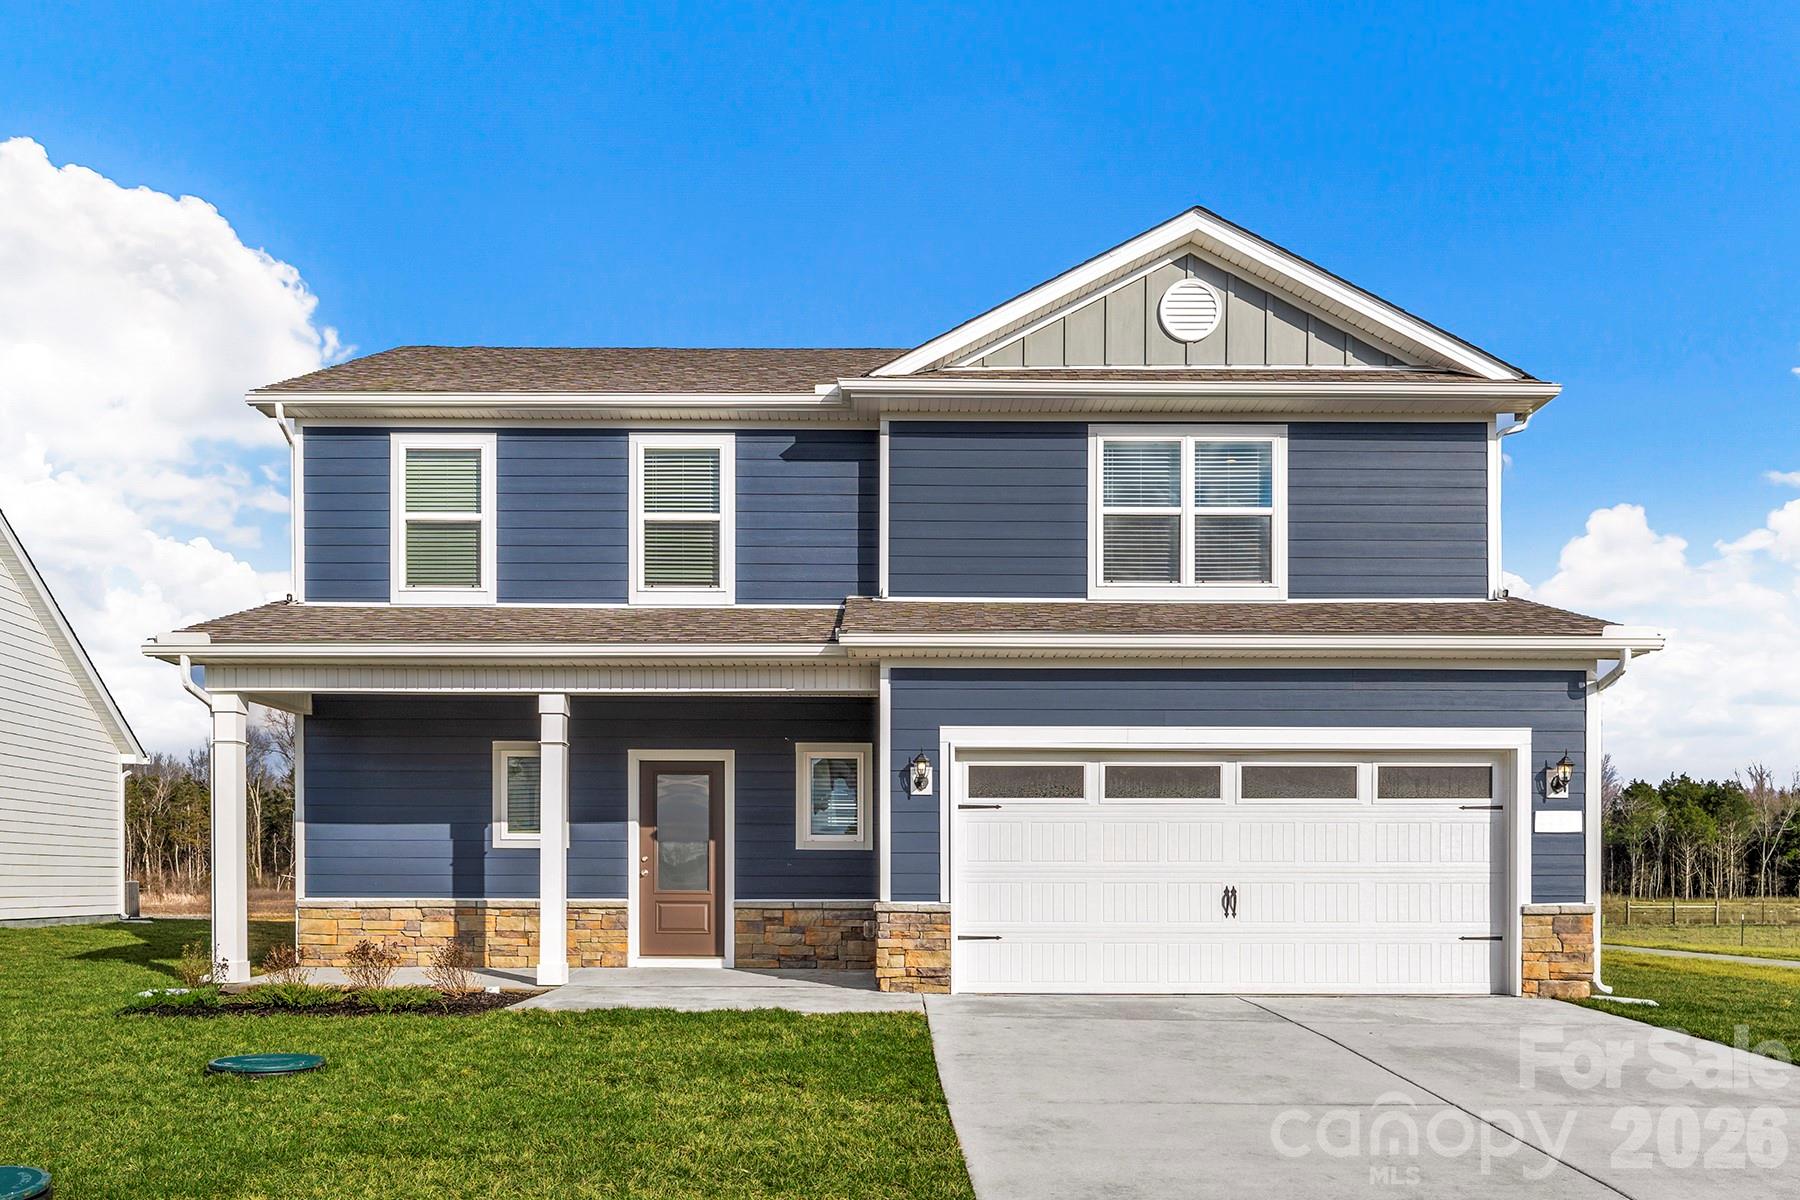
6516 Fairford Drive, Charlotte, NC 28215
Ascot Woods · Mecklenburg County
Key Facts
Description
The Hampton in Ascot Woods offers 2,445 sq ft of thoughtfully designed two-story living that blends space, style, and functionality. The open-concept main level features a spacious family room, dining area, and a chef-inspired kitchen complete with granite countertops, abundant cabinetry, and Whirlpool® stainless steel appliances. Upstairs, the private primary suite includes an private bath and generous walk-in closet. Three additional bedrooms and a full bath provide flexibility for guests, a home office, or growing needs. Enjoy outdoor living on the covered porch, plus the added value of LGI Homes’ CompleteHome™ package with premium upgrades included. Bring your clients to see this home!
Property Information
Property Type
Residential
Sub-Type
Single Family Residence
Year Built
2026
Living Area
2,445 sq ft
Garage Spaces
2
Zoning
R-4
Days on Market
113
MLS® Listing#
4362479
Property Features
Interior
Appliances
Cooling
Heating
Flooring
Parking
Laundry
Patio
Fencing
Foundation
Roof
Security
Utilities
Sewer
Water Source
Schools
- Elementary:
- Grove Park
- Middle:
- Northridge
- High:
- Rocky River
Financial Details
HOA
$425 / Annually
CAM Associate Mgmt
Parcel Number
10805376
Directions
Robinson Church Rd Take Exit 39 (from I-485 Outer) Turn onto Harrisburg Rd At the traffic circle, continue straight (1/3 mi) Turn right onto Robinson Church Rd (2.1 mi) Turn Left Follow I-485 to Harrisburg Rd into Ascot Woods
Affordability Calculator
$94,980
Estimated monthly payment
$2,528/mo
Principal $379,920 · Est. interest $530,022 over 30 yrs
Neighborhood Market Statistics
How this home compares to active listings in Charlotte, NC
- $446,213
- Median Listing Price
- 66
- Median Days on Market
- 1,794
- Median Sq Ft
- $246
- Median Price / Sq Ft
- 3,863
- Active Listings
- This home’s price is 6% above the area median.
- Its price per sq ft is 21% below the area median.
Market statistics compiled from active EXIT Realty® and MLS listings in Charlotte, NC.
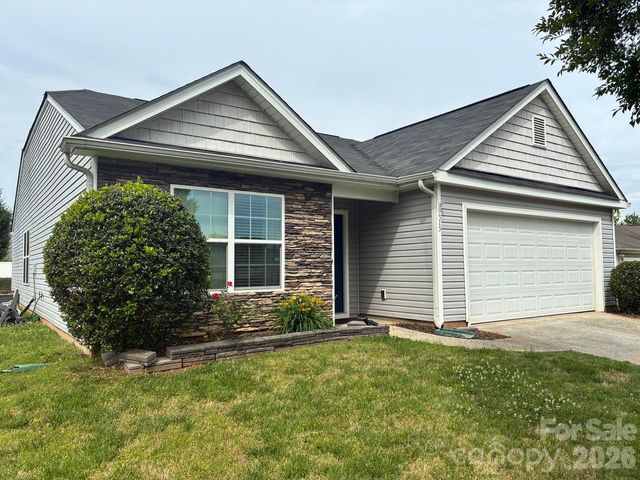
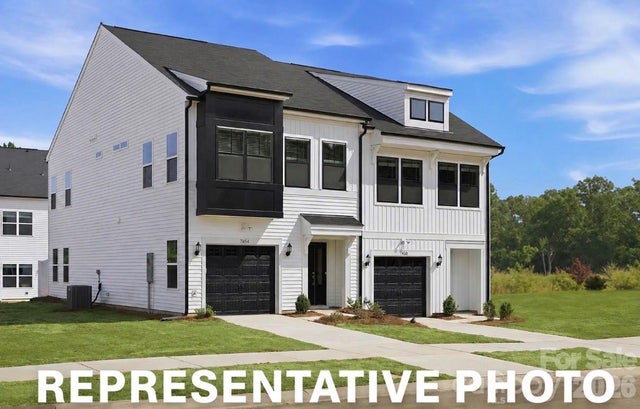
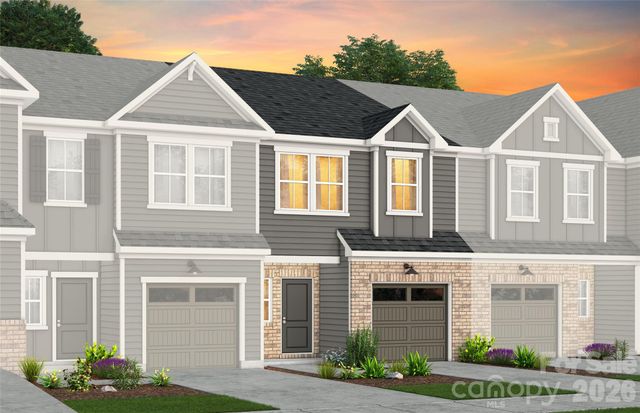
Similar Homes Nearby



Similar Home Values
Comparable nearby listings and their asking prices.
| Address | Price | Beds | Baths | Sq Ft |
|---|---|---|---|---|
| 9315 Carrot Patch Drive, Charlotte, NC | $332,900 | 3 | 2 | 1,558 |
| 3112 Wynn Way, Charlotte, NC | $332,950 | 3 | 2 | 1,509 |
| 5820 Salamander Run Lane 44, Charlotte, NC | $333,315 | 3 | 3 | 1,672 |
| 14018 Steller Street, Charlotte, NC | $333,390 | 3 | 3 | 1,667 |
| 8029 Glencannon Drive, Charlotte, NC | $334,000 | 3 | 2 | 1,466 |
| 7418 Mashburn Drive, Charlotte, NC | $334,000 | 3 | 3 | 1,672 |
Moving Cost Estimate

Listing Courtesy: LGI Homes NC LLC - msceau@lgihomes.com
Last Updated: 2026-03-26
1