

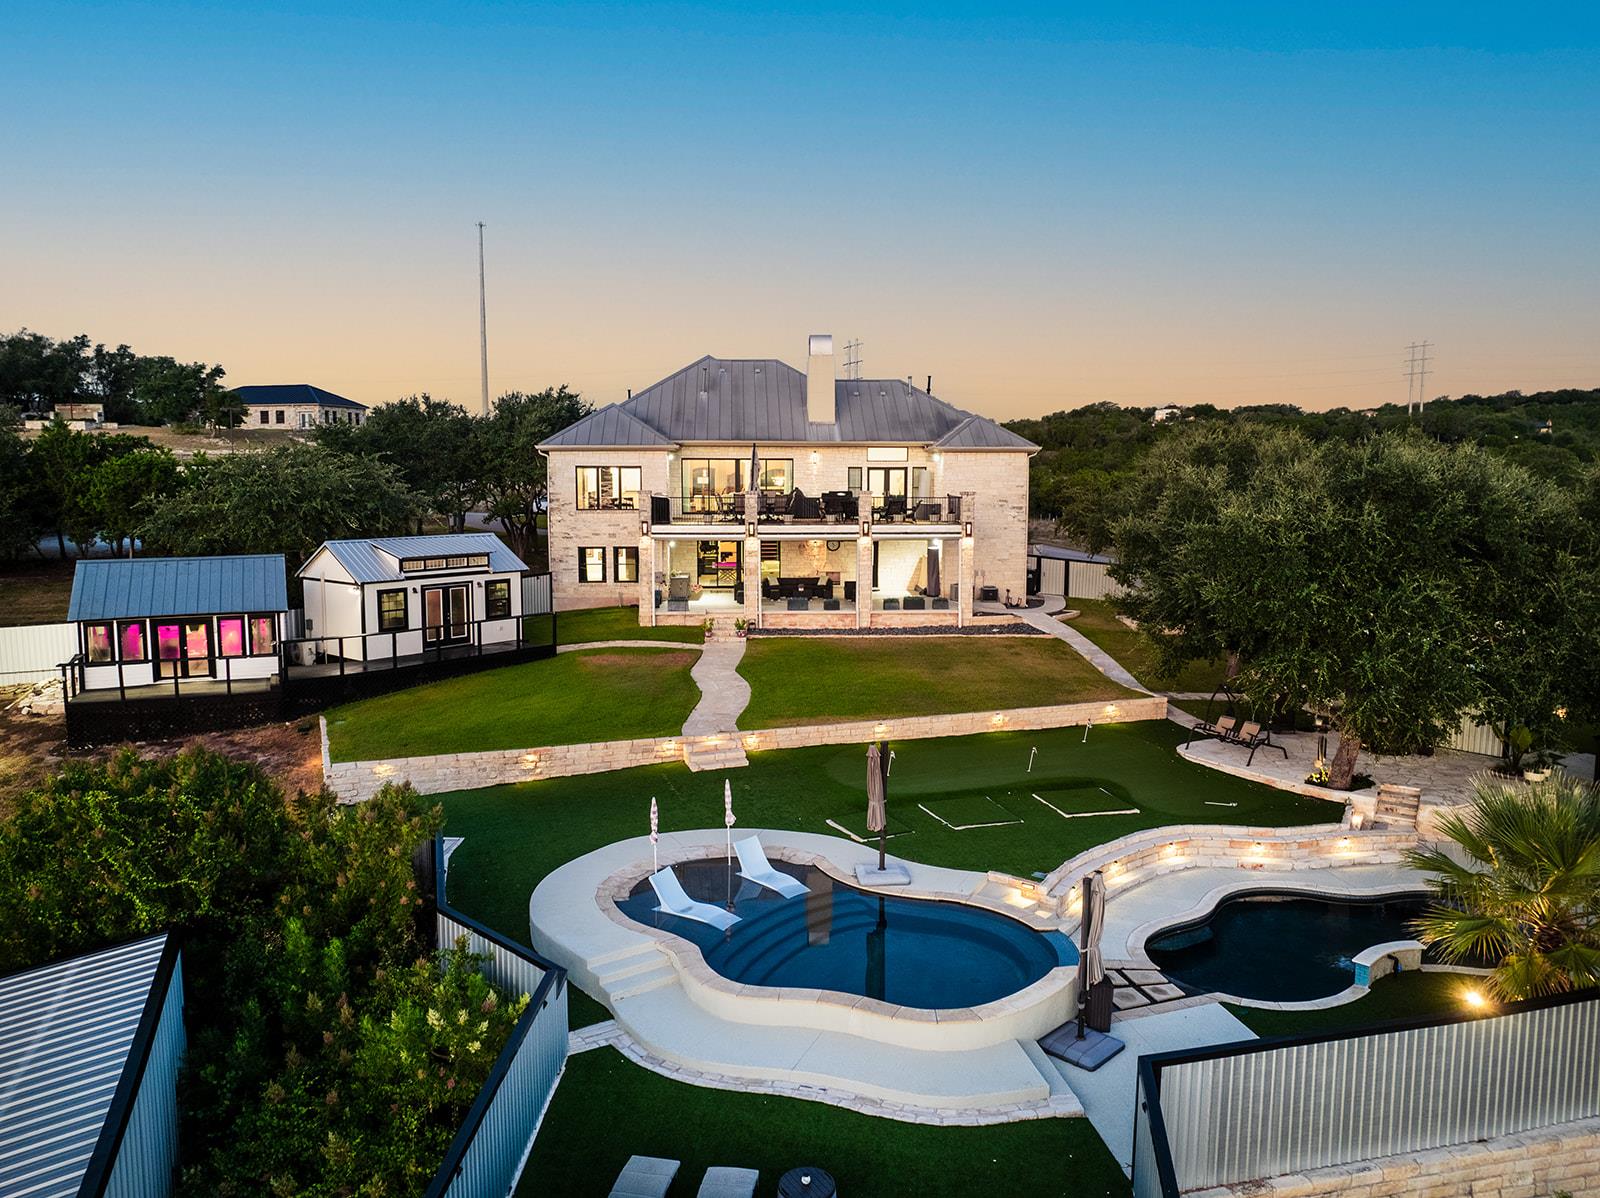
20516 Queen Bee LN, Spicewood, TX 78669
Bee Creek Sec1 · Travis County
Key Facts
Description
A fully reimagined lakeview estate that lives like a private resort, set behind a fully fenced property line on a generous lot. Offering 4 bedrooms, 5 baths, and 4,414 square feet, this home reflects premium craftsmanship with more than one million dollars invested in a top-to-bottom remodel. Arrival is effortless with a rounded estate driveway that makes a statement while providing ample guest parking. Inside, expansive windows capture unobstructed lake views from the living room, kitchen, and primary bedroom, filling the home with natural light and a calming backdrop. The kitchen is built for serious cooking and easy entertaining, featuring a built-in refrigerator, Wolf appliances, and luxury finishes that flow seamlessly into the main living spaces. Outdoors, every detail is designed for year-round enjoyment. Spend sunny afternoons between two pools, rinse off in the outdoor bathroom and shower, then gather around the firepit as the evening settles in. Practice your short game on the private putting green, or elevate your routine with a detached gym. For rest and recovery, a detached wellness room includes an infrared sauna and self-tanning. An all-purpose, air-conditioned detached garage adds flexible space for vehicles, storage, hobbies, or lake gear. Enjoy a peaceful setting with access to a private lakeside park nearby, plus convenient proximity to shopping and top educational options. Schedule your private showing today to experience this one-of-a-kind lakeview retreat in person.
Property Information
Property Type
Residential
Sub-Type
Single Family Residence
Year Built
2005
Living Area
4,414 sq ft
Lot Size
0.96 acres
Garage Spaces
2
Parking Spaces
4
Ownership
Fee-Simple
Days on Market
139
MLS® Listing#
4380954
Property Features
Interior
Exterior
Appliances
Cooling
Heating
Flooring
Fireplace
Pool
Parking
Laundry
Patio
Fencing
Lot Features
Construction
Foundation
Roof
Security
Other Structures
Community
Utilities
Sewer
Water Source
Rooms
- Main
- Main
- Dining RoomMain
- KitchenMain
Schools
- Elementary:
- West Cypress Hills
- Middle:
- Lake Travis
- High:
- Lake Travis
Financial Details
HOA
None
Annual Taxes
$10,825
Tax year 2025
Assessed Value
$635,247
Parcel Number
01439506110000
Directions
Hwy 71 from 620 to RO Drive turn right follow to Bee Hive left to top of hill right on Bumble Bee house on corner of Bumble Bee and Queen Bee.
Affordability Calculator
$400,000
Estimated monthly payment
$10,645/mo
Principal $1,599,999 · Est. interest $2,232,141 over 30 yrs
Neighborhood Market Statistics
How this home compares to active listings in Spicewood, TX
- $912,500
- Median Listing Price
- 96
- Median Days on Market
- 2,784
- Median Sq Ft
- $337
- Median Price / Sq Ft
- 307
- Active Listings
- This home’s price is 119% above the area median.
- Its price per sq ft is 34% above the area median.
Market statistics compiled from active EXIT Realty® and MLS listings in Spicewood, TX.
Location

Points of Interest in Spicewood, TX
Showing the Spicewood area map.
Nearby Schools
Bee Loved Preschool
School · 0.3 mi away
Lupine Lane
School · 2.3 mi away
West Cypress Hills Elementary School
Elementary · 3.0 mi away
Serene Hills Elementary
Elementary · 3.1 mi away
Little Sunshines Playhouse
School · 3.9 mi away
Lakeway Elementary School
Elementary · 4.1 mi away
Bee Cave Middle School
Secondary · 4.8 mi away
Goddard School
School · 5.1 mi away
Primrose Schools
Elementary · 5.2 mi away
Lake Travis Independent School District
School · 5.4 mi away
Lake Travis High School
Secondary · 5.5 mi away
Acton Academy Bee Cave
School · 5.6 mi away
Lake Travis Independent School District
Elementary · 5.7 mi away
Lake Travis Elementary School
Elementary · 5.7 mi away
The Magnolia School
Elementary · 6.0 mi away
Lago Vista H S
Secondary · 6.1 mi away
Bluebonnet Montessori School
Elementary · 6.1 mi away
Bee Cave Elementary School
Elementary · 6.1 mi away
The Magnolia School
School · 6.2 mi away
Hudson Bend Middle School
Secondary · 6.5 mi away
Commute Calculator
Nearby Homes

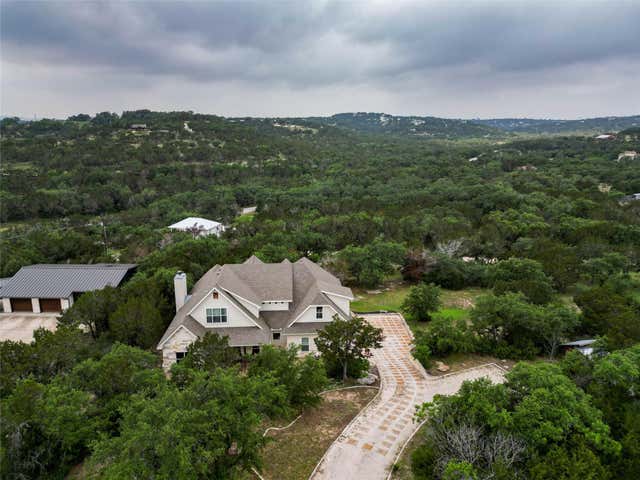


Similar Homes Nearby


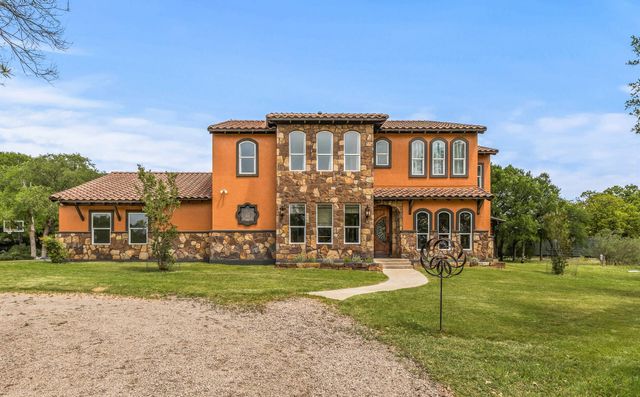


Similar Home Values
Comparable nearby listings and their asking prices.
| Address | Price | Beds | Baths | Sq Ft |
|---|---|---|---|---|
| 4518 Diamante DR, Spicewood, TX | $1,399,999 | 4 | 4 | 3,403 |
| 23802 Oscar Road, Spicewood, TX | $1,400,000 | 5 | 5 | 3,954 |
| 23802 Oscar RD, Spicewood, TX | $1,400,000 | 5 | 5 | 3,954 |
| 19517 Flying J BLVD 6, Spicewood, TX | $1,424,000 | 3 | 3 | 2,385 |
| 2401 Sailboat PASS, Spicewood, TX | $1,439,000 | 4 | 5 | 3,798 |
| 20111 Colby Hill DR, Spicewood, TX | $1,445,000 | 3 | 3 | 2,768 |
Moving Cost Estimate
EXIT Agents in Spicewood


Listing Courtesy: eXp Realty, LLC - (714) 926-5730
Last Updated: 2026-02-03