

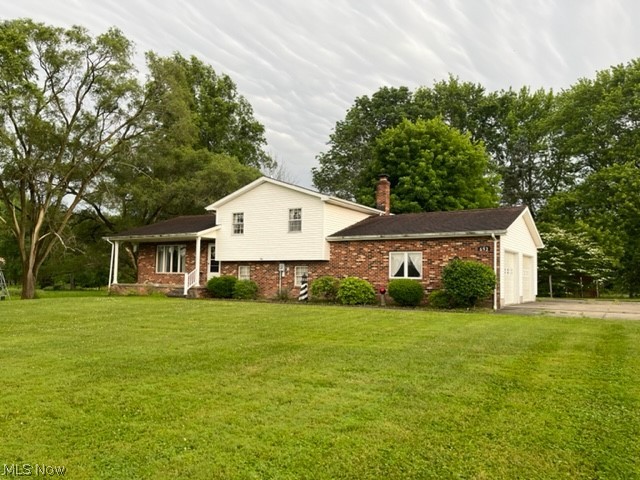
693 Stewart Road, Salem, OH 44460
Columbiana County
Key Facts
Description
Country living on 2.6 acres. One owner home. Located in a convenient area close to town. L shaped living and dining combination beside functional kitchen offering abundant cabinetry and spacious counters, appliances remain. Large deck at back of home. 3 bedrooms, 2 full baths. Large family room with fireplace. Laundry room, front porch, shed, & over-sized, attached 2-car garage.
Property Information
Property Type
Residential
Sub-Type
Single Family Residence
Style
Split Level
Year Built
1987
Stories
2
Living Area
1,256 sq ft
Lot Size
2.62 acres
Garage Spaces
2
Days on Market
46
MLS® Listing#
4383416
Property Features
Interior
Appliances
Cooling
Heating
Basement
Parking
Patio
Construction
Roof
Security
Sewer
Water Source
Financial Details
HOA
None
Annual Taxes
$1,865
Parcel Number
5001281000
Directions
Between Depot Rd. and SR 9. Across from Allen Dr.
Affordability Calculator
$43,980
Estimated monthly payment
$1,170/mo
Principal $175,920 · Est. interest $245,424 over 30 yrs
Neighborhood Market Statistics
How this home compares to active listings in Salem, OH
- $282,051
- Median Listing Price
- 44
- Median Days on Market
- 1,998
- Median Sq Ft
- $150
- Median Price / Sq Ft
- 75
- Active Listings
- This home’s price is 22% below the area median.
- Its price per sq ft is 17% above the area median.
Market statistics compiled from active EXIT Realty® and MLS listings in Salem, OH.
Location

Points of Interest in Salem, OH
Showing the Salem area map.
Nearby Schools
Reilly Elementary School
Elementary · 1.8 mi away
Salem High School Alumni Association
Secondary · 1.8 mi away
St. Paul School
School · 2.0 mi away
Southeast Elementary School
Secondary · 2.2 mi away
Salem High School
Secondary · 2.4 mi away
Buckeye Elementary School
Elementary · 2.6 mi away
Leetonia Elementary School
Elementary · 5.4 mi away
Leetonia Exempted Village School District
Secondary · 5.4 mi away
West Branch Middle School
Elementary · 6.9 mi away
West Branch High School
Secondary · 7.0 mi away
United Local High School
Secondary · 7.2 mi away
United Local Elementary School
Elementary · 7.2 mi away
South Range Elementary School
Elementary · 8.4 mi away
South Range Middle School
Secondary · 8.4 mi away
South Range High School
Secondary · 8.4 mi away
McKinley Junior & Sr High School
Secondary · 8.5 mi away
David Anderson Junior/Senior High School
Secondary · 8.5 mi away
Sebring Local Schools
School · 8.5 mi away
South Range Local Schools
School · 8.6 mi away
Knox Elementary School
Elementary · 8.6 mi away
Commute Calculator
Nearby Homes


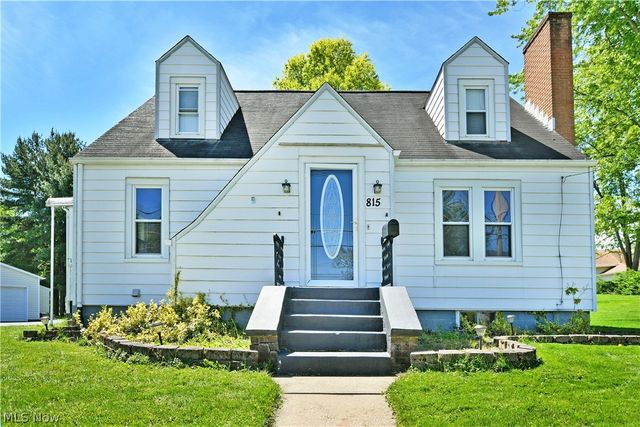
Similar Homes Nearby
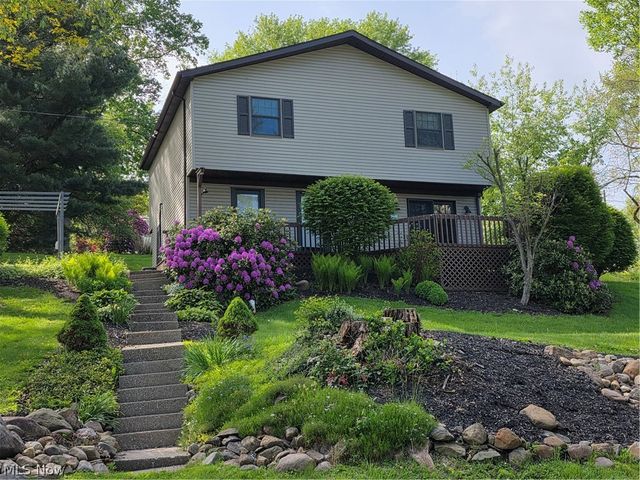

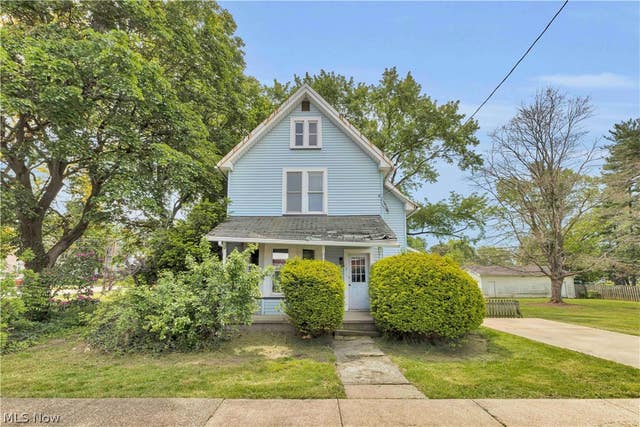
Similar Home Values
Comparable nearby listings and their asking prices.
| Address | Price | Beds | Baths | Sq Ft |
|---|---|---|---|---|
| 1795 Allen Drive, Salem, OH | $175,000 | 3 | 1 | 1,080 |
| 1511 Lake Front Drive, Salem, OH | $175,900 | 4 | 2 | 1,696 |
| 815 Liberty Street, Salem, OH | $180,000 | 3 | 2 | — |
| 1497 Lake Front Drive, Salem, OH | $182,900 | 3 | 2 | 1,508 |
| 777 N Ellsworth Avenue, Salem, OH | $189,900 | 3 | 3 | 1,860 |
| 1195 Cleveland Street, Salem, OH | $189,900 | 3 | 1 | 1,659 |
Moving Cost Estimate
EXIT Agents in Salem


Listing Courtesy: Berkshire Hathaway HomeServices Stouffer Realty - 3303379330
Last Updated: 2022-06-16