

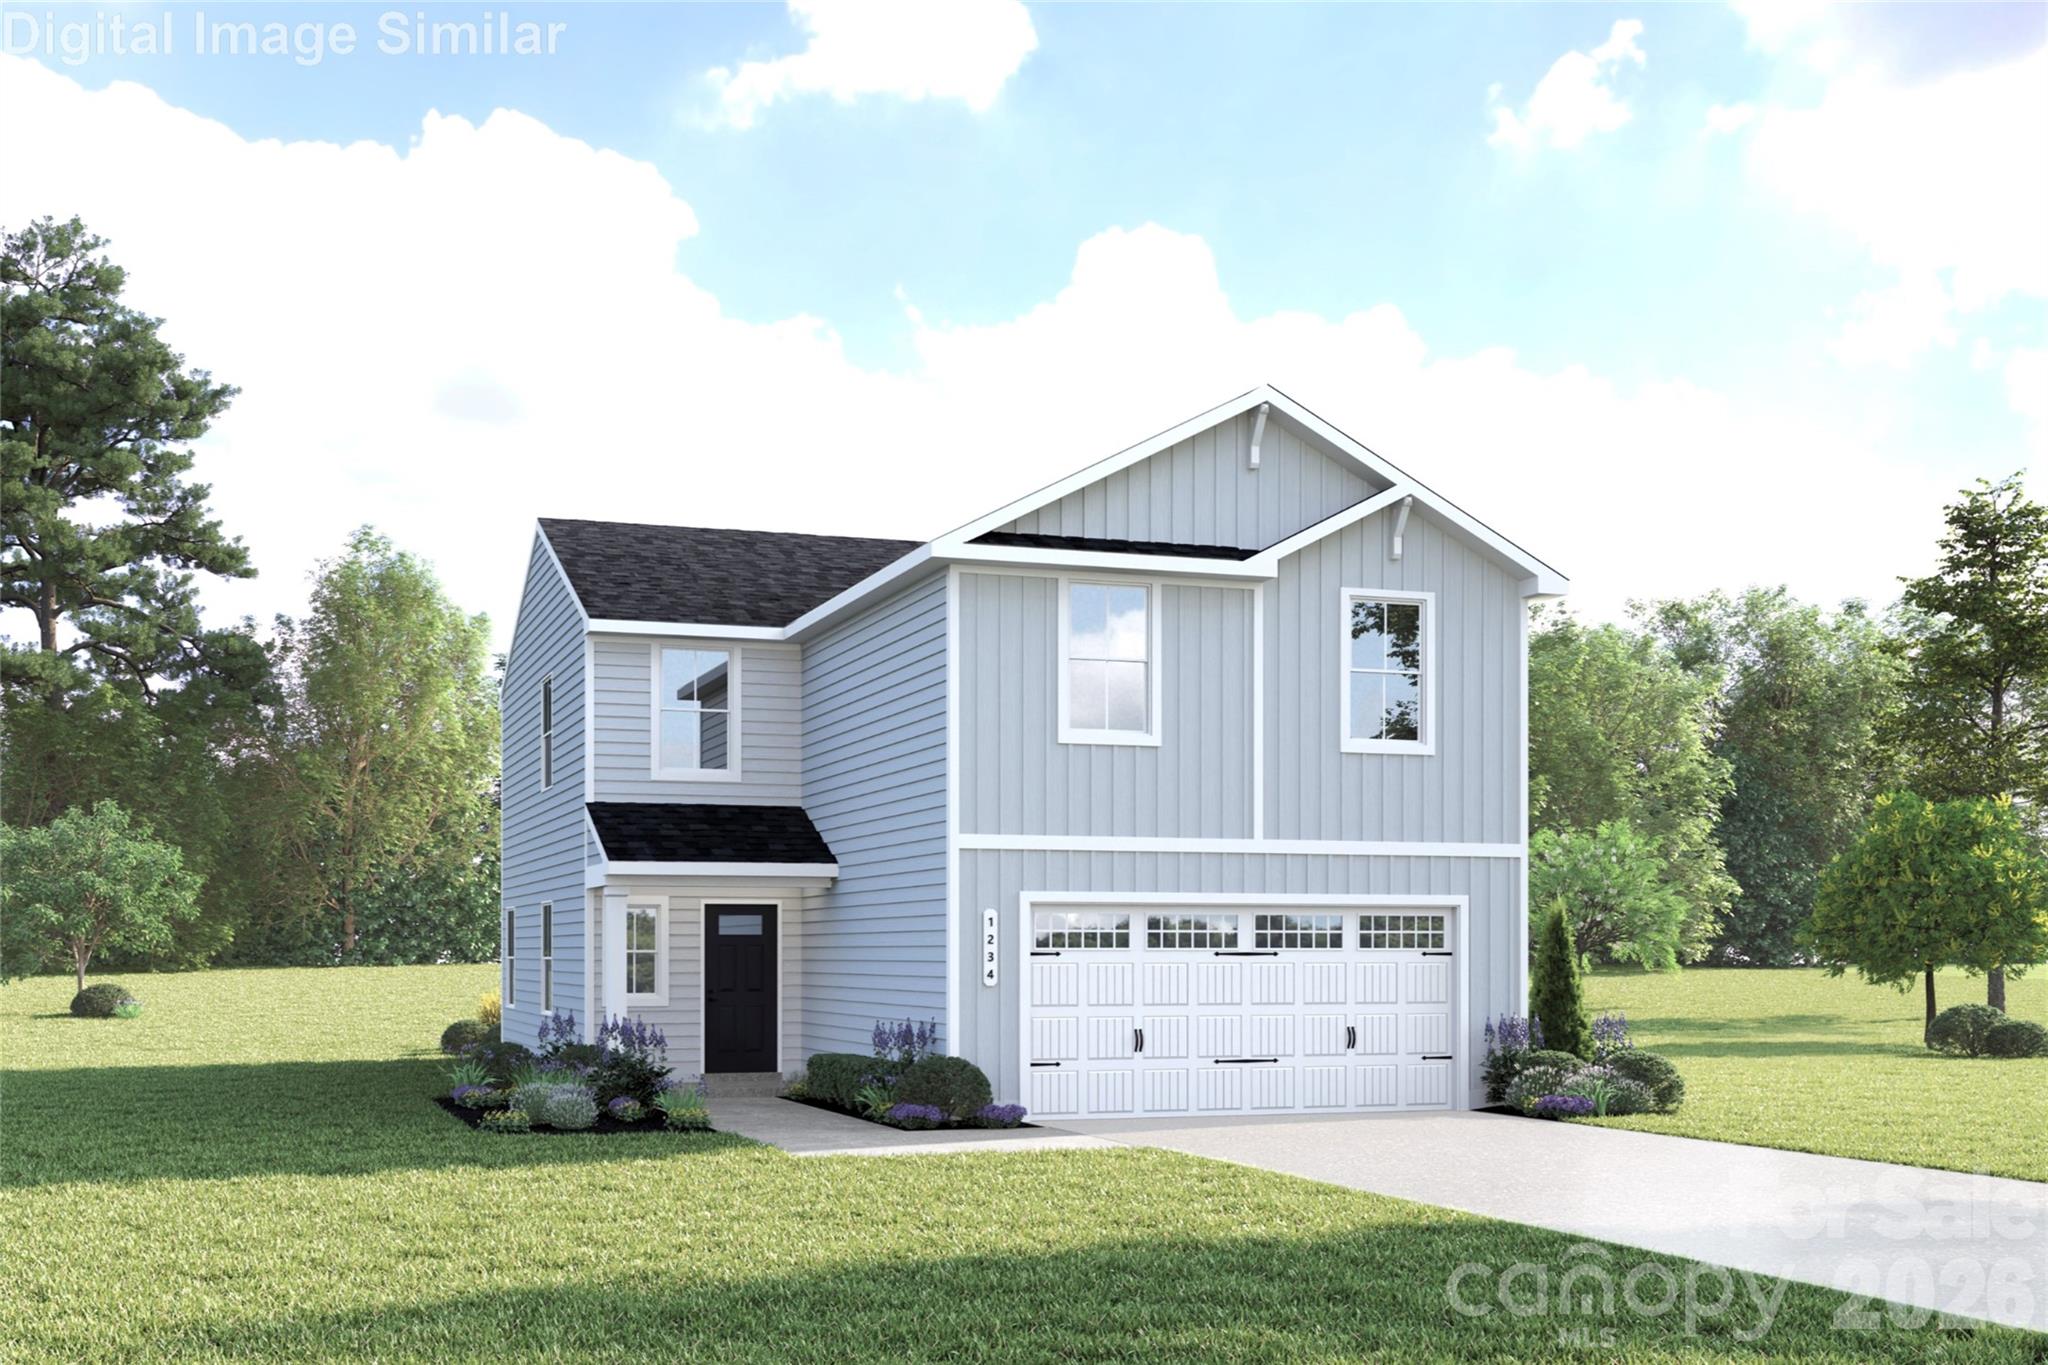
13115 Architecture Court, Charlotte, NC 28214
Bozardt Farms · Mecklenburg County
Key Facts
Description
Discover the Sequoia— a crafted single-family home where comfort, style, and everyday ease come together. Designed for first-time and move-up buyers, this home offers an open concept main level, where sunlight fills the spacious kitchen, dining area, and great room. A central island, granite countertops, plentiful cabinetry, and a walk-in pantry make the kitchen the heart of the home—perfect for gatherings big and small. The covered front entry leads to an inviting foyer, while the garage entry offers extra storage and a handy nook beneath the stairs to keep your home effortlessly organized. Upstairs, a bright flex space invites quiet reading, study time, or play. Three spacious secondary bedrooms—one featuring a walk-in closet— share the level with a private owner’s suite complete with a large shower, double vanity, and generous walk-in closet. An oversized laundry room and two-car garage add even more convenience. With thoughtfully designed space the Sequoia is a home that truly grows with you. To be built. Primary residence. Photos for illustrative purposes.
Property Information
Property Type
Residential
Sub-Type
Single Family Residence
Style
Transitional
Year Built
2026
Living Area
1,749 sq ft
Garage Spaces
2
Zoning
N1-A
Days on Market
62
MLS® Listing#
4384342
Property Features
Interior
Appliances
Cooling
Heating
Flooring
Parking
Laundry
Patio
Foundation
Roof
Security
Community
Utilities
Sewer
Water Source
Schools
- Elementary:
- Whitewater Academy
- Middle:
- Whitewater
- High:
- West Mecklenburg
Financial Details
HOA
$78 / Monthly
Parcel Number
05308508
Directions
GPS address: 12005 Beaux Art Lane, Charlotte, NC 28214
Affordability Calculator
$73,298
Estimated monthly payment
$1,951/mo
Principal $293,192 · Est. interest $409,029 over 30 yrs
Neighborhood Market Statistics
How this home compares to active listings in Charlotte, NC
- $446,213
- Median Listing Price
- 66
- Median Days on Market
- 1,794
- Median Sq Ft
- $246
- Median Price / Sq Ft
- 3,863
- Active Listings
- This home’s price is 18% below the area median.
- Its price per sq ft is 15% below the area median.
Market statistics compiled from active EXIT Realty® and MLS listings in Charlotte, NC.
Similar Homes Nearby
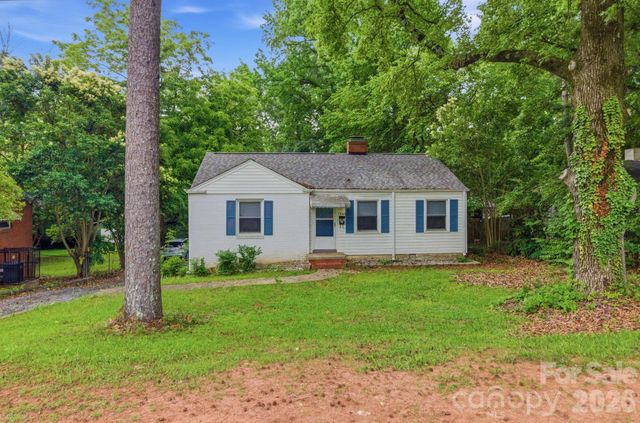

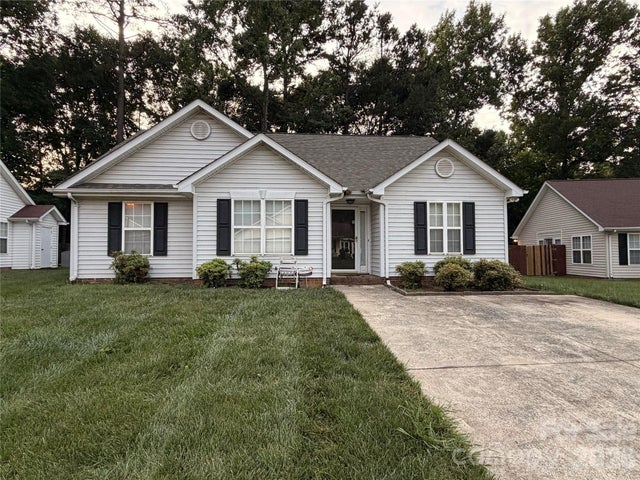
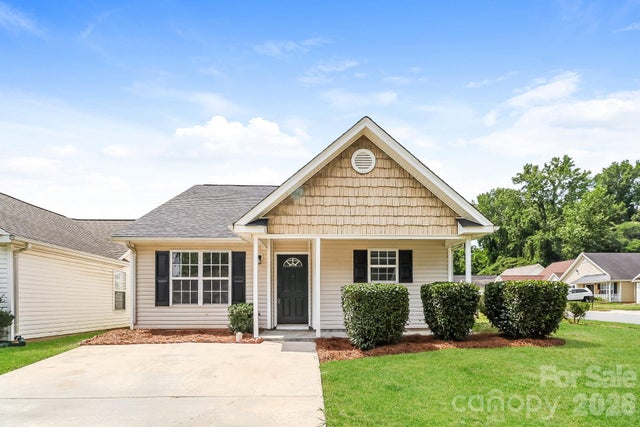

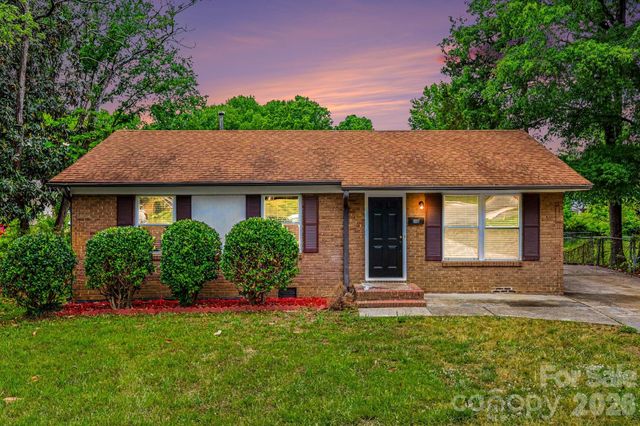
Similar Home Values
Comparable nearby listings and their asking prices.
| Address | Price | Beds | Baths | Sq Ft |
|---|---|---|---|---|
| 1909 Camp Greene Street, Charlotte, NC | $259,000 | 3 | 1 | 933 |
| 3139 Falling Rock Court, Charlotte, NC | $259,000 | 3 | 4 | 1,639 |
| 6111 Country Walk Drive, Charlotte, NC | $259,500 | 3 | 2 | 1,415 |
| 4135 Canyon Creek Lane, Charlotte, NC | $259,900 | 3 | 2 | 1,092 |
| 1610 Renard Ridge Road, Charlotte, NC | $259,900 | 3 | 3 | 1,613 |
| 603 Dobson Drive, Charlotte, NC | $259,900 | 3 | 2 | 1,000 |
Moving Cost Estimate

Listing Courtesy: Smith Capital Partners LLC - smithcapitalpartnersllc@gmail.com
Last Updated: 2026-05-20
1