

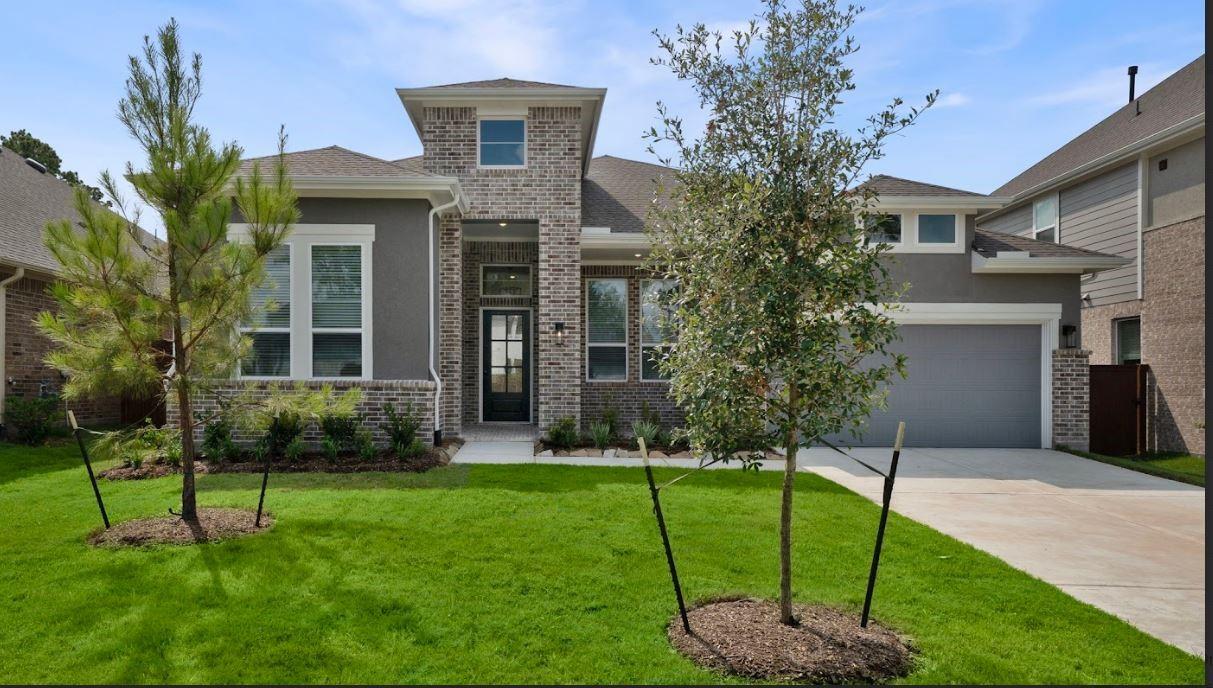
30838 Catlin Creek Drive, Waller, TX 77484
Wildrye · Harris County
Key Facts
Description
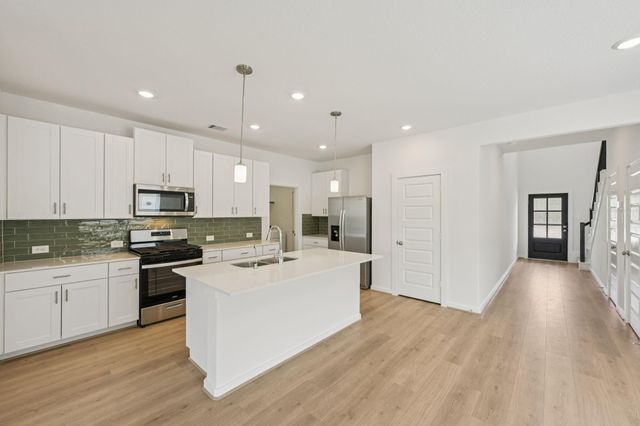
A bonus hidden kitchen is a great feature in this home - MALIBU MASTERPIECE! Stunning Single Story featuring 4 Bedrooms, 3.5 Bathrooms, Study w/ Storage, Covered Rear Patio + 3 Car Tandem Garage. Striking Kitchen w/ Large Island featuring Custom 42” Cabinetry w/ Glass Front Upper Display Cabinets, Upgraded Quartz, Stainless Steel GE Profile Appliances, and Accent Lighting. A hidden kitchen for additional cabinet space and counters. Vaulted Ceiling Family Room and Adjacent Casual Dining make a Plentiful Great Space! Serene Primary Suite is tucked away for a more Private Feel offering a Dual Vanity Bath, Free-standing Tub, Walk-in Shower w/ Bench, and Double Closets connecting to Utility. Central Study, Convenient Drop Zone and Oversized Utility off Garage. Security System, 2” Blinds, Zoned Sprinkler System, Fully Sodded Yard + Landscaping Package all included! Estimated completion of June 2026
Property Information
Property Type
Residential
Sub-Type
Single Family Residence
Style
Traditional
Year Built
2026
Stories
1
Living Area
2,637 sq ft
Lot Size
0.21 acres
Garage Spaces
3
Parking Spaces
3
Ownership
Full Ownership
Days on Market
110
MLS® Listing#
4384451
Property Features
Interior
Appliances
Cooling
Heating
Flooring
Parking
Patio
Lot Features
Construction
Foundation
Roof
Windows
Sewer
Water Source
Schools
- Elementary:
- Cure Elementary (Waller)
- Middle:
- Schultz Junior High School
- High:
- Waller High School
Financial Details
HOA
$1,200 / Annually
WILDRYE COMMUNITY ASSOCIATION, IN
Directions
Directions to Model home: Hwy 290 East. Exit FM 2920. Right on Stokes Rd. Right on Wildrye Park Dr. Left on Iron Lodge Rd. Right on Sawyer Mountain Dr. Model home on Left.
Affordability Calculator
$87,998
Estimated monthly payment
$2,342/mo
Principal $351,992 · Est. interest $491,060 over 30 yrs
Neighborhood Market Statistics
How this home compares to active listings in Waller, TX
- $337,121
- Median Listing Price
- 69
- Median Days on Market
- 2,243
- Median Sq Ft
- $156
- Median Price / Sq Ft
- 366
- Active Listings
- This home’s price is 31% above the area median.
- Its price per sq ft is 7% above the area median.
Market statistics compiled from active EXIT Realty® and MLS listings in Waller, TX.
Similar Homes Nearby


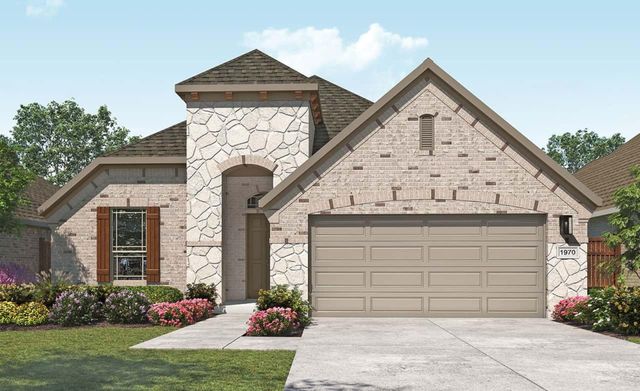


Similar Home Values
Comparable nearby listings and their asking prices.
| Address | Price | Beds | Baths | Sq Ft |
|---|---|---|---|---|
| 17202 King Eider Road, Waller, TX | $308,900 | 4 | 3 | 2,260 |
| 17214 King Eider Road, Waller, TX | $308,900 | 5 | 3 | 2,439 |
| 29107 Samuel Gardens Court, Waller, TX | $309,840 | 4 | 3 | 2,265 |
| 21818 Pecan Buff Drive, Waller, TX | $309,990 | 3 | 2 | 1,968 |
| 21710 Colonial Meadow Creek Trail, Waller, TX | $309,990 | 4 | 3 | 2,157 |
| 30919 Newcomb Landing Lane, Waller, TX | $309,990 | 4 | 2 | 1,882 |
Moving Cost Estimate
Listing Courtesy: Chesmar Homes - 3464651144
Last Updated: 2026-03-06