

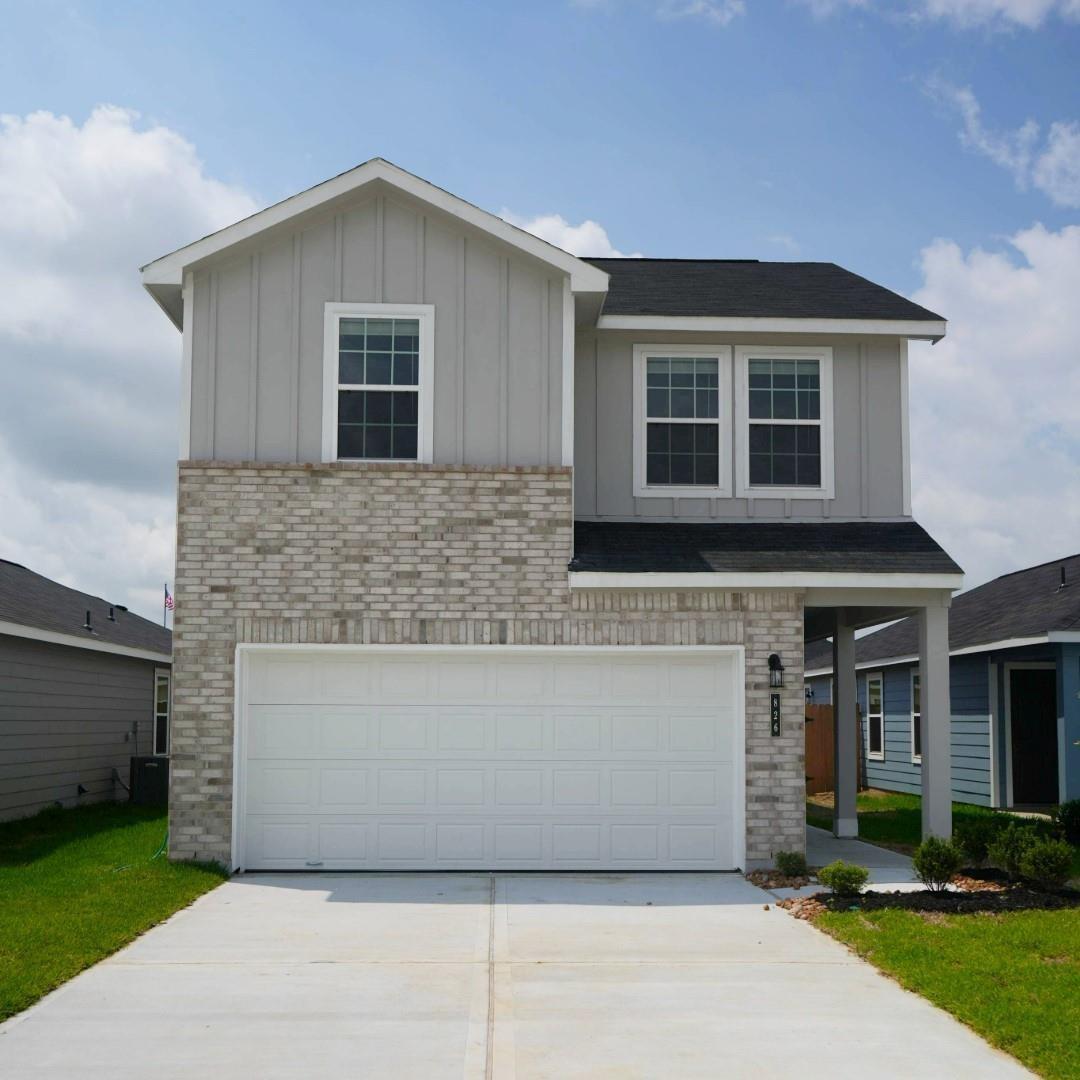
826 Stoney Point Lane, Dayton, TX 77535
The Villages At Westpointe · Liberty County
Key Facts
Description
The Ashley Plan stands out as a beacon of contemporary design and smart living. This 1,244 square foot home is an architectural expression of comfort and style, meticulously crafted to accommodate the rhythm of everyday life while providing a haven for rest and recreation. Upon entering, you are greeted with a huge living space that acts as the heart of the home. The open concept ensures that this central area feels both expansive and welcoming, perfectly suited for family gatherings or simply stretching out in your own serene space. A beautiful appointed kitchen, complete with a functional island, invites interaction and culinary exploration. This space is not only a place for preparing meals but also a centerpiece for social connections, blending seamlessly with the living area. Ascend to the second story and discover three cozy bedrooms, each offering a personal oasis of tranquility. The upstairs layout is designed for restful nights and peaceful mornings.
Property Information
Property Type
Residential
Sub-Type
Single Family Residence
Style
Traditional
Year Built
2026
Stories
1
Living Area
1,244 sq ft
Garage Spaces
2
Parking Spaces
2
Days on Market
53
MLS® Listing#
43983958
Property Features
Interior
Appliances
Cooling
Heating
Flooring
Parking
Laundry
Patio
Fencing
Lot Features
Construction
Foundation
Roof
Windows
Community
Sewer
Water Source
Schools
- Elementary:
- Stephen F. Austin Elementary School (Dayton)
- Middle:
- Woodrow Wilson Junior High School
- High:
- Dayton High School
Financial Details
HOA
$470 / Annually
Parcel Number
007729000914000
Directions
Directions to Model Home: US-90 East. Left on Stilson Rd. Right on Sawmill Rd. Left on Shipman Rd. Right on FM 1960 East. Left on Waco St. Left on Westpointe Dr. Model home on Right.
Affordability Calculator
$39,499
Estimated monthly payment
$1,051/mo
Principal $157,996 · Est. interest $220,418 over 30 yrs
Neighborhood Market Statistics
How this home compares to active listings in Dayton, TX
- $331,667
- Median Listing Price
- 61
- Median Days on Market
- 2,088
- Median Sq Ft
- $162
- Median Price / Sq Ft
- 376
- Active Listings
- This home’s price is 40% below the area median.
- Its price per sq ft is 2% below the area median.
Market statistics compiled from active EXIT Realty® and MLS listings in Dayton, TX.
Similar Homes Nearby

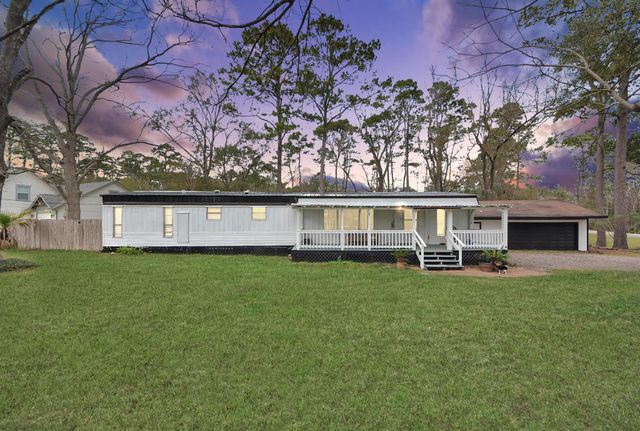


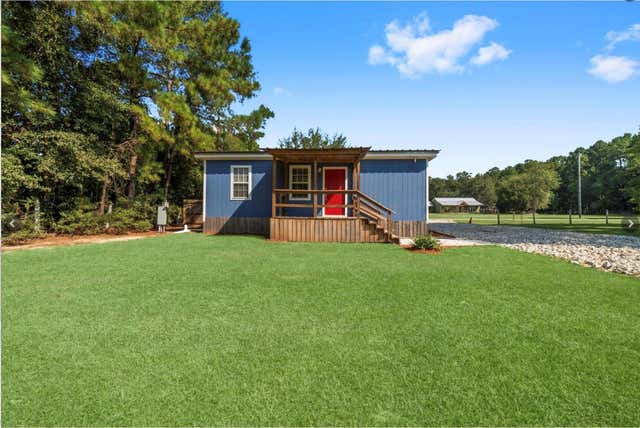
Similar Home Values
Comparable nearby listings and their asking prices.
| Address | Price | Beds | Baths | Sq Ft |
|---|---|---|---|---|
| 805 Beauty Street, Dayton, TX | $139,000 | 2 | 2 | 1,574 |
| 354 County Road 4022, Dayton, TX | $139,990 | 2 | 2 | 924 |
| 516 County Road 4021, Dayton, TX | $139,999 | 3 | 2 | 1,216 |
| 168 County Road 2344, Dayton, TX | $150,000 | 3 | 2 | 980 |
| 200 E Linney Street 202, Dayton, TX | $156,000 | 3 | 2 | 1,456 |
| 387 County Road 304, Dayton, TX | $162,000 | 2 | 1 | 552 |
Moving Cost Estimate
Listing Courtesy: Hart Homes - 8325853304
Last Updated: 2026-04-29