

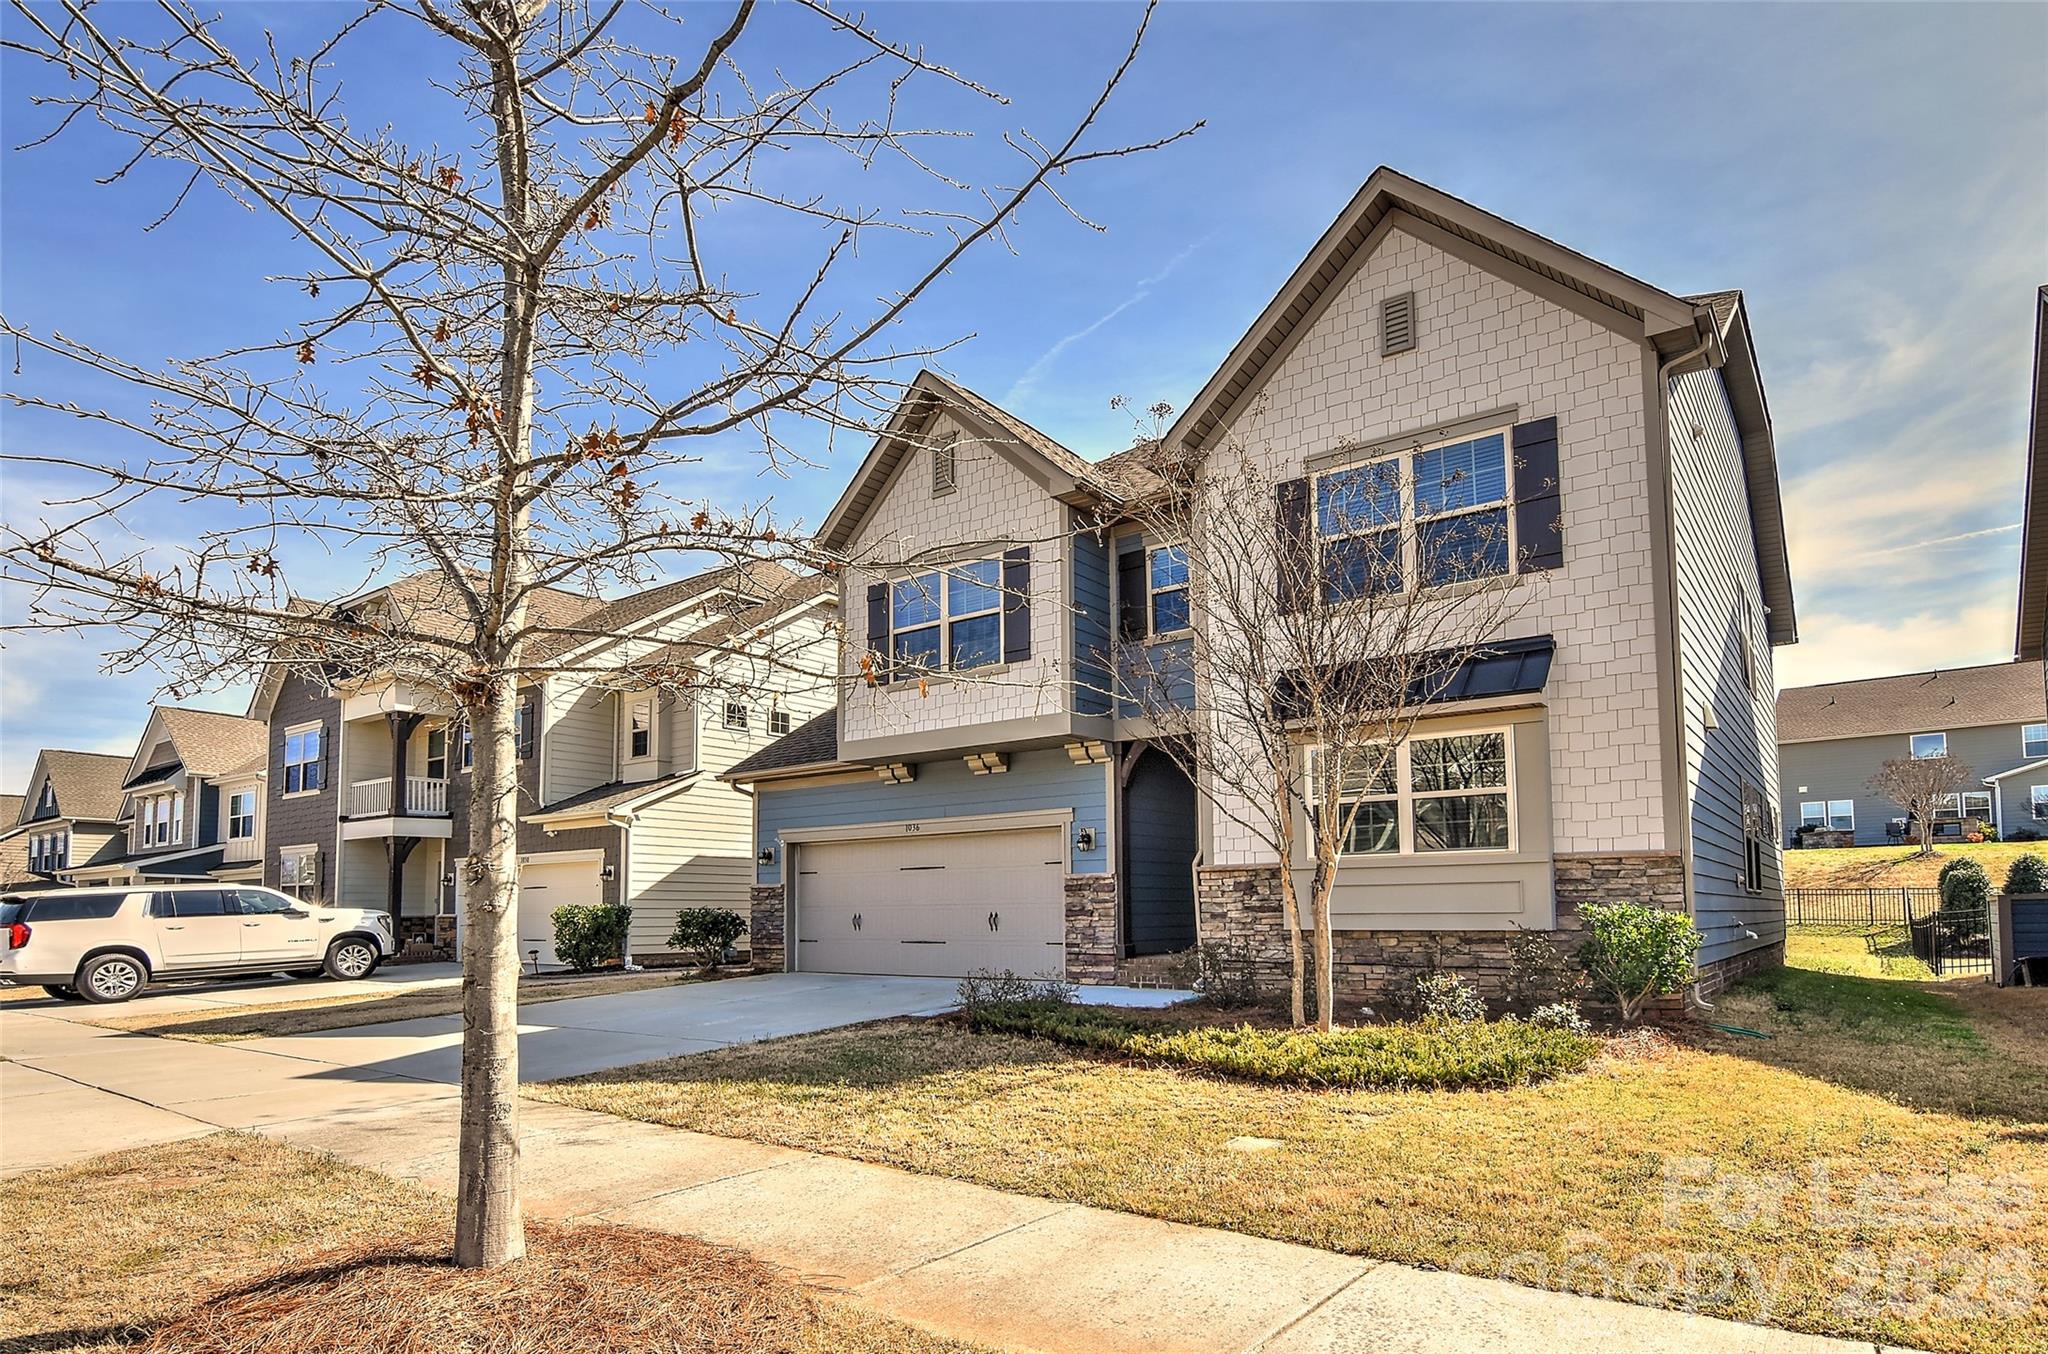
1036 Easley Street, Waxhaw, NC 28173
Millbridge · Union County
Key Facts
Description
Stunning, freshly painted home in the highly desirable Millridge neighborhood. This home boasts 4 bedrooms, 3 full bathrooms, a loft and an open floor plan. The large kitchen, equipped with stainless steel appliances and plenty of counter space for cooking and entertaining. The expansive living room includes a cozy fireplace. The large primary suite offers a retreat-like feel with a walk-in closet and ensuite bathroom with dual vanities. Spacious rooms provide ample space for storage and comfortable living. Enjoy the outdoors year-round with the paver patio and outdoor fireplace, perfect for relaxing or hosting guests. Yard is nearly fully fenced, Residents enjoy access to a variety of amenities, and the home is currently zoned for Kensington/Cuthbertson schools. Conveniently located near shopping, dining, and local attractions. Income 3x's the rent.
Property Information
Property Type
Residential Lease
Sub-Type
Single Family Residence
Year Built
2018
Living Area
2,348 sq ft
Garage Spaces
2
Zoning
AK7
MLS® Listing#
4406479
Property Features
Interior
Exterior
Appliances
Cooling
Heating
Flooring
Fireplace
Parking
Laundry
Patio
Fencing
Security
Community
Utilities
Schools
- Elementary:
- Kensington
- Middle:
- Cuthbertson
- High:
- Cuthbertson
Financial Details
HOA
Yes
Parcel Number
05-138-341
Affordability Calculator
$550
Estimated monthly payment
$15/mo
Principal $2,200 · Est. interest $3,069 over 30 yrs
Neighborhood Market Statistics
How this home compares to active listings in Waxhaw, NC
- $714,563
- Median Listing Price
- 54
- Median Days on Market
- 3,123
- Median Sq Ft
- $235
- Median Price / Sq Ft
- 344
- Active Listings
- This home’s price is 100% below the area median.
- Its price per sq ft is 100% below the area median.
Market statistics compiled from active EXIT Realty® and MLS listings in Waxhaw, NC.
Location

Points of Interest in Waxhaw, NC
Showing the Waxhaw area map.
Nearby Schools
Kensington Elementary School
Elementary · 1.0 mi away
South Providence School
Secondary · 1.9 mi away
Primrose School of Waxhaw
School · 2.0 mi away
Waxhaw Elementary School
Elementary · 2.4 mi away
Indian Land High School
Secondary · 3.0 mi away
Sandy Ridge Elementary
Elementary · 3.0 mi away
Marvin Ridge Middle School
Secondary · 3.2 mi away
Marvin Ridge High School
Secondary · 3.2 mi away
Cuthbertson Middle School
Secondary · 3.5 mi away
Cuthbertson High School
Secondary · 3.6 mi away
Goddard School
School · 4.0 mi away
Thales Academy Waxhaw
School · 4.2 mi away
Western Union Elementary School
Elementary · 4.6 mi away
Goddard School
School · 4.7 mi away
Indian Land Middle School
Secondary · 4.8 mi away
Indian Land Intermediate
Secondary · 4.8 mi away
Indian Land High School
Secondary · 4.9 mi away
New Town Elementary School
Elementary · 5.0 mi away
Indian Land Elementary
Elementary · 5.1 mi away
Marvin Elementary School
Elementary · 5.2 mi away
Commute Calculator
Nearby Homes
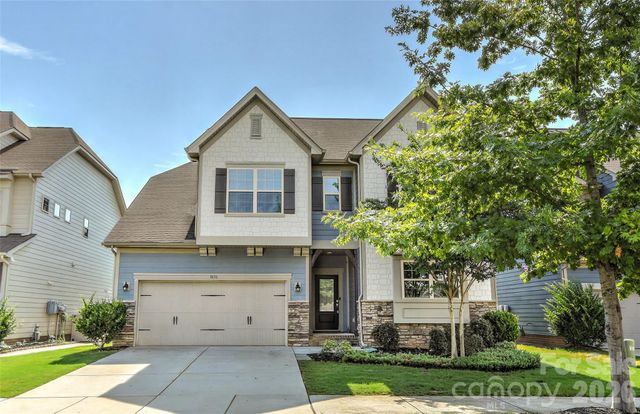
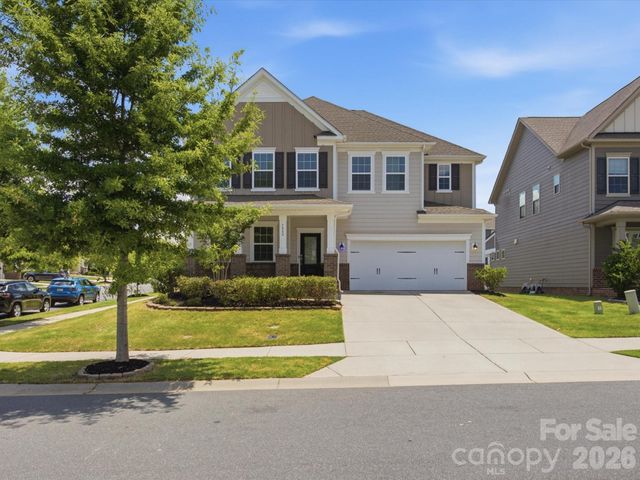
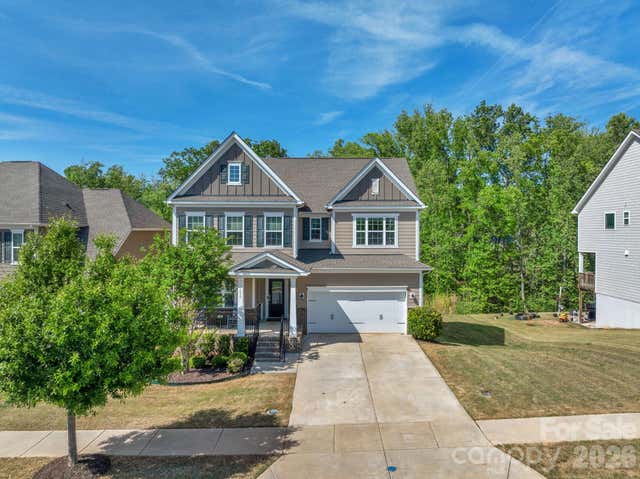

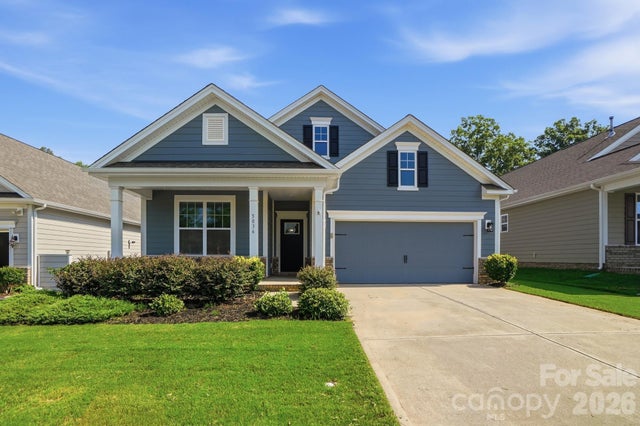
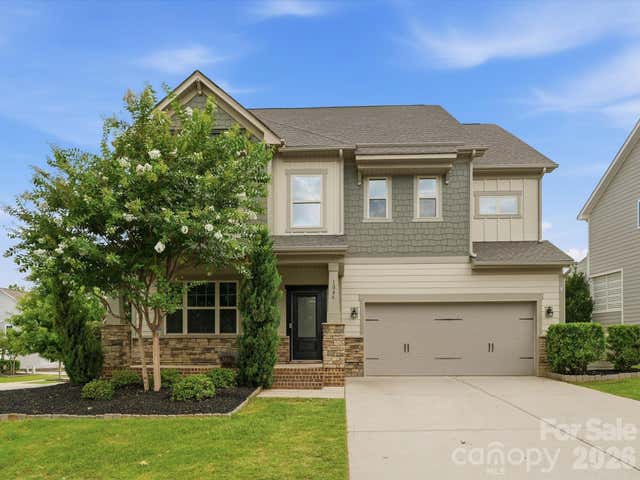
Similar Homes Nearby
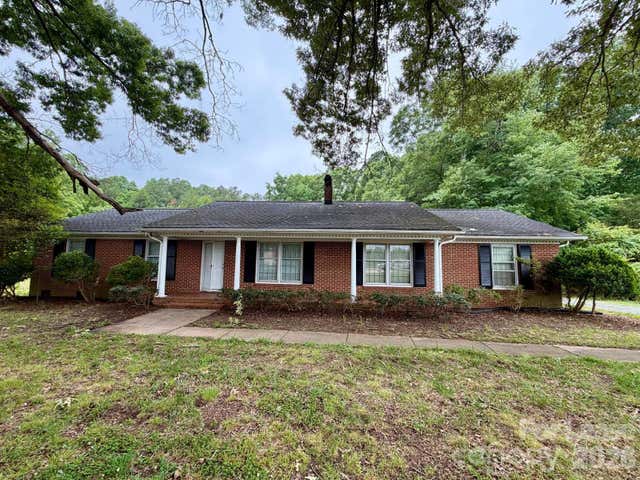

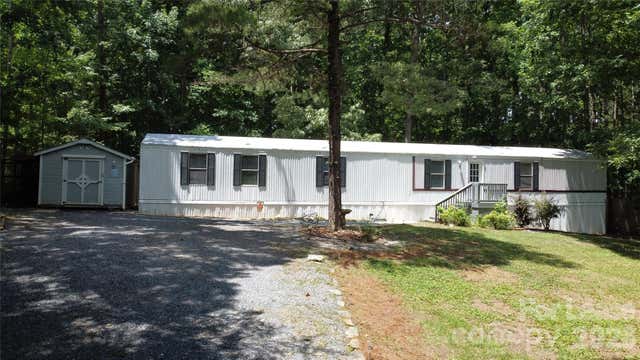

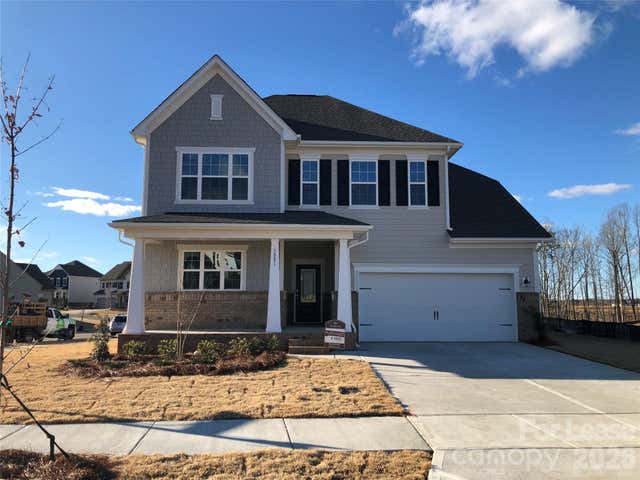
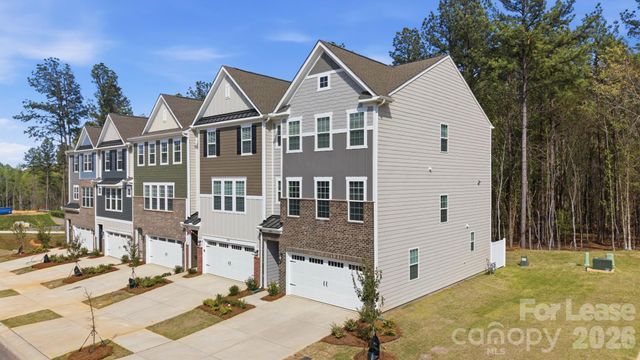
Similar Home Values
Comparable nearby listings and their asking prices.
| Address | Price | Beds | Baths | Sq Ft |
|---|---|---|---|---|
| 3720 S Providence Road, Waxhaw, NC | $2,100/mo | 3 | 2 | 1,613 |
| 4102 Christine Lane, Waxhaw, NC | $2,100/mo | 3 | 3 | 1,372 |
| 4120 Glenola Drive, Waxhaw, NC | $2,250/mo | 3 | 2 | 1,028 |
| 1909 Thorn Crest Drive, Waxhaw, NC | $2,380/mo | 4 | 3 | — |
| 3001 Deep River Way, Waxhaw, NC | $2,600/mo | 4 | 3 | 2,275 |
| 1104 Bandon Drive, Waxhaw, NC | $2,800/mo | 4 | 4 | 2,429 |
Moving Cost Estimate
EXIT Agents in Waxhaw


Listing Courtesy: RE/MAX Executive - mil.elliott94@gmail.com
Last Updated: 2026-07-21
1