

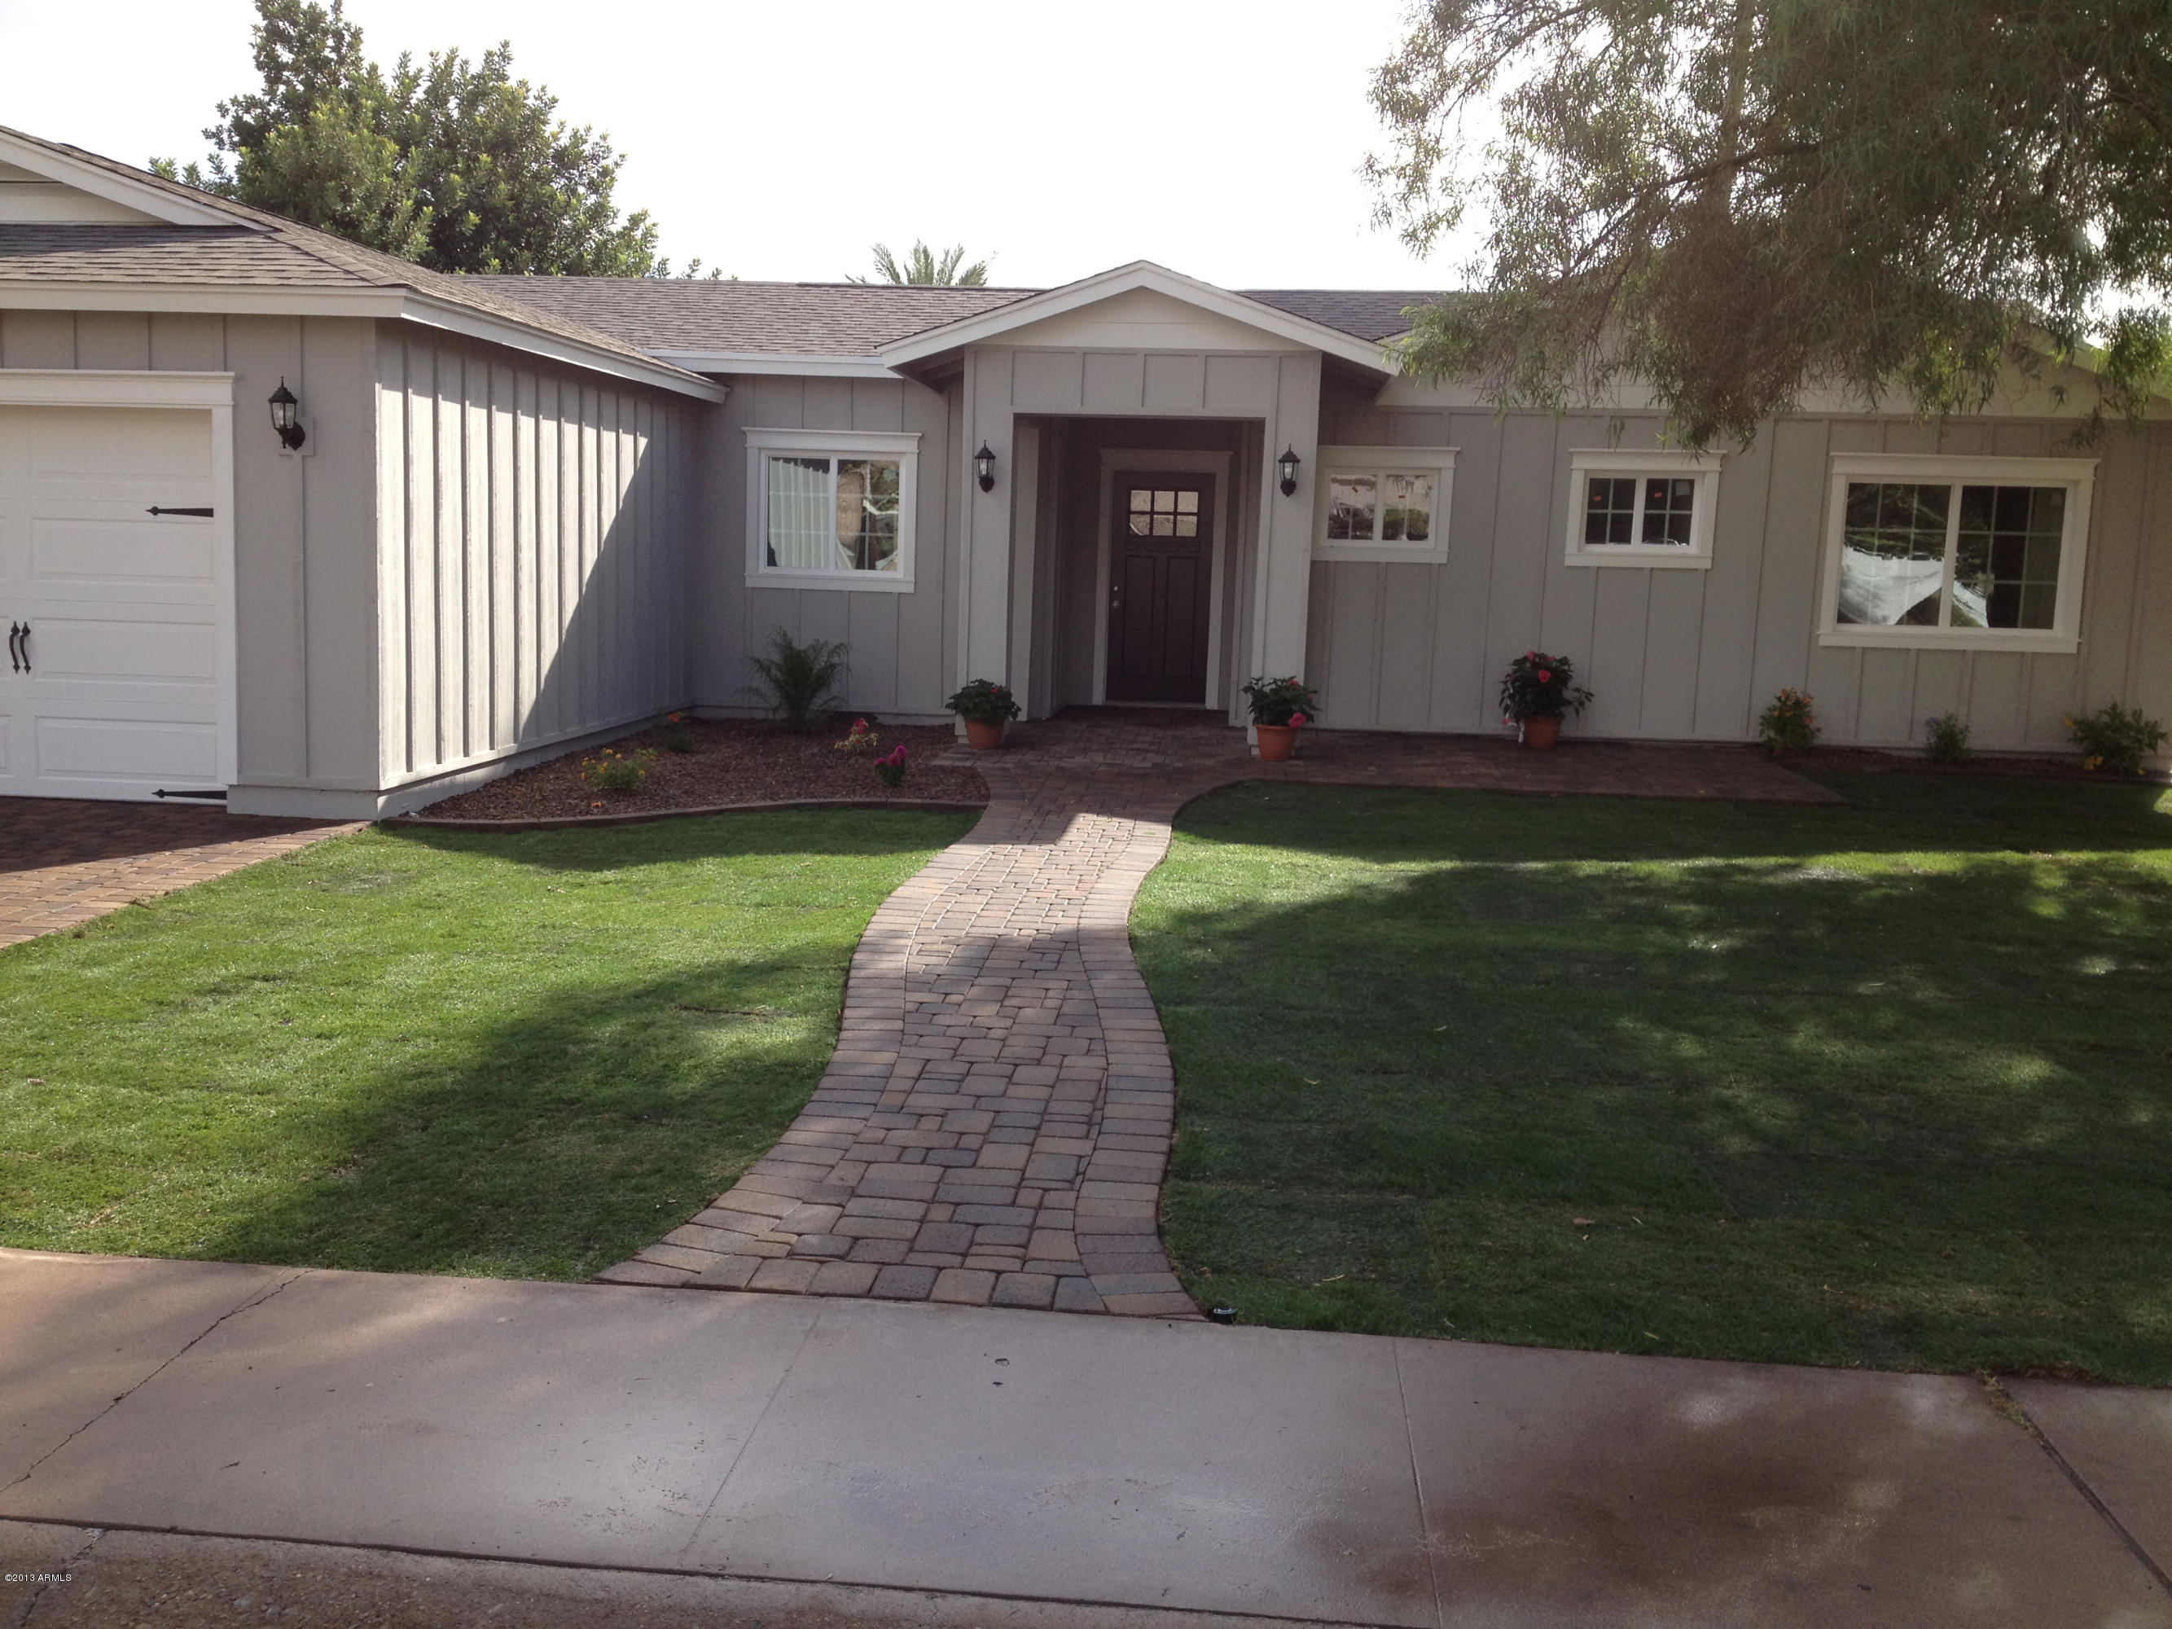
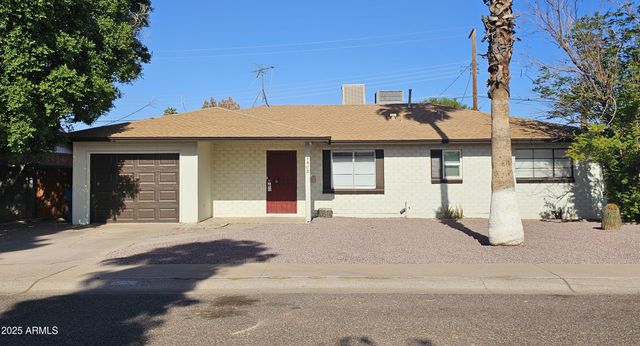
5431 E PINCHOT Avenue, Phoenix, AZ 85018
SHERWOOD TOWNE TRACT A · Maricopa County
Key Facts
Listing Courtesy: HomeSmart - 6022307600
Description
Ho Ho Ho Home for the Holidays....Put a bow on this 4 bedroom +Den 3 bath lower Arcadia charmer with all the right trimmings just in time for Christmas! Finishing touches will be completed this week. This extensive remodel and addition includes totally new electrical, HVAC, Roof, windows, doors, trim, plumbing above & below ground, etc etc. Large grass backyard with paver patios front & back. Spacious open floor plan w/ vaulted ceilings & hardwood floors in great room. Master suite includes walkin carrera marble shower, separate soaking tub, & generous walk in closet. Kitchen includes new white shaker cabinets, large island, Carrera marble, GE Cafe stainless cooking appliances & Frigidaire dual full sized refrig & freezer. (add'l photos will be posted as completion occurs)
Property Information
Property Type
Residential
Sub-Type
Single Family Residence
Style
Ranch
Year Built
1955
Stories
1
Living Area
2,500 sq ft
Lot Size
0.20 acres
Garage Spaces
2
Parking Spaces
2
Listing #
5031783
Property Features
Interior
Exterior
Appliances
Cooling
Heating
Flooring
Fireplace
Basement
Pool
Parking
Laundry
Patio
Fencing
Lot Features
Construction
Roof
Windows
Utilities
Sewer
Water Source
Rooms
- Bedroom 214.00 x 10.50
- Bedroom 314.00 x 10.50
- Bedroom 411.00 x 10.50
- Bedroom 512.00 x 12.00
- Dining Room15.00 x 11.00
- Living Room17.00 x 16.00
- Master Bedroom19.00 x 15.00
Schools
- Elementary:
- Tavan Elementary School
- Middle:
- Ingleside Middle School
- High:
- Arcadia High School
Financial Details
HOA
None
Annual Taxes
$1,415
Tax year 2013
Parcel Number
128-25-051
Directions
From 56th Street & Osborn; head south on 56th Street, pass Veritas; Turn right (west) on Pinchot. Home will be on left (south side) of road.
Affordability Calculator
$105,980
Estimated monthly payment
$2,820/mo
Principal $423,920 · Est. interest $591,406 over 30 yrs
Neighborhood Market Statistics
How this home compares to active listings in Phoenix, AZ
- $474,843
- Median Listing Price
- 73
- Median Days on Market
- 1,570
- Median Sq Ft
- $276
- Median Price / Sq Ft
- 4,053
- Active Listings
- This home’s price is 12% above the area median.
- Its price per sq ft is 23% below the area median.
Market statistics compiled from active EXIT Realty® and MLS listings in Phoenix, AZ.
Location

Points of Interest in Phoenix, AZ
Showing the Phoenix area map.
Nearby Schools
Ingleside Middle School
Secondary · 0.5 mi away
St Theresa Parish
School · 0.5 mi away
Villa Montessori
Elementary · 0.6 mi away
Orangedale Early Learning Center
School · 0.7 mi away
Arcadia Montessori
Elementary · 0.9 mi away
Hopi Elementary School
Elementary · 1.1 mi away
Tavan Elementary School
Elementary · 1.2 mi away
Arcadia High School
Secondary · 1.3 mi away
The Excel Center Papago
Secondary · 1.4 mi away
Sonoran Science Academy
School · 1.4 mi away
Ville de Marie Academy
School · 1.4 mi away
Griffith Elementary School
Elementary · 1.5 mi away
Balsz
School · 1.6 mi away
Brunson Lee Elementary School
Elementary · 1.6 mi away
Arcadia Neighborhood Learning Ctr
School · 1.6 mi away
Echo Canyon School
Elementary · 1.6 mi away
Ombudsman Charter East II
Secondary · 1.8 mi away
Balsz School District
School · 1.8 mi away
Ombudsman Charter School
Secondary · 1.9 mi away
Tillman Middle School
Secondary · 2.0 mi away
Commute Calculator
Nearby Homes
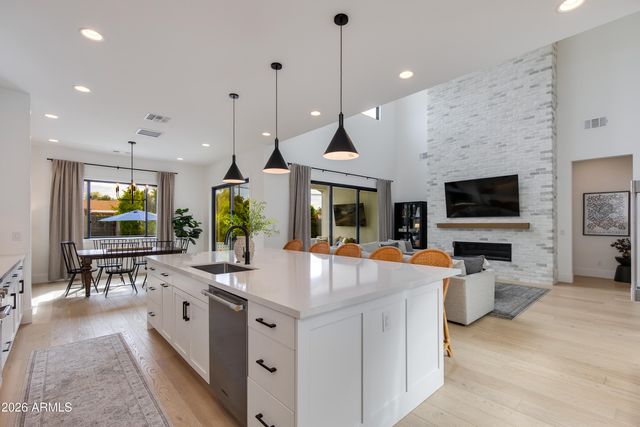
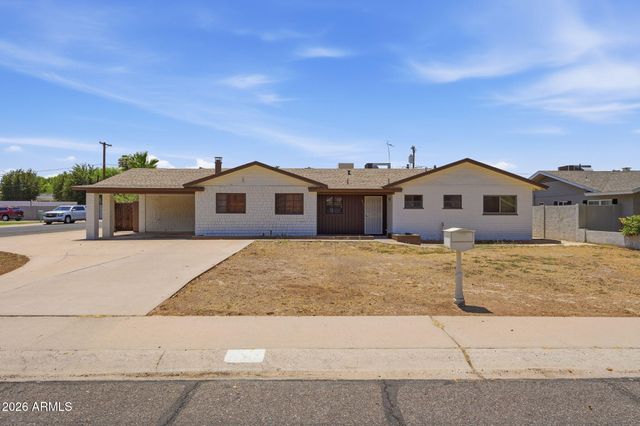

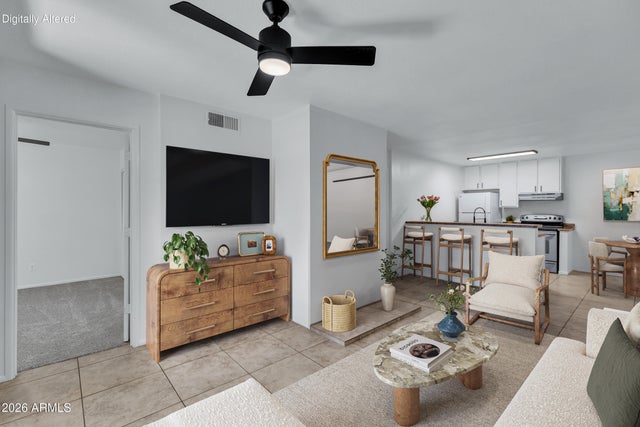


Similar Homes Nearby
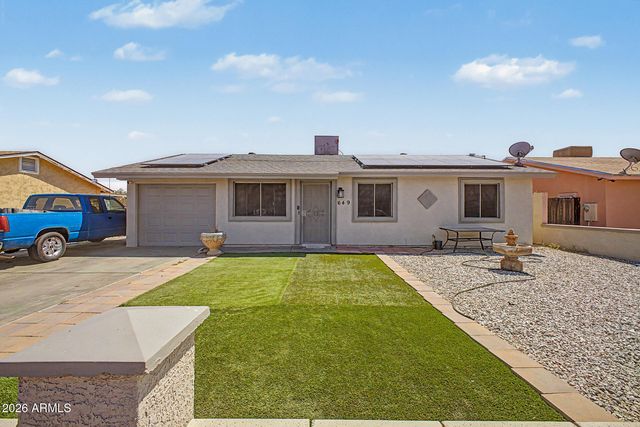
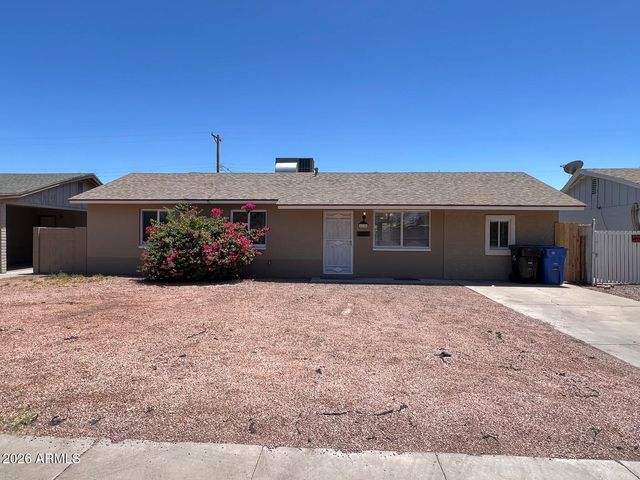
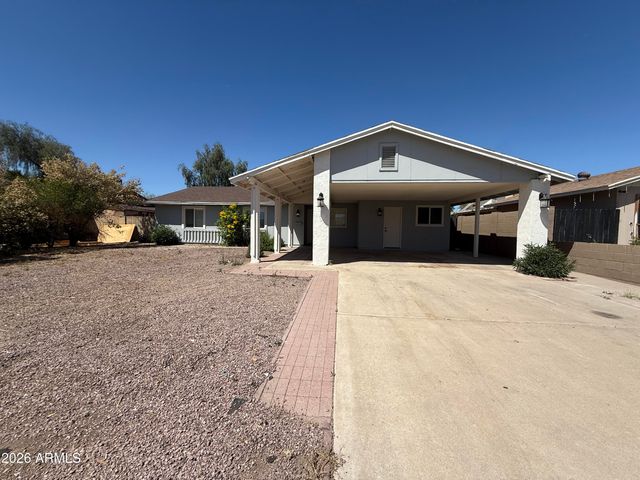

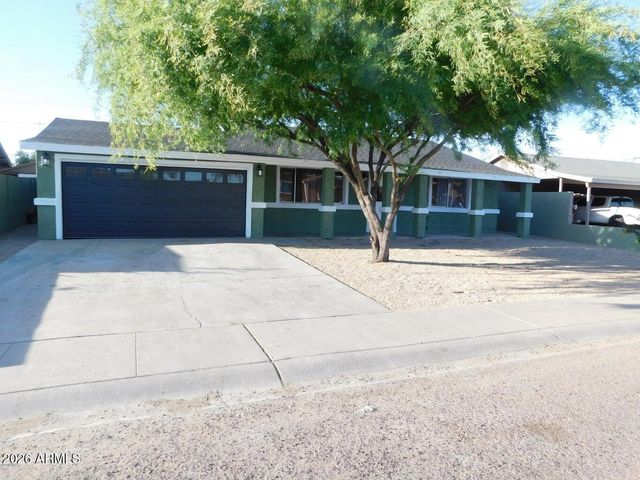
Similar Home Values
Comparable nearby listings and their asking prices.
| Address | Price | Beds | Baths | Sq Ft |
|---|---|---|---|---|
| 649 N 69TH Avenue, Phoenix, AZ | $372,500 | 4 | 2 | 1,499 |
| 4125 W MULBERRY Drive, Phoenix, AZ | $374,900 | 4 | 2 | 1,386 |
| 5740 N 42ND Lane, Phoenix, AZ | $374,900 | 4 | 2 | 1,615 |
| 7364 N 39TH Avenue, Phoenix, AZ | $374,980 | 4 | 2 | 1,903 |
| 5612 W WILSHIRE Drive, Phoenix, AZ | $375,000 | 5 | 2 | 2,006 |
| 3408 W MCLELLAN Boulevard, Phoenix, AZ | $375,000 | 5 | 2 | 1,825 |
Moving Cost Estimate
EXIT Agents in Phoenix


Last Updated: 2013-11-16