

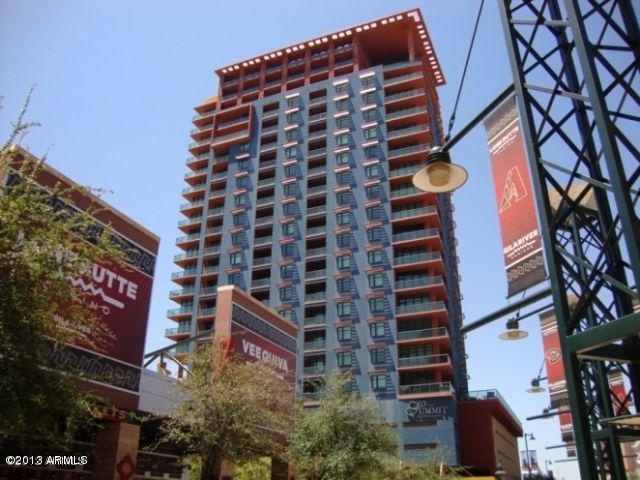
310 S 4TH Street 1903, Phoenix, AZ 85004
Summit Downtown · Maricopa County
Key Facts
Listing Courtesy: We Know Real Estate - 4805108755
Description
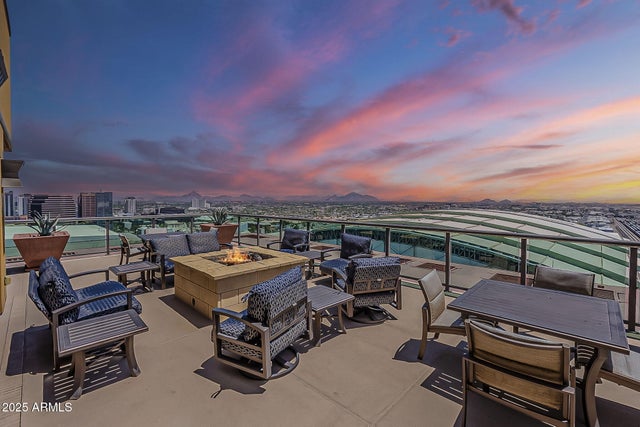
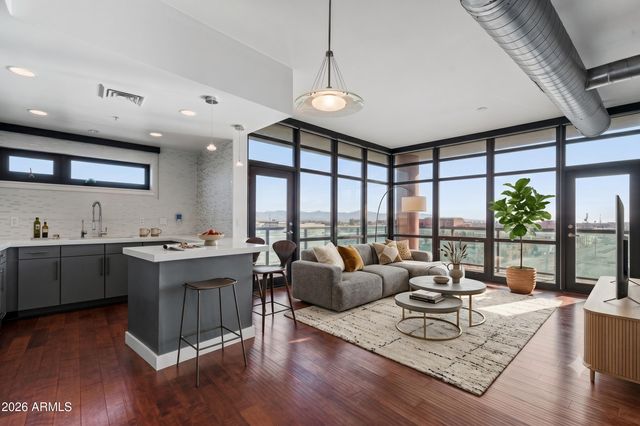
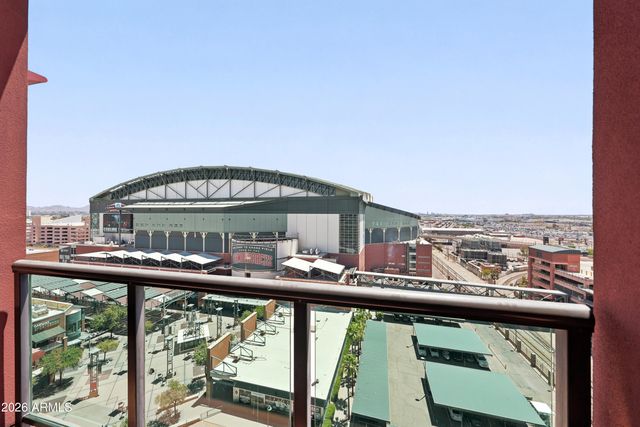
NOW AVAILABLE..Summit Downtown 19th floor upscale urban high rise condo with city and west valley sunset views! Summit boasts 23 floors of high rise living with 24hr door person, underground secured garage parking, storage unit, 24hr fitness center with free weights, dry sauna, heated infinity pool / spa, conference room, roof top clubhouse with full kitchen, and fire pit terrace on the 23rd! Interior features include: hardwood floors, granite counter tops throughout, SS appliances, full size W/D, balcony, desk niche, roller blinds throughout, half bath for guests, walk in closet, dual sinks with separate shower tub and travertine bath.
Property Information
Property Type
Residential Lease
Sub-Type
Condominium
Year Built
2007
Stories
23
Living Area
1,020 sq ft
Lot Size
0.02 acres
Garage Spaces
1
Listing #
5046427
Property Features
Interior
Exterior
Appliances
Cooling
Heating
Flooring
Fireplace
Pool
Parking
Laundry
Fencing
Construction
Roof
Security
Community
Utilities
Sewer
Water Source
Schools
- Elementary:
- Kenilworth Elementary School
- Middle:
- Kingswood Elementary School
- High:
- Central High School
Financial Details
HOA
Yes
City Property Manage
Parcel Number
112-42-190
Directions
S. on 3rd ST, E. on Jackson and Summit is on N.W corner of Jackson and 4th ST.
Affordability Calculator
$291
Estimated monthly payment
$8/mo
Principal $1,164 · Est. interest $1,624 over 30 yrs
Neighborhood Market Statistics
How this home compares to active listings in Phoenix, AZ
- $476,165
- Median Listing Price
- 74
- Median Days on Market
- 1,578
- Median Sq Ft
- $276
- Median Price / Sq Ft
- 4,030
- Active Listings
- This home’s price is 100% below the area median.
- Its price per sq ft is 99% below the area median.
Market statistics compiled from active EXIT Realty® and MLS listings in Phoenix, AZ.
Location

Points of Interest in Phoenix, AZ
Showing the Phoenix area map.
Nearby Schools
Phoenix Elementary School District
Elementary · 0.3 mi away
Faith North Eclc
School · 0.5 mi away
Phoenix Elementary School District No 1
Elementary · 0.5 mi away
Maricopa County Kids Club
School · 0.6 mi away
Asu Preparatory Academy
Secondary · 0.7 mi away
Lowell Elementary School
Elementary · 0.7 mi away
Bioscience High School
Secondary · 0.8 mi away
Vista College Prep
Primary School · 0.8 mi away
Silvestre S Herrera School
Elementary · 0.9 mi away
Paul Dunbar Lawrence School
Elementary · 0.9 mi away
Augustus H Shaw Junior School
Elementary · 0.9 mi away
Children First Academy
School · 1.0 mi away
Phoenix Elementary School DST
Elementary · 1.0 mi away
Gospel Center Church
School · 1.0 mi away
Teleos Preparatory Academy
School · 1.1 mi away
Asu Preparatory Academy Pilgrim Rest Stem K-5 School
Elementary · 1.1 mi away
City View High School
Secondary · 1.1 mi away
Southwest School of Woodworking
School · 1.1 mi away
Garfield Elementary School
Elementary · 1.3 mi away
Arizona School for the Arts
Secondary · 1.4 mi away
Commute Calculator
Nearby Homes


Similar Homes Nearby



Similar Home Values
Comparable nearby listings and their asking prices.
| Address | Price | Beds | Baths | Sq Ft |
|---|---|---|---|---|
| 17031 N 11th Avenue 1, Phoenix, AZ | $1,025/mo | 1 | 1 | 750 |
| 1602 W McDowell Road Unit 202, Phoenix, AZ | $1,025/mo | 1 | 1 | 480 |
| 5312 E Taylor Street 1, Phoenix, AZ | $1,025/mo | 1 | 1 | 510 |
| 1601 W Camelback Road A10AW, Phoenix, AZ | $1,030/mo | 1 | 1 | 540 |
| 1801 W Tuckey Lane Apt 7, Phoenix, AZ | $1,045/mo | 2 | 2 | 1,007 |
| 829 N 4TH Avenue 6, Phoenix, AZ | $1,049/mo | 1 | 1 | 550 |
Moving Cost Estimate
EXIT Agents in Phoenix


Last Updated: 2013-12-28