


7007 Dudley Drive, Arvada, CO 80004
Scenic Heights · Jefferson County
Key Facts
Description
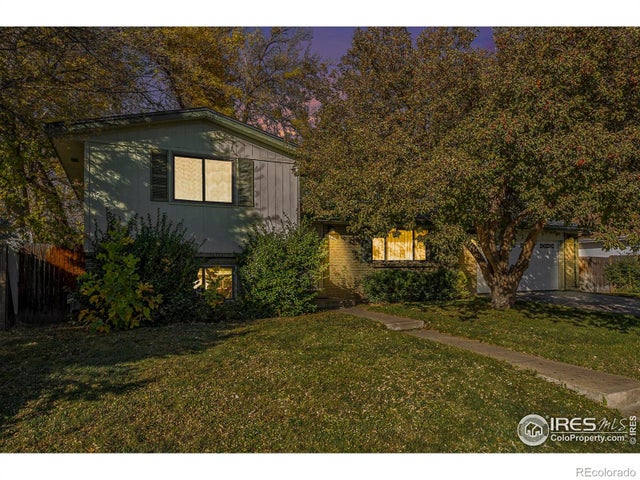
Move-in ready, fully renovated mid-century home! Over the years the owners have taken time to add value and style to this classic ranch home. All the upgrades are accompanied by sweeping mountain views! Covered porch, mature trees and custom front door greet you as you enter onto hardwood floors. Once inside you’ll see the open concept tying the kitchen, living room, and dining room together. The large great room has the original stacked brick fireplace, a living/dining combo, and a built-in bar with beverage fridge. The kitchen is on trend with gray cabinets, stunning slab granite counters, SS appliances and entry onto the enclosed and heated sunroom! Down the hall are two bedrooms sharing a full bath with dual sinks and gray and white spa like finishes. Beyond that is the primary suite which also showcases the mountain views. The primary bath includes a floor to ceiling enclosed glass shower, white vanity with granite top, and excellent new tile! The basement has been finished as an entertainer's dream. Overhead projector with large screen for the home theater experience is all included. There's space for a game table, butcher block topped cabinets for beverages while playing, fully finished laundry room, ¾ bath and another bedroom with a large walk-in closet. The basement walks out to the backyard which boasts two levels giving great opportunity for a play-set or putting green! Hot tub stays so bring your swimsuits! All of this in a charming neighborhood with lower taxes. Make it yours today!
Property Information
Property Type
Residential
Sub-Type
Single Family Residence
Structure Type
House
Year Built
1963
Living Area
3,258 sq ft
Lot Size
0.34 acres
Garage Spaces
2
Parking Spaces
2
Ownership
Individual
Days on Market
2
MLS® Listing#
5062887
Property Features
Interior
Exterior
Appliances
Cooling
Heating
Flooring
Fireplace
Basement
Parking
Laundry
Patio
Fencing
Lot Features
Construction
Roof
Security
Utilities
Sewer
Water Source
Rooms
- 9 x 6Main
- 30 x 10Main
- 8 x 5Basement
- 13 x 13Main
- 9 x 6Main
- Bedroom12 x 10Main
- Bedroom13 x 13Basement
- Bedroom13 x 11Main
- Dining Room13 x 13Main
- Family Room41 x 25Basement
- Great Room20 x 13Main
- Kitchen13 x 12Main
- Laundry12 x 9Basement
Schools
- Elementary:
- Peck
- Middle:
- Arvada K-8
- High:
- Arvada
Financial Details
HOA
None
Annual Taxes
$2,833
Tax year 2020
Parcel Number
006029
Affordability Calculator
$180,000
Estimated monthly payment
$4,790/mo
Principal $720,000 · Est. interest $1,004,464 over 30 yrs
Neighborhood Market Statistics
How this home compares to active listings in Arvada, CO
- $612,211
- Median Listing Price
- 48
- Median Days on Market
- 2,022
- Median Sq Ft
- $306
- Median Price / Sq Ft
- 1,059
- Active Listings
- This home’s price is 47% above the area median.
- Its price per sq ft is 10% below the area median.
Market statistics compiled from active EXIT Realty® and MLS listings in Arvada, CO.
Location

Points of Interest in Arvada, CO
Showing the Arvada area map.
Nearby Schools
Arvada High School
Secondary · 0.8 mi away
Warder Elementary School
Elementary · 0.9 mi away
Hackberry Hill Elementary School
Elementary · 1.1 mi away
Lincoln Academy
Elementary · 1.2 mi away
North Arvada Middle School
Secondary · 1.2 mi away
Two Roads Charter School
School · 1.3 mi away
Hope Academy
School · 1.3 mi away
Campbell Elementary School
Elementary · 1.3 mi away
Secrest Elementary School
Elementary · 1.4 mi away
Oberon Middle School
Secondary · 1.5 mi away
Weber Elementary School
Elementary · 1.5 mi away
Arvada K-8
Elementary · 1.6 mi away
Sierra Elementary School
Elementary · 1.7 mi away
Swanson Elementary School
Elementary · 1.7 mi away
Peace Early Learning Center
School · 1.7 mi away
Pomona High School
Secondary · 1.8 mi away
Allendale Elementary School
Elementary · 1.8 mi away
Shrine of St Anne School
School · 1.8 mi away
Lawrence Elementary School
Elementary · 1.8 mi away
Taste of Peru Cooking School
School · 1.9 mi away
Commute Calculator
Nearby Homes


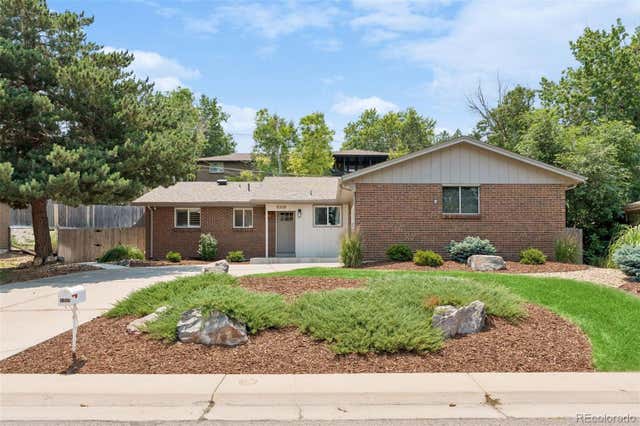

Similar Homes Nearby
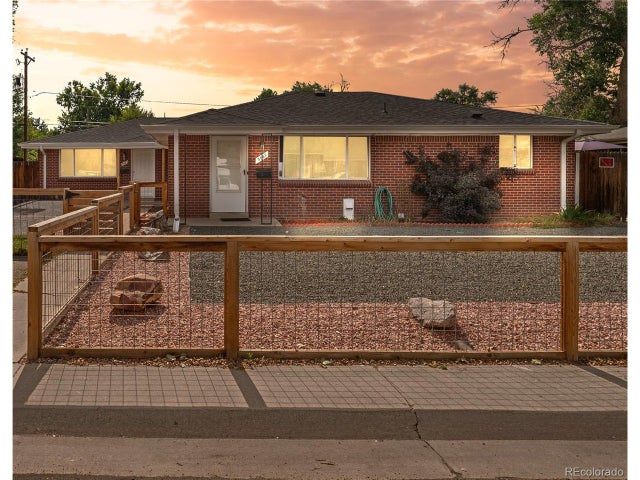
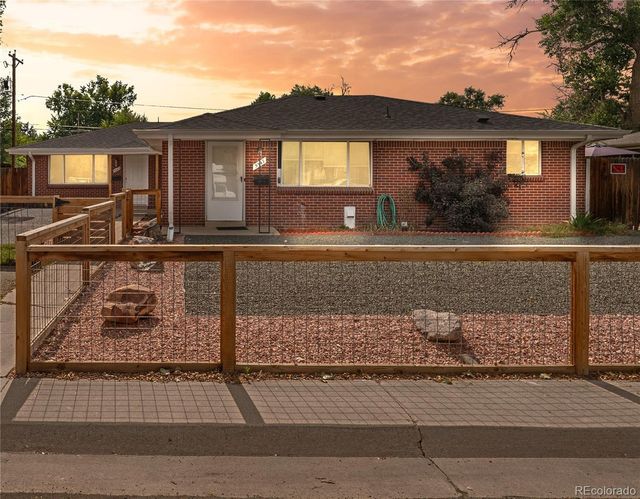


Similar Home Values
Comparable nearby listings and their asking prices.
| Address | Price | Beds | Baths | Sq Ft |
|---|---|---|---|---|
| 5543 Newland Way, Arvada, CO | $635,000 | 4 | 2 | 1,856 |
| 5543 Newland Way, Arvada, CO | $635,000 | 4 | 2 | 1,856 |
| 11921 W 70th Pl, Arvada, CO | $635,000 | 3 | 2 | 1,648 |
| 11921 W 70th Pl, Arvada, CO | $635,000 | 3 | 2 | 1,648 |
| 11921 W 70th Place, Arvada, CO | $635,000 | 3 | 2 | 1,648 |
| 11921 W 70th Place, Arvada, CO | $635,000 | 3 | 2 | 1,648 |
Moving Cost Estimate
EXIT Agents in Arvada


Listing Courtesy: Keller Williams DTC - 3037717500
This publication is designed to provide information with regard to the subject matter covered. It is displayed with the understanding that the publisher and authors are not engaged in rendering real estate, legal, accounting, tax, or other professional services and that the publisher and authors are not offering such advice in this publication. If real estate, legal, or other expert assistance is required, the services of a competent, professional person should be sought. The information contained in this publication is subject to change without notice. METROLIST, INC., DBA RECOLORADO MAKES NO WARRANTY OF ANY KIND WITH REGARD TO THIS MATERIAL, INCLUDING, BUT NOT LIMITED TO, THE IMPLIED WARRANTIES OF MERCHANTABILITY AND FITNESS FOR A PARTICULAR PURPOSE. METROLIST, INC., DBA RECOLORADO SHALL NOT BE LIABLE FOR ERRORS CONTAINED HEREIN OR FOR ANY DAMAGES IN CONNECTION WITH THE FURNISHING, PERFORMANCE, OR USE OF THIS MATERIAL.
PUBLISHER'S NOTICE: All real estate advertised herein is subject to the Federal Fair Housing Act and the Colorado Fair Housing Act, which Acts make it illegal to make or publish any advertisement that indicates any preference, limitation, or discrimination based on race, color, religion, sex, handicap, familial status, or national origin.
METROLIST, INC., DBA RECOLORADO will not knowingly accept any advertising for real estate that is in violation of the law. All persons are hereby informed that all dwellings advertised are available on an equal opportunity basis.
Licensed in the state of Colorado
Data Terms of Use
The information contained in this publication is subject to change without notice. METROLIST, INC. MAKES NO WARRANTY OF ANY KIND WITH REGARD TO THIS MATERIAL, INCLUDING, BUT NOT LIMITED TO, THE IMPLIED WARRANTIES OF MERCHANTABILITY AND FITNESS FOR A PARTICULAR PURPOSE. METROLIST, INC. SHALL NOT BE LIABLE FOR ERRORS CONTAINED HEREIN OR FOR ANY DAMAGES IN CONNECTION WITH THE FURNISHING, PERFORMANCE, OR USE OF THIS MATERIAL.
 PUBLISHER'S NOTICE: All real estate advertised herein is subject to the Federal Fair Housing Act and the Colorado Fair Housing Act, which Acts make it illegal to make or publish any advertisement that indicates any preference, limitation, or discrimination based on race, color, religion, sex, handicap, familial status, or national origin.
METROLIST, INC. will not knowingly accept any advertising for real estate that is in violation of the law. All persons are hereby informed that all dwellings advertised are available on an equal opportunity basis.
©2017 METROLIST, INC. All Rights Reserved 7100 E. Belleview Ave. #110 Greenwood Village, CO 80111 USA
ALL RIGHTS RESERVED WORLDWIDE. No part of this publication may be reproduced, adapted, translated, stored in a retrieval system or transmitted in any form or by any means, electronic, mechanical, photocopying, recording, or otherwise, without the prior written permission of the publisher. The information contained herein including but not limited to all text, photographs, digital images, virtual tours, may be seeded and monitored for protection and tracking.