

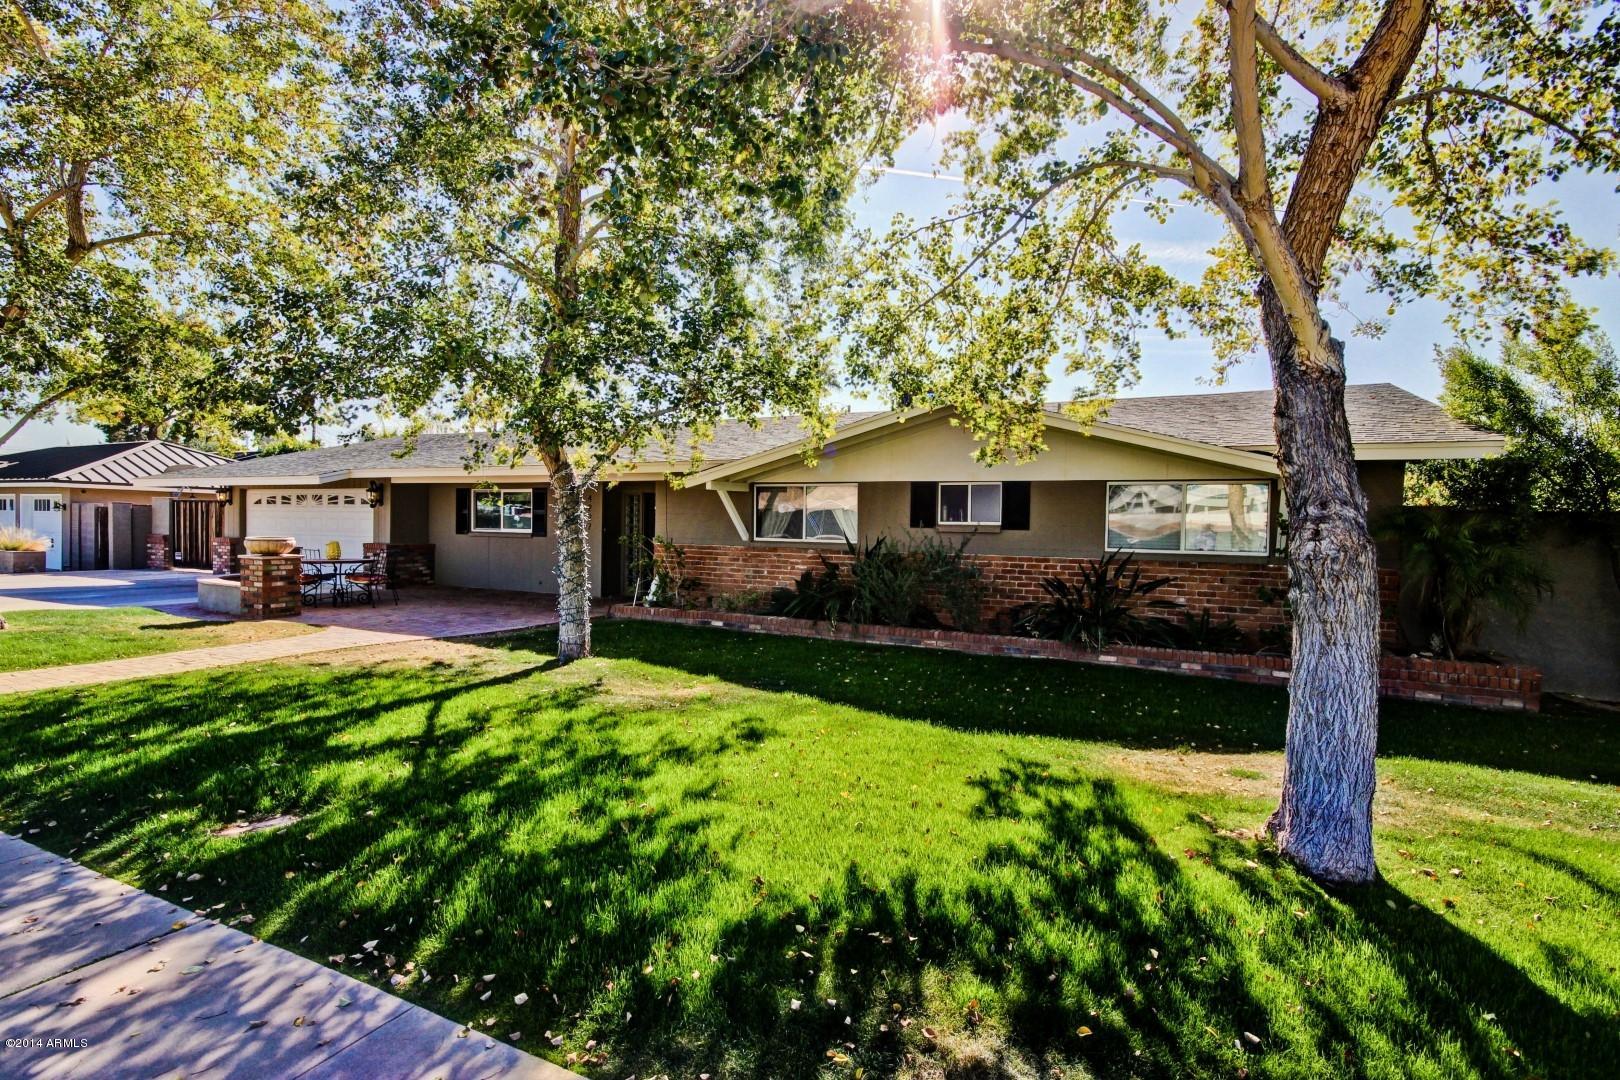
4227 E Calle Tuberia --, Phoenix, AZ 85018
Arcadia Villa · Maricopa County
Key Facts
Listing Courtesy: RE/MAX Premier - 4808925300
Description
This beautiful single level ranch style home is located in the desirable Arcadia area and Hopi School District and has been completely remodeled with many upgrades! The large kitchen has stone countertops and back splash with upgraded honey colored cabinets. The stainless steel appliances, refrigerator and washer and dryer all stay with the home. Large laundry room has plenty of room for storage. The open floor plan has a modern sophisticated feel, while it is very inviting and comfortable for perfect family living. A beautiful gas fireplace in the living room joins the large dining area with gorgeous hardwood flooring. The backyard has a large covered patio, built in gas BBQ and a large grass play area that adjoins the salt water, pebble-tec swimming pool.
Property Information
Property Type
Residential
Sub-Type
Single Family Residence
Style
Ranch
Year Built
1963
Stories
1
Living Area
2,284 sq ft
Lot Size
0.31 acres
Garage Spaces
2
Parking Spaces
2
Listing #
5069709
Property Features
Interior
Exterior
Appliances
Cooling
Heating
Flooring
Fireplace
Pool
Parking
Patio
Fencing
Lot Features
Construction
Roof
Security
Utilities
Sewer
Water Source
Schools
- Elementary:
- Hopi Elementary School
- Middle:
- Ingleside Middle School
- High:
- Arcadia High School
Financial Details
HOA
None
Annual Taxes
$3,520
Tax year 2013
Parcel Number
171-34-044
Directions
Just South of Camelback off 44th Street, 44th Street to Calle Redondo turn West to 42nd Street, North (right) on 42nd Street to Calle Tuberia. House on south side of the street.
Affordability Calculator
$141,000
Estimated monthly payment
$3,752/mo
Principal $564,000 · Est. interest $786,830 over 30 yrs
Neighborhood Market Statistics
How this home compares to active listings in Phoenix, AZ
- $476,658
- Median Listing Price
- 72
- Median Days on Market
- 1,592
- Median Sq Ft
- $279
- Median Price / Sq Ft
- 4,067
- Active Listings
- This home’s price is 48% above the area median.
- Its price per sq ft is 11% above the area median.
Market statistics compiled from active EXIT Realty® and MLS listings in Phoenix, AZ.
Location
Map is currently unavailable for this location.
Points of Interest in Phoenix, AZ
Showing the Phoenix area map.
Commute Calculator
Nearby Homes
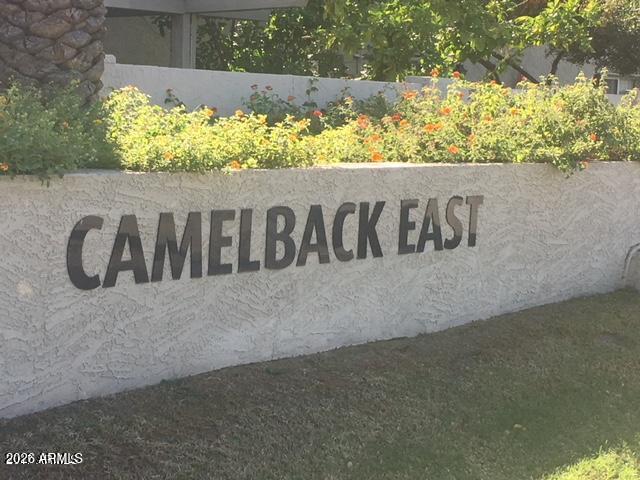


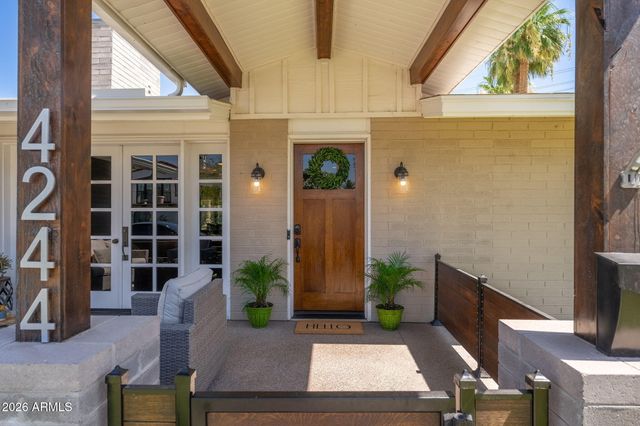

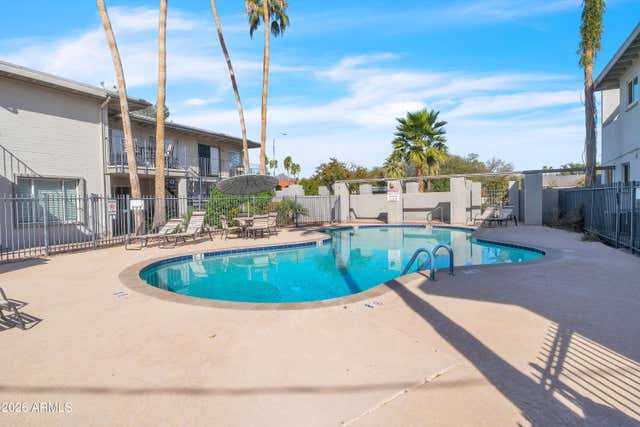
Similar Homes Nearby
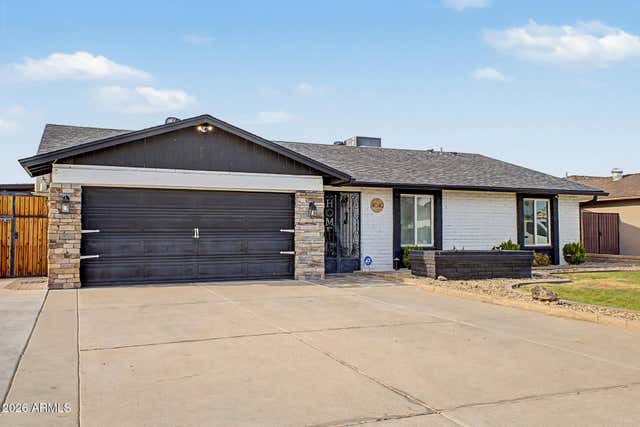

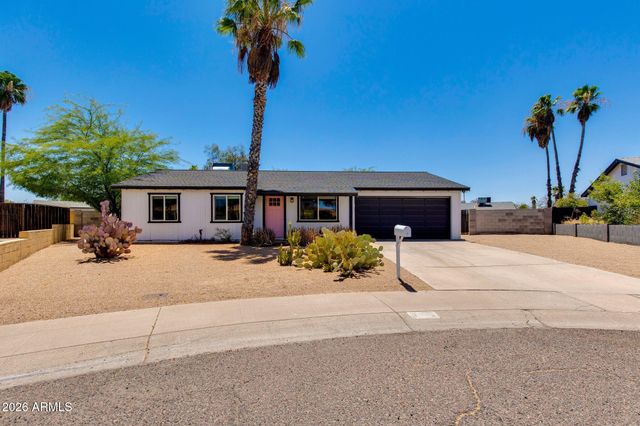


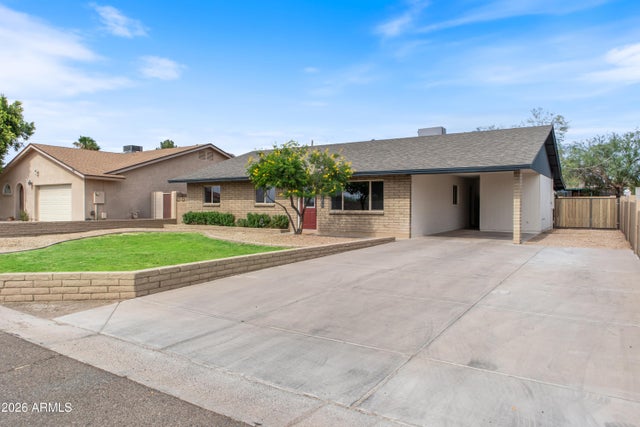
Similar Home Values
Comparable nearby listings and their asking prices.
| Address | Price | Beds | Baths | Sq Ft |
|---|---|---|---|---|
| 4040 W SWEETWATER Avenue, Phoenix, AZ | $494,000 | 3 | 2 | 1,440 |
| 628 E BOCA RATON Road, Phoenix, AZ | $494,000 | 3 | 2 | 1,340 |
| 3625 E JANICE Way, Phoenix, AZ | $494,999 | 3 | 2 | 1,096 |
| 3833 W PHELPS Road, Phoenix, AZ | $495,000 | 3 | 2 | 1,829 |
| 3056 E SWEETWATER Avenue, Phoenix, AZ | $495,000 | 3 | 2 | 1,545 |
| 13829 N 10TH Place, Phoenix, AZ | $495,000 | 4 | 2 | 1,480 |
Moving Cost Estimate
EXIT Agents in Phoenix


Last Updated: 2014-02-12
CO002091000