

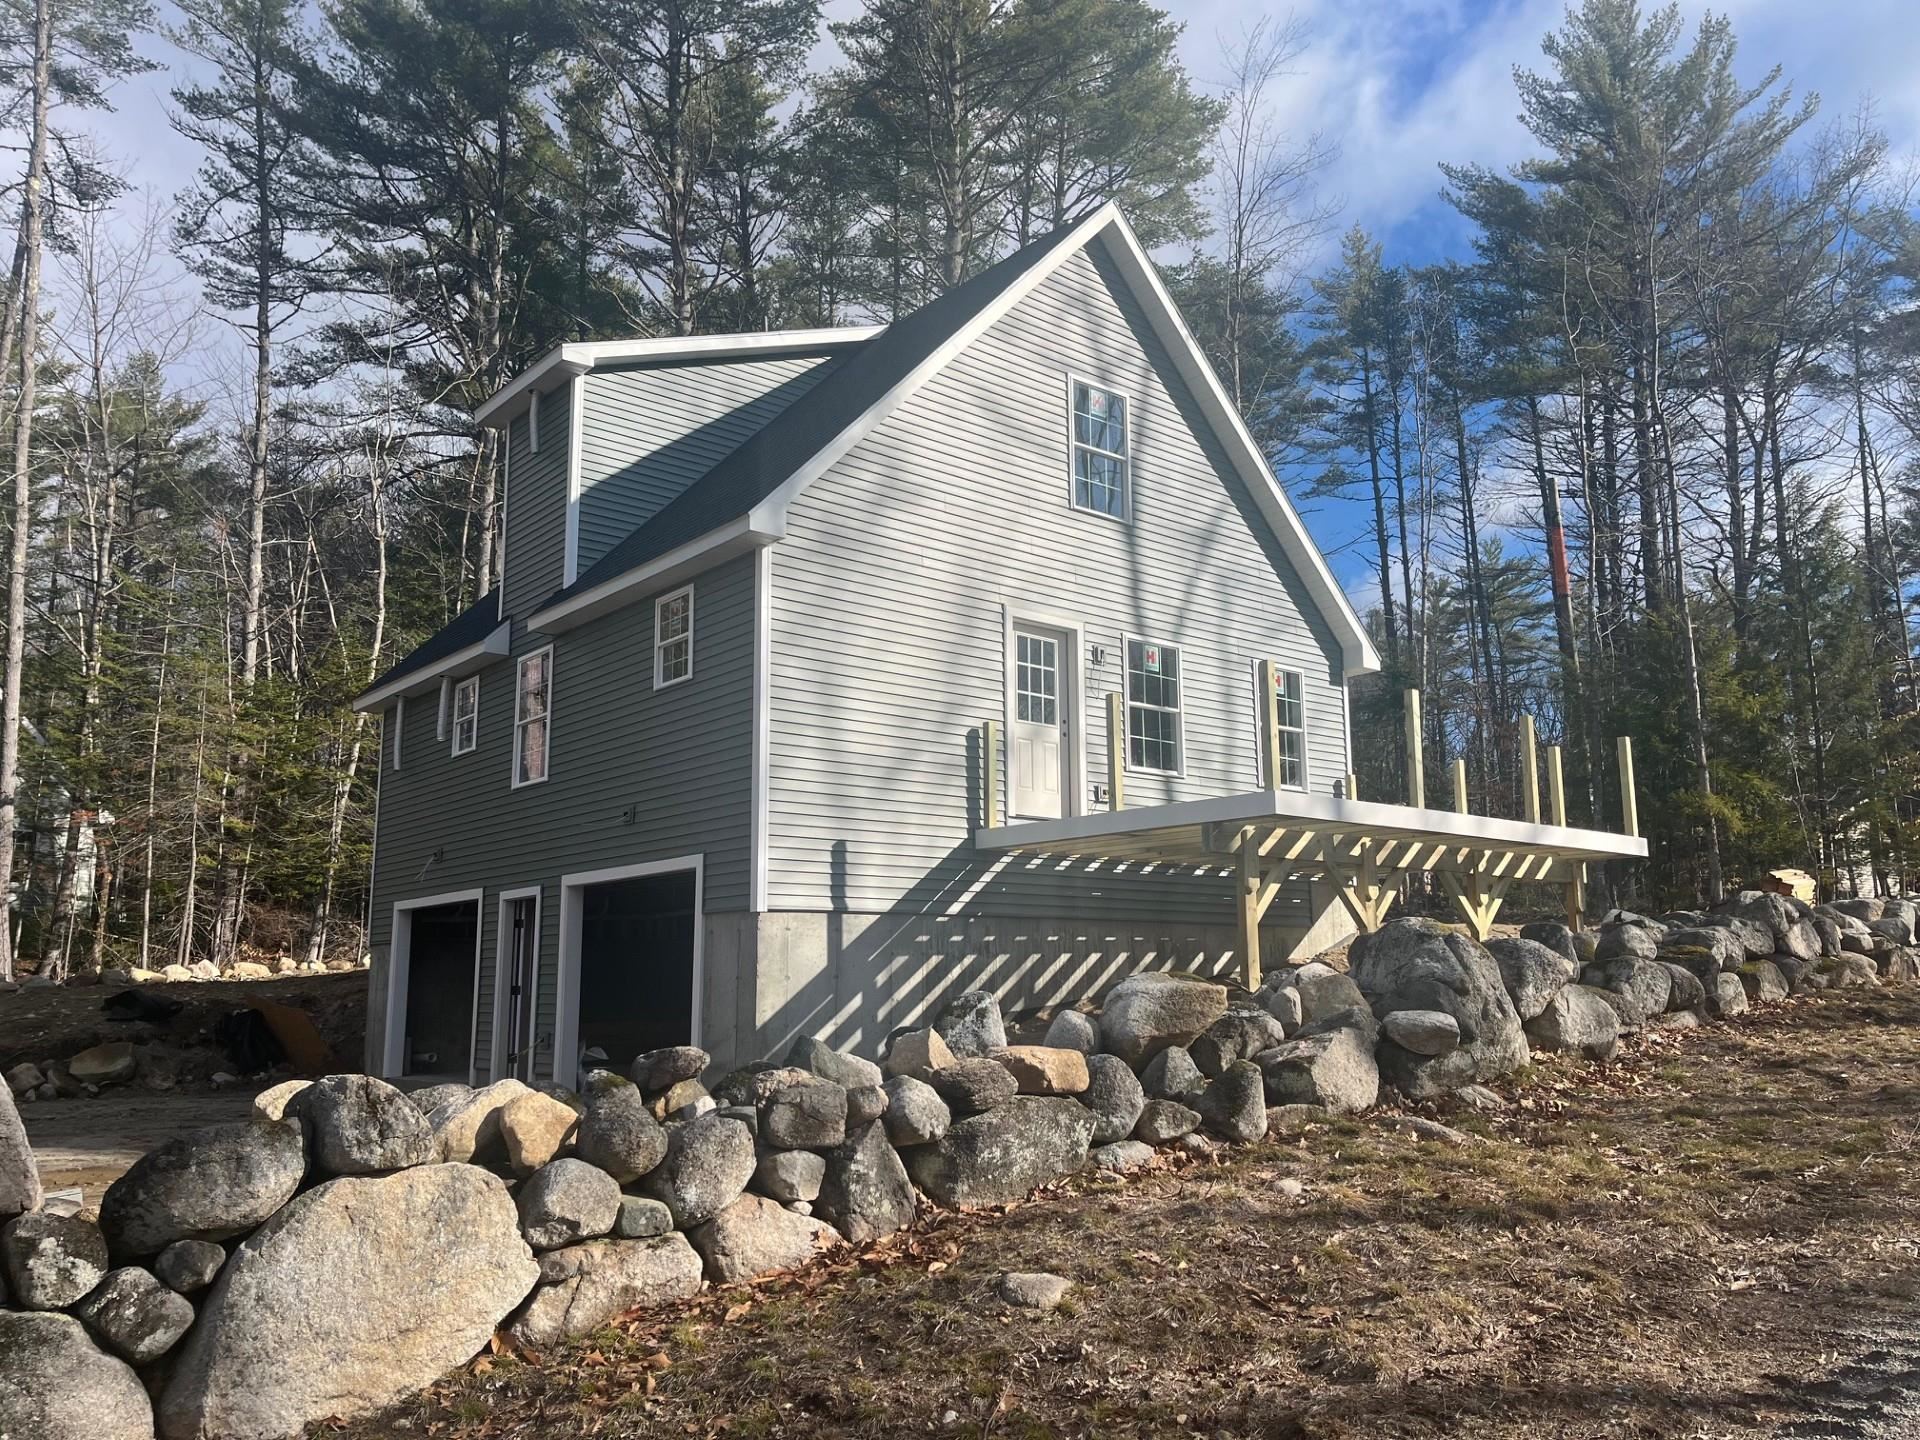
Colonial Circle, Harrison, ME 04040
colonial estates · ME-Cumberland County
Key Facts
Description
Welcome to this brand-new, modern Cape set in the heart of the Lakes Region where contemporary comfort meets classic New England charm. This thoughtfully designed 3-bedroom, 2.5-bath home offers a functional and inviting floor plan perfectly suited to today’s lifestyle. The first-floor primary suite provides exceptional convenience, featuring a spacious ensuite bath and a large walk-in closet, along with first-floor laundry for effortless everyday living. The bright, open kitchen and living area are filled with natural light and open directly onto a generous deck ideal for entertaining or simply unwinding outdoors. Upstairs, two spacious bedrooms and a full bath offer flexible space for family, guests, or a home office. Accessibility is a standout feature, with two separate driveways: one leading to the attached two-car garage, and a second bringing you close to the front entrance with just two steps for easy entry. Situated on a 1.09-acre corner lot, this property offers ample outdoor space for gardening, recreation, or future expansion. Its location near the local elementary school makes daily routines easy and convenient. Enjoy the best of Lakes Region living with close proximity to town, local beaches, and a nearby boat ramp—making lake days simple and spontaneous. A nearby marina with boat rentals provides easy access to Long Lake and Crystal Lake throughout the season. Outdoor enthusiasts will also appreciate being just 20 minutes from Pleasant Mountain Ski Area for winter adventures. A dedicated storage unit is a valuable bonus, offering plenty of space for outdoor gear, seasonal items, and recreational equipment keeping both the home and garage clutter-free. With easy access to Portland and I-95, commuting is convenient while still preserving the peace and charm of small-town Maine living. Whether you’re searching for a year-round residence or a relaxing retreat, this modern Cape delivers quality craftsmanship, stylish design, and an unbeatable location.
Property Information
Property Type
Residential
Sub-Type
Single Family Residence
Style
Cape
Year Built
2026
Stories
1
Living Area
2,396 sq ft
Lot Size
1.09 acres
Garage Spaces
2
Parking Spaces
2
Zoning
residential
Days on Market
66
MLS® Listing#
5079110
Property Features
Appliances
Cooling
Heating
Basement
Parking
Patio
Lot Features
Construction
Roof
Utilities
Sewer
Water Source
Rooms
- Bedroom 2
- Bedroom 3
- Kitchen
- Living Room
Schools
- Elementary:
- Harrison Elementary School
Financial Details
HOA
$450 / Annually
Annual Taxes
$291
Tax year 2025
Affordability Calculator
$103,800
Estimated monthly payment
$2,762/mo
Principal $415,200 · Est. interest $579,241 over 30 yrs
Neighborhood Market Statistics
How this home compares to active listings in Harrison, ME
- $517,857
- Median Listing Price
- 61
- Median Days on Market
- 1,904
- Median Sq Ft
- $313
- Median Price / Sq Ft
- 51
- Active Listings
- This home’s price is right around the area median.
- Its price per sq ft is 31% below the area median.
Market statistics compiled from active EXIT Realty® and MLS listings in Harrison, ME.
Similar Homes Nearby
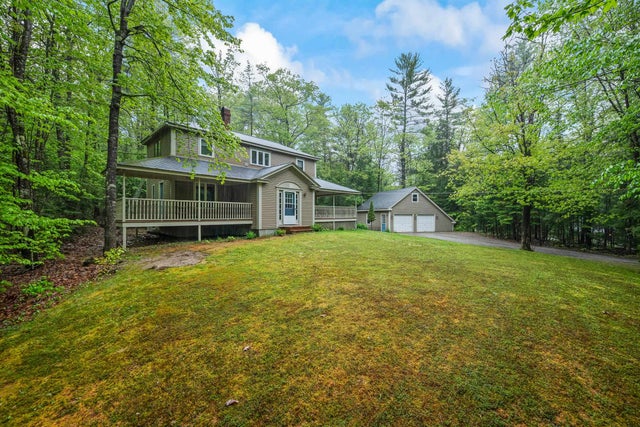
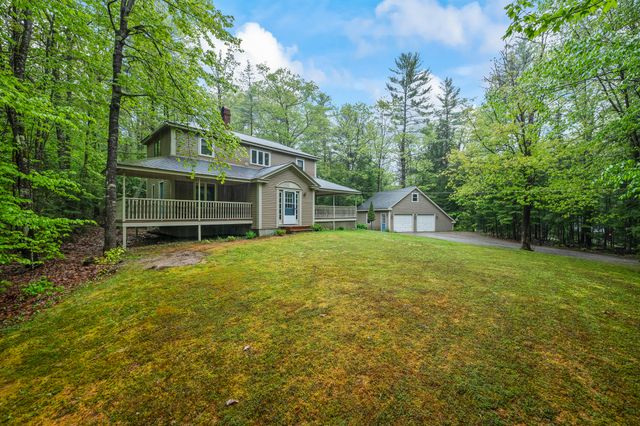
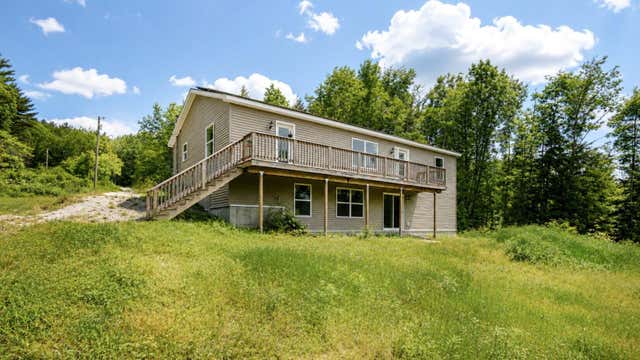
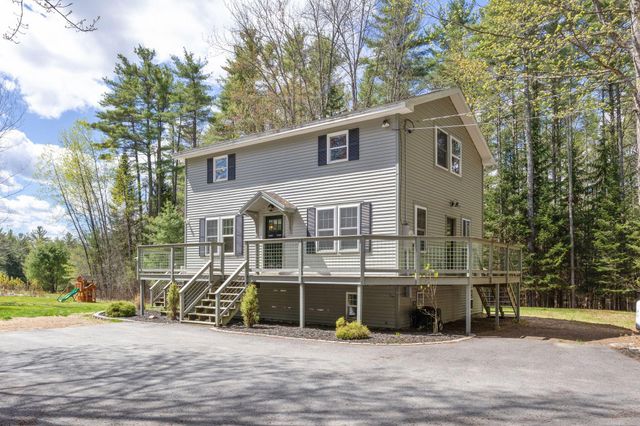

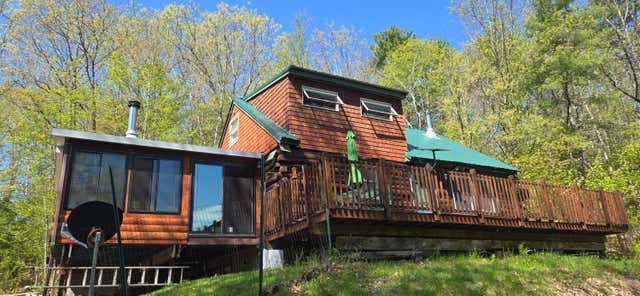
Similar Home Values
Comparable nearby listings and their asking prices.
| Address | Price | Beds | Baths | Sq Ft |
|---|---|---|---|---|
| 100 Colonial Circle, Harrison, ME | $399,900 | 3 | 2 | 1,312 |
| 100 Colonial Circle, Harrison, ME | $399,900 | 3 | 2 | 1,312 |
| 42 Hobbs Hill Lane, Harrison, ME | $405,000 | 3 | 2 | 1,404 |
| 30 Camp Pinecliffe Road, Harrison, ME | $415,000 | 3 | 2 | 1,664 |
| 100 Colonial Circle, Harrison, ME | $424,900 | 3 | 2 | 1,312 |
| 922 Edes Falls Road, Harrison, ME | $439,000 | 2 | 1 | 1,188 |