

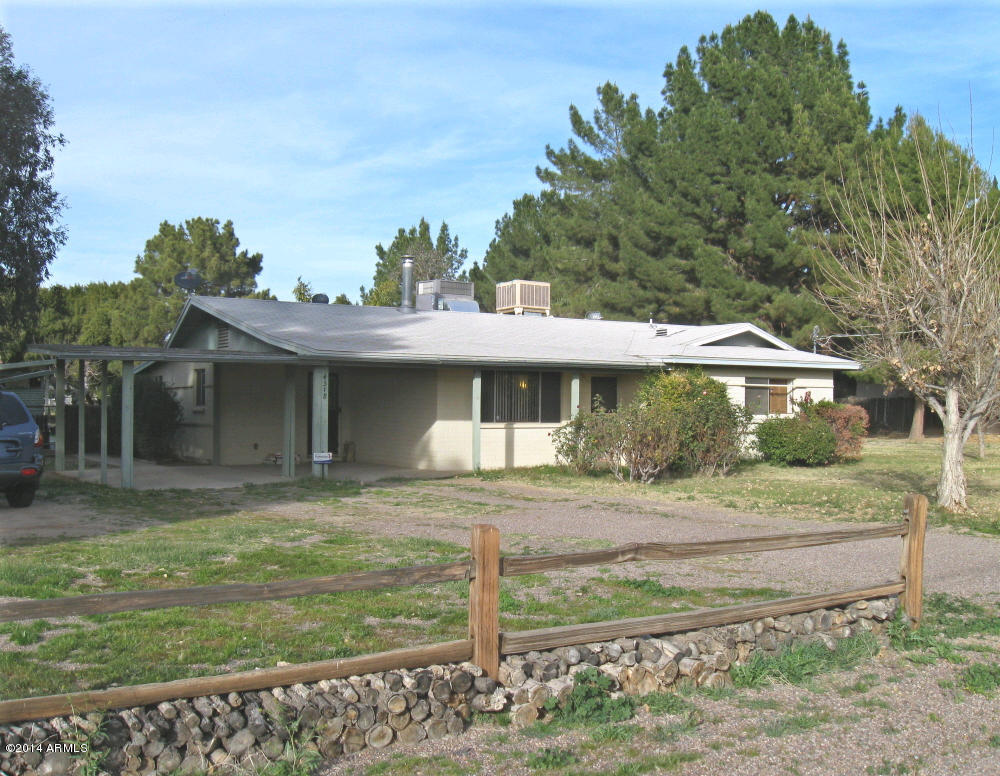
4518 W Estrella Drive, Laveen, AZ 85339
Siesta Valley Estates · Maricopa County
Key Facts
Listing Courtesy: Keller Williams, Professional Partners - 6239398900
Description
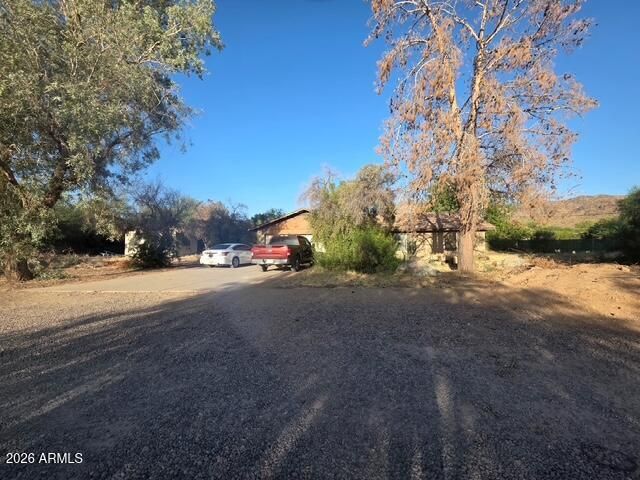
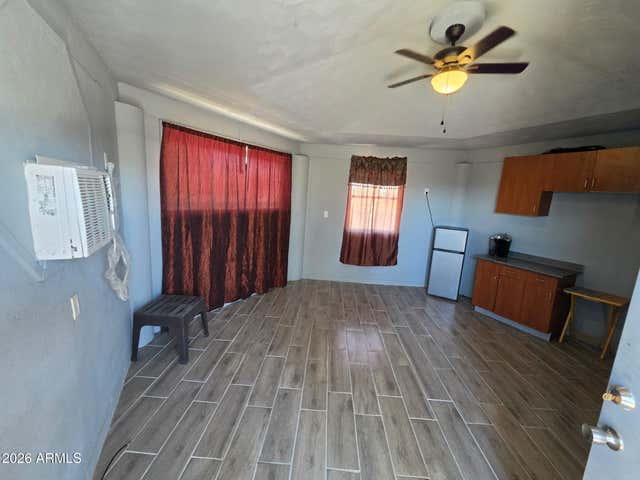
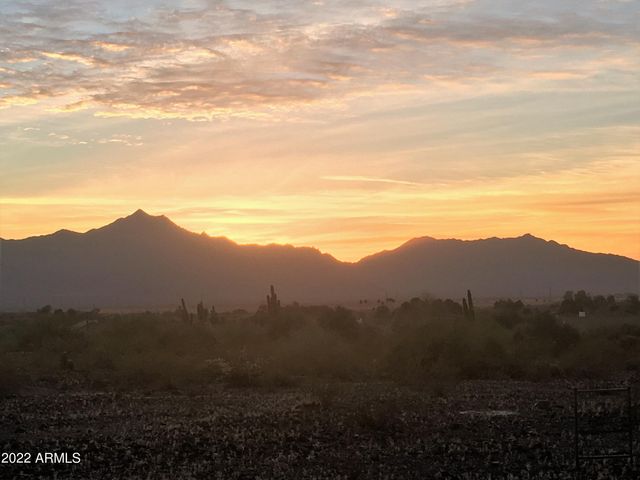
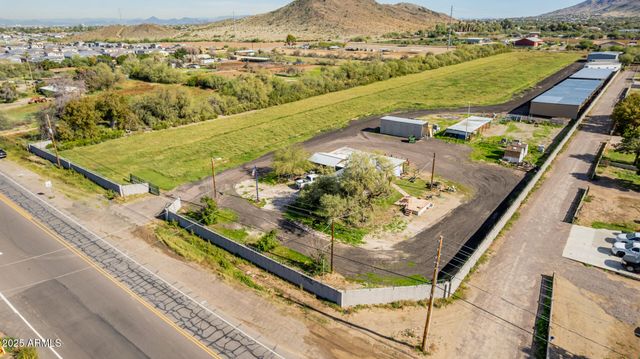
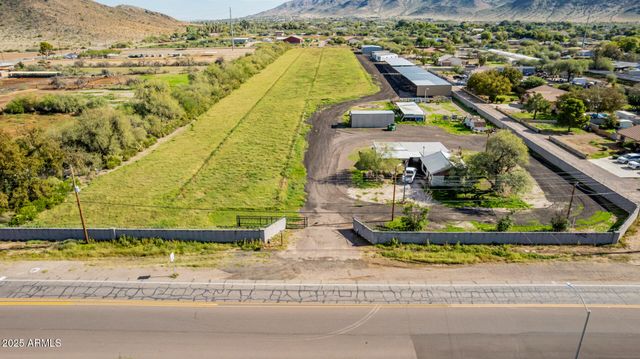
True privacy located just minutes from Phoenix - amazing views of both South Mountain and the Estrella Mountains. Over 1 acre lot with equestrian privileges and several out buildings, lots of fruit trees, a gazebo and pool/spa. House is a large 2BR with 1358 SF with a spacious kitchen including corian countertops. Unique vintage standing fireplace is included. Two separate workshops perfect for a handyman. This area is fairly secluded due to the rolling hills of Siesta Valley Estates. Enjoy the most spectacular sunsets and mountain views from this property. Easily remodeled and expanded to meet your needs with such a large property, but what a great deal for ONLY $189,000 given the huge lot. This home is a MUST SEE! Write this before someone steals your dream lot with privacy.
Property Information
Property Type
Residential
Sub-Type
Single Family Residence
Style
Ranch
Year Built
1978
Stories
1
Living Area
1,358 sq ft
Lot Size
1.00 acres
Listing #
5083534
Property Features
Interior
Exterior
Appliances
Cooling
Heating
Flooring
Fireplace
Pool
Parking
Laundry
Patio
Fencing
Construction
Roof
Windows
Security
Other Structures
Utilities
Sewer
Water Source
Schools
- Elementary:
- Laveen Elementary School
- Middle:
- Laveen Elementary School
- High:
- Cesar Chavez High School
Financial Details
HOA
None
Annual Taxes
$1,264
Tax year 2013
Parcel Number
300-77-043
Directions
Take 51st Ave. south to Estrella and turn east to your new home. (alternate route - Baseline/35th Ave. south as it curves into Carver, then taken 43rd Ave. south to Estrella, then west to home).
Affordability Calculator
$37,800
Estimated monthly payment
$1,006/mo
Principal $151,200 · Est. interest $210,937 over 30 yrs
Neighborhood Market Statistics
How this home compares to active listings in Laveen, AZ
- $504,444
- Median Listing Price
- 62
- Median Days on Market
- 2,207
- Median Sq Ft
- $232
- Median Price / Sq Ft
- 207
- Active Listings
- This home’s price is 63% below the area median.
- Its price per sq ft is 40% below the area median.
Market statistics compiled from active EXIT Realty® and MLS listings in Laveen, AZ.
Location
Map is currently unavailable for this location.
Points of Interest in Laveen, AZ
Showing the Laveen area map.
Commute Calculator
Nearby Homes

Moving Cost Estimate
EXIT Agents in Laveen


Last Updated: 2014-03-12
LC526957010