

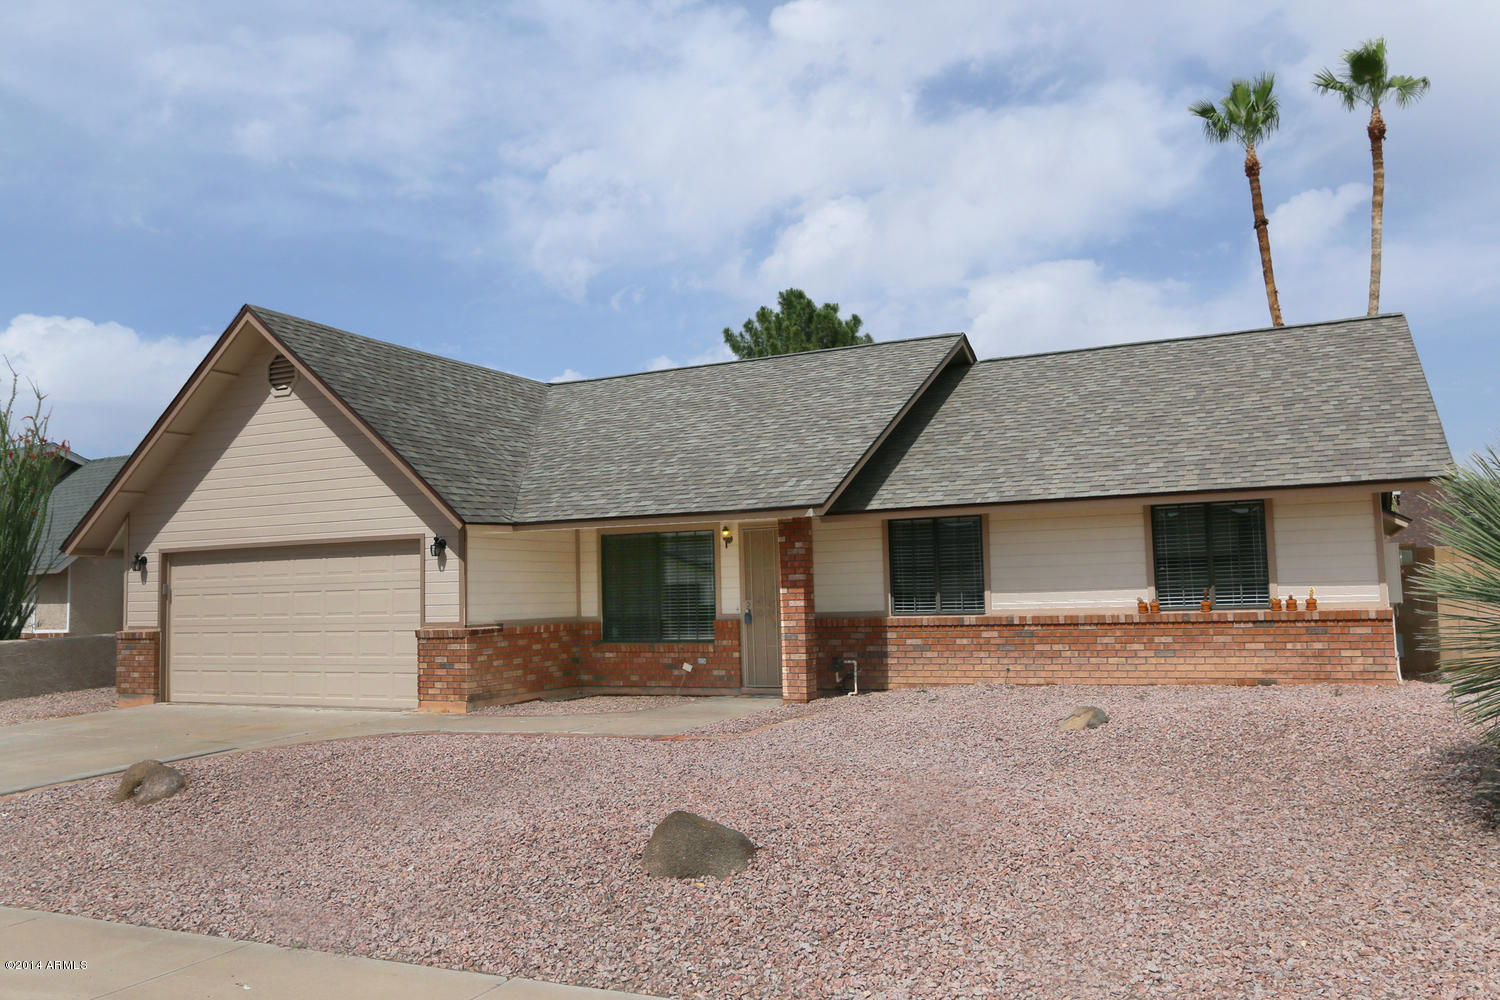
2228 E DOLPHIN Avenue, Mesa, AZ 85204
FULLER RANCH · Maricopa County
Key Facts
Listing Courtesy: Infinity Wealth Real Estate - 6027537745
Description
Welcome Back To The Market (Previous Buyers Loss Is Your Gain)!!!Grab The Kids And Come See This Beautiful 4 Bed / 2 Bath Move-In Ready Home! You Will Love The Spacious Feel Of This Family Friendly Home Boasting These Features: *Vaulted Ceilings, *Open Kitchen With New Granite Counter Tops, Large Kitchen And Updated Cabinets, *Remodeled Bathrooms, *Newly Painted Inside & Out, *Ceiling Fans In Every Room, * Tile / Wood Flooring Throughout, *Walk-In Panty, *Inside Laundry Room. Large Lot With Fenced In Pool And Newly Landscaped Yard. Included Appliances: Refrigerator, Stove, Built-In Microwave, Washer & Dryer. Great Neighborhood With Easy Access To Both Freeway's & Schools. Traditional Sale, Not A Foreclosure Or A ''Flip''.
Property Information
Property Type
Residential
Sub-Type
Single Family Residence
Style
Ranch
Year Built
1985
Stories
1
Living Area
1,784 sq ft
Lot Size
0.16 acres
Garage Spaces
2
Parking Spaces
2
Listing #
5084700
Property Features
Interior
Appliances
Cooling
Heating
Flooring
Fireplace
Pool
Parking
Laundry
Patio
Fencing
Lot Features
Construction
Roof
Windows
Utilities
Sewer
Water Source
Rooms
- 7.00 x 10.50
- 8.00 x 12.00
- Bedroom 210.00 x 10.00
- Bedroom 310.00 x 10.00
- Bedroom 411.00 x 9.50
- Family Room12.00 x 16.00
- Kitchen10.50 x 12.00
- Living Room12.00 x 12.00
- Master Bedroom13.00 x 14.50
Schools
- Elementary:
- Robson Elementary School
- Middle:
- Taylor Junior High School
- High:
- Mesa High School
Financial Details
HOA
None
Annual Taxes
$966
Tax year 2013
Parcel Number
140-42-180
Directions
North on Gilbert, East On Clovis, Right On Dolphin Past Stop Sign To Property.
Affordability Calculator
$41,980
Estimated monthly payment
$1,117/mo
Principal $167,920 · Est. interest $234,263 over 30 yrs
Neighborhood Market Statistics
How this home compares to active listings in Mesa, AZ
- $414,674
- Median Listing Price
- 61
- Median Days on Market
- 1,554
- Median Sq Ft
- $253
- Median Price / Sq Ft
- 1,813
- Active Listings
- This home’s price is 49% below the area median.
- Its price per sq ft is 53% below the area median.
Market statistics compiled from active EXIT Realty® and MLS listings in Mesa, AZ.
Location

Points of Interest in Mesa, AZ
Showing the Mesa area map.
Commute Calculator
Nearby Homes

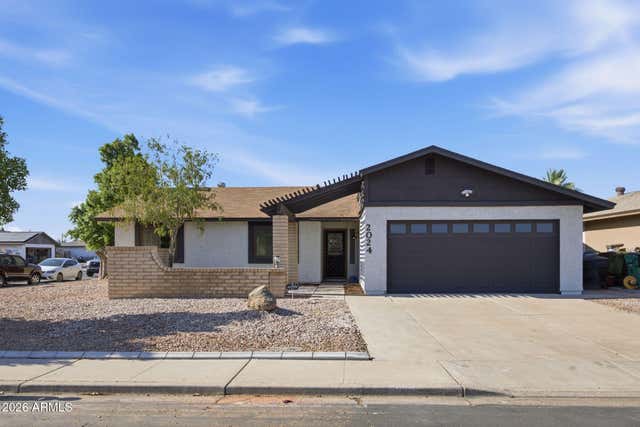


Similar Homes Nearby


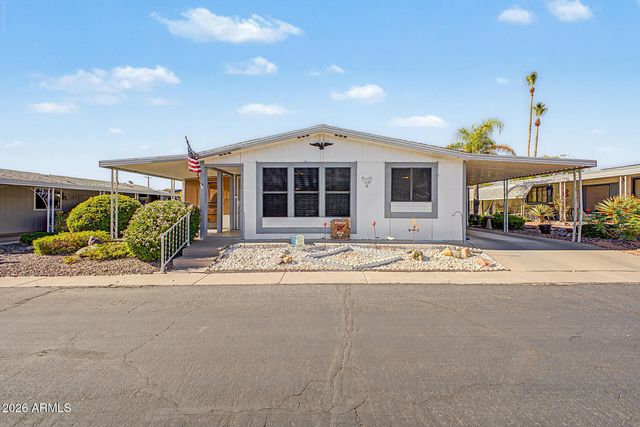


Similar Home Values
Comparable nearby listings and their asking prices.
| Address | Price | Beds | Baths | Sq Ft |
|---|---|---|---|---|
| 650 N Hawes Road 3511, Mesa, AZ | $150,000 | 3 | 2 | 1,232 |
| 9431 E Coralbell Avenue 141, Mesa, AZ | $150,000 | 4 | 2 | 1,500 |
| 6209 E MCKELLIPS Road 440, Mesa, AZ | $150,000 | 3 | 2 | 1,792 |
| 9431 E CORABELL Avenue 65, Mesa, AZ | $152,000 | 3 | 2 | 1,250 |
| 245 S 56TH Street S 35, Mesa, AZ | $158,900 | 3 | 2 | 1,375 |
| 8500 E SOUTHERN Avenue 334, Mesa, AZ | $159,500 | 3 | 2 | 1,508 |
Moving Cost Estimate
EXIT Agents in Mesa


Last Updated: 2014-03-14