

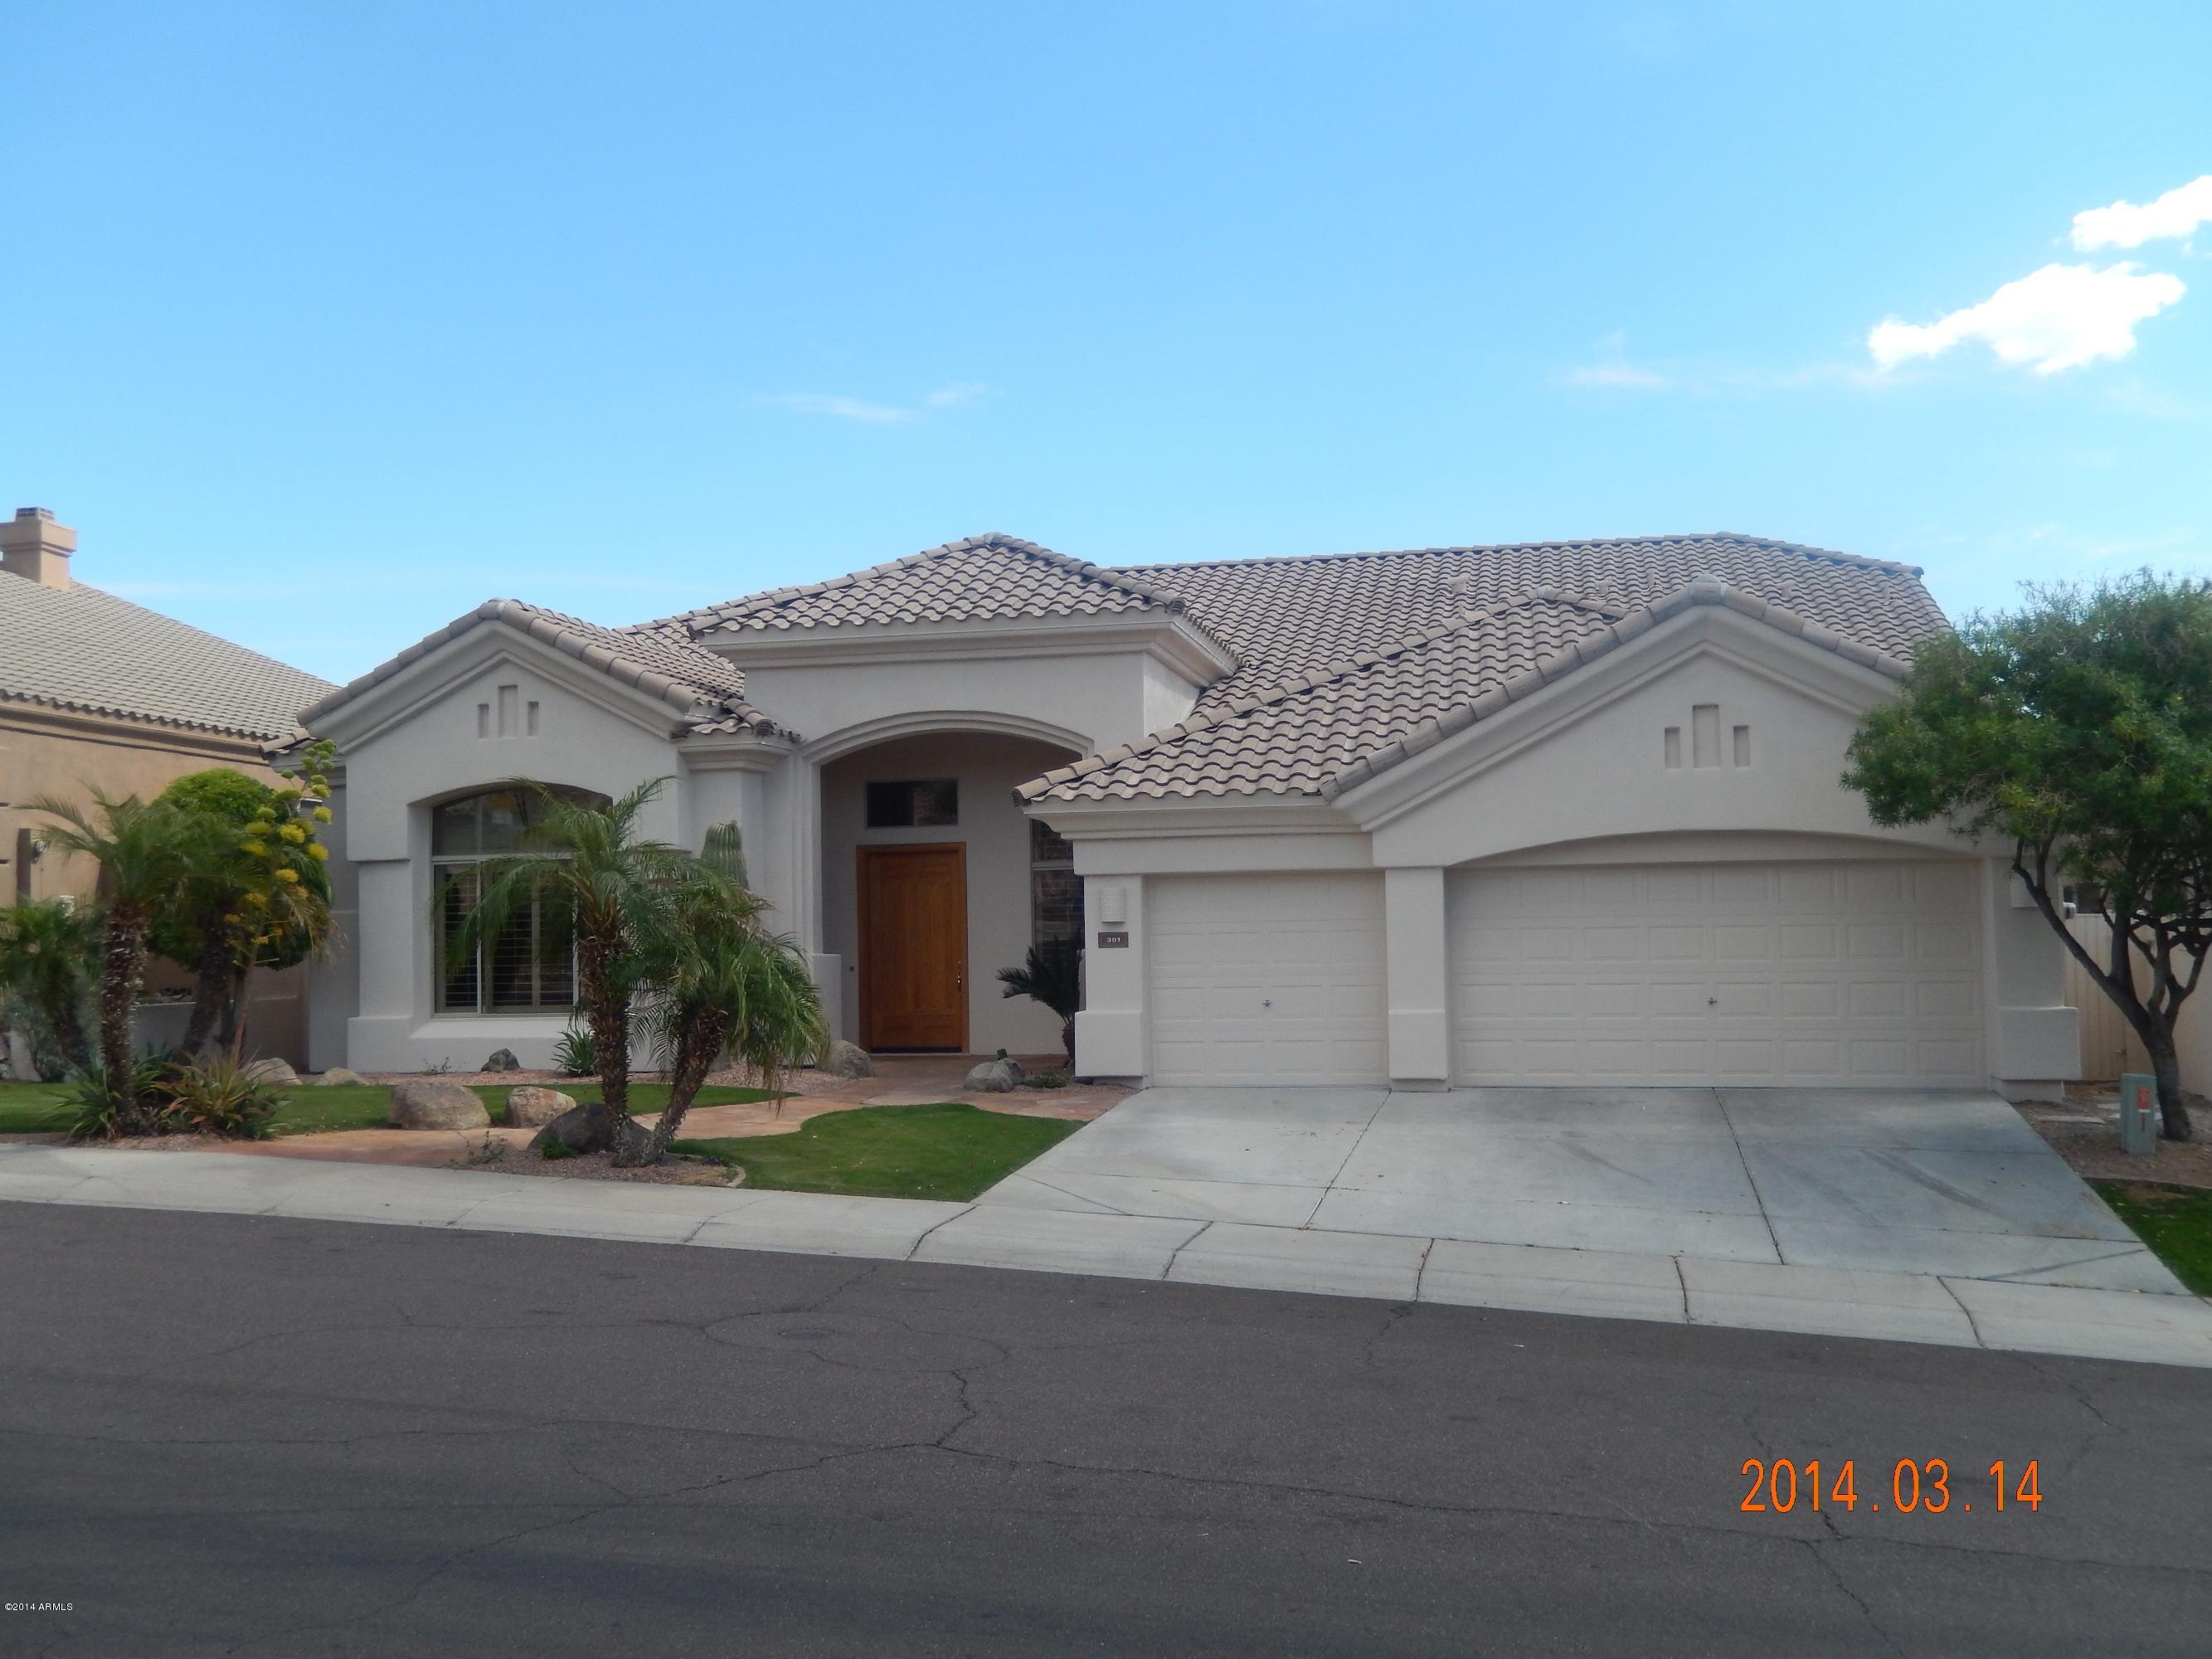
301 E ASHURST Drive, Phoenix, AZ 85048
Foothills · Maricopa County
Key Facts
Listing Courtesy: HomeSmart - 6022307600
Description
Desirable & well appointed single level home backs up to a private preserve lot in highly sought after Foothills community in Ahwatukee. Gourmet kitchen overlooks a large Great Room with built-in niches, marble surround fireplace & large picture windows to capture preserve view. Kitchen features a spacious island, beautiful 42'' maple cabinets w/an abundance of storage, granite counters with matching back splash, walk-in pantry & breakfast nook. Formal living/dining room, plus a den/office. Split bedroom floor plan w/large master bedroom, spacious bathroom incl. a garden tub, shower & walk-in closet. Separate entrance from the master leads out to a private backyard oasis w/ a pebble-tec pool, rock water feature & view fence. Spacious patio area covered in flagstone w/built-in spa and fireplace. Perfect for entertaining or just a quiet evening. 3 car garage w/built-in cabinets . Newly painted inside and out, new carpet throughout and two high efficiency A/C units recently installed. Convenient location to shopping, restaurants and easy access to freeway and Sky Harbor Airport.. Excellent Kyrene School District! Move-in Ready!!
Property Information
Property Type
Residential
Sub-Type
Single Family Residence
Style
Santa Barbara/Tuscan
Year Built
1996
Stories
1
Living Area
3,026 sq ft
Lot Size
0.18 acres
Garage Spaces
3
Listing #
5086521
Property Features
Interior
Appliances
Cooling
Heating
Flooring
Fireplace
Pool
Laundry
Fencing
Lot Features
Construction
Roof
Windows
Security
Community
Utilities
Sewer
Water Source
Schools
- Elementary:
- Kyrene de la Sierra School
- Middle:
- Kyrene Altadena Middle School
- High:
- Desert Vista High School
Financial Details
HOA
$172 / Semi-Annually
Rossmore/Graham
Annual Taxes
$3,738
Tax year 2013
Parcel Number
300-95-708
Directions
South on Desert Foothills to Frye, then turn right (w) to 4th Street, then left (s) on 4th which turns into Ashurst.
Affordability Calculator
$93,980
Estimated monthly payment
$2,501/mo
Principal $375,920 · Est. interest $524,442 over 30 yrs
Neighborhood Market Statistics
How this home compares to active listings in Phoenix, AZ
- $474,843
- Median Listing Price
- 73
- Median Days on Market
- 1,570
- Median Sq Ft
- $276
- Median Price / Sq Ft
- 4,053
- Active Listings
- This home’s price is 1% below the area median.
- Its price per sq ft is 44% below the area median.
Market statistics compiled from active EXIT Realty® and MLS listings in Phoenix, AZ.
Location

Points of Interest in Phoenix, AZ
Showing the Phoenix area map.
Nearby Schools
Keystone Montessori
Elementary · 0.5 mi away
Kyrene de la Sierra Elementary School
Elementary · 0.6 mi away
God's Garden
School · 1.0 mi away
Kyrene Altadena Middle School
Secondary · 1.4 mi away
Cerritos Elementary School
Elementary · 1.4 mi away
The Village Preschool
School · 1.8 mi away
Kyrene de la Estrella
Elementary · 2.4 mi away
Kyrene Akimel A-al Middle School
Elementary · 2.6 mi away
Kyrene Monte Vista Elementary School
Elementary · 2.7 mi away
Desert Vista High School
Secondary · 3.1 mi away
Desert Vista te
School · 3.2 mi away
Kyrene de los Lagos
Elementary · 3.6 mi away
Kyrene Centennial Middle School
Elementary · 4.1 mi away
Primrose Schools
Elementary · 4.1 mi away
Ambassador Academy
School · 4.1 mi away
Inspire Kids Montessori
Elementary · 4.3 mi away
Kyrene de la Esperanza Elementary School
Elementary · 4.5 mi away
Southwest Elementary School
Elementary · 4.8 mi away
Summit School of Ahwatukee
Secondary · 4.8 mi away
Maxine O Bush Elementary School
Elementary · 4.9 mi away
Commute Calculator
Nearby Homes

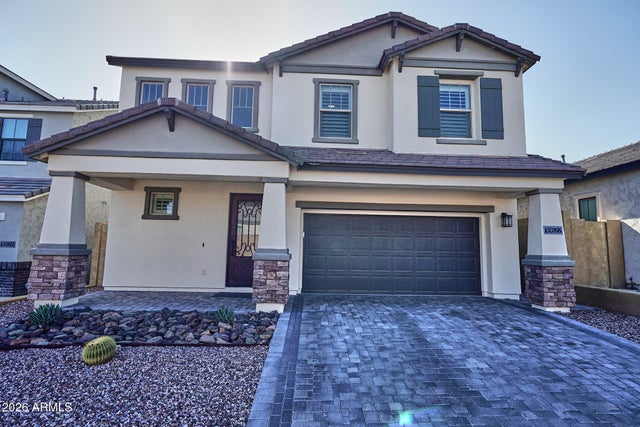
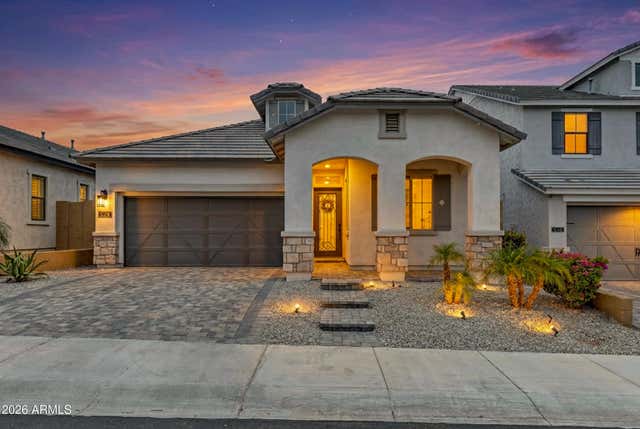
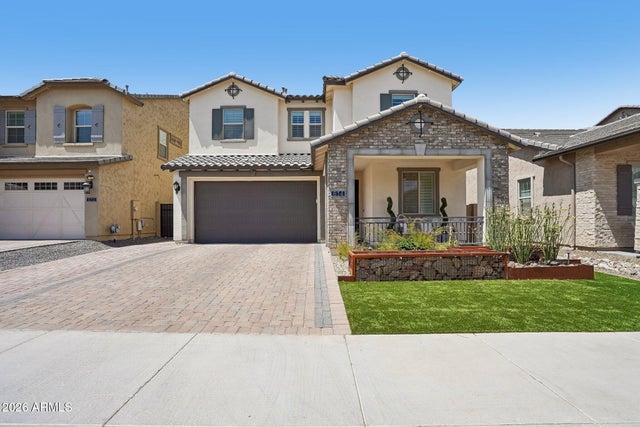

Similar Homes Nearby


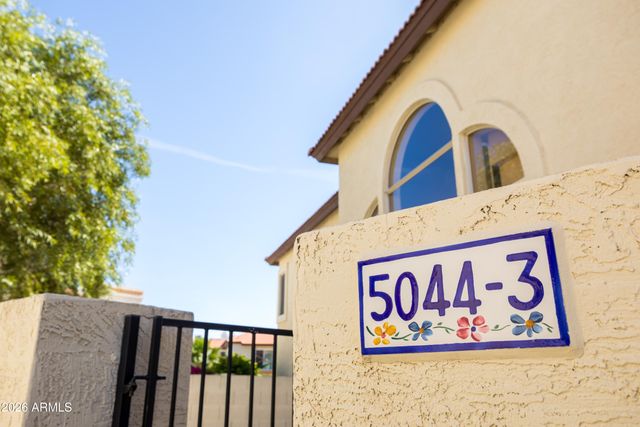
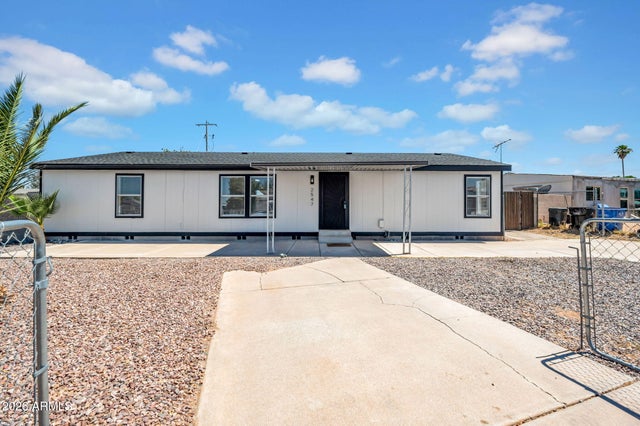
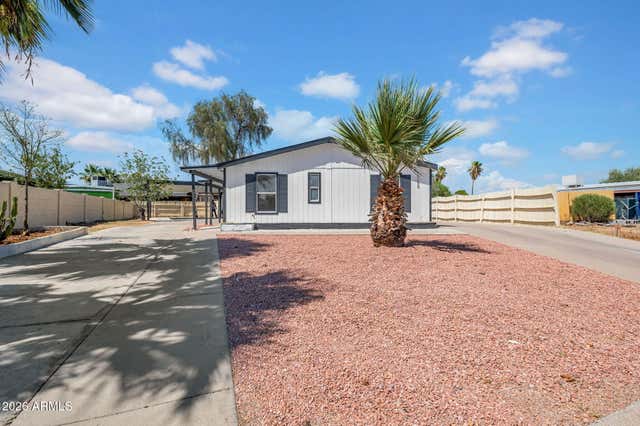
Similar Home Values
Comparable nearby listings and their asking prices.
| Address | Price | Beds | Baths | Sq Ft |
|---|---|---|---|---|
| 2134 E BECK Lane, Phoenix, AZ | $329,000 | 2 | 2 | 1,054 |
| 2940 N 81ST Drive, Phoenix, AZ | $329,000 | 5 | 2 | 1,500 |
| 5150 N 20TH Street 201, Phoenix, AZ | $329,000 | 2 | 2 | 1,164 |
| 5044 E SIESTA Drive 3, Phoenix, AZ | $329,500 | 2 | 3 | 1,435 |
| 2547 E TONTO Lane, Phoenix, AZ | $329,600 | 3 | 2 | 1,606 |
| 322 E WAGONER Road, Phoenix, AZ | $329,700 | 4 | 2 | 1,500 |
Moving Cost Estimate

Last Updated: 2014-03-18