

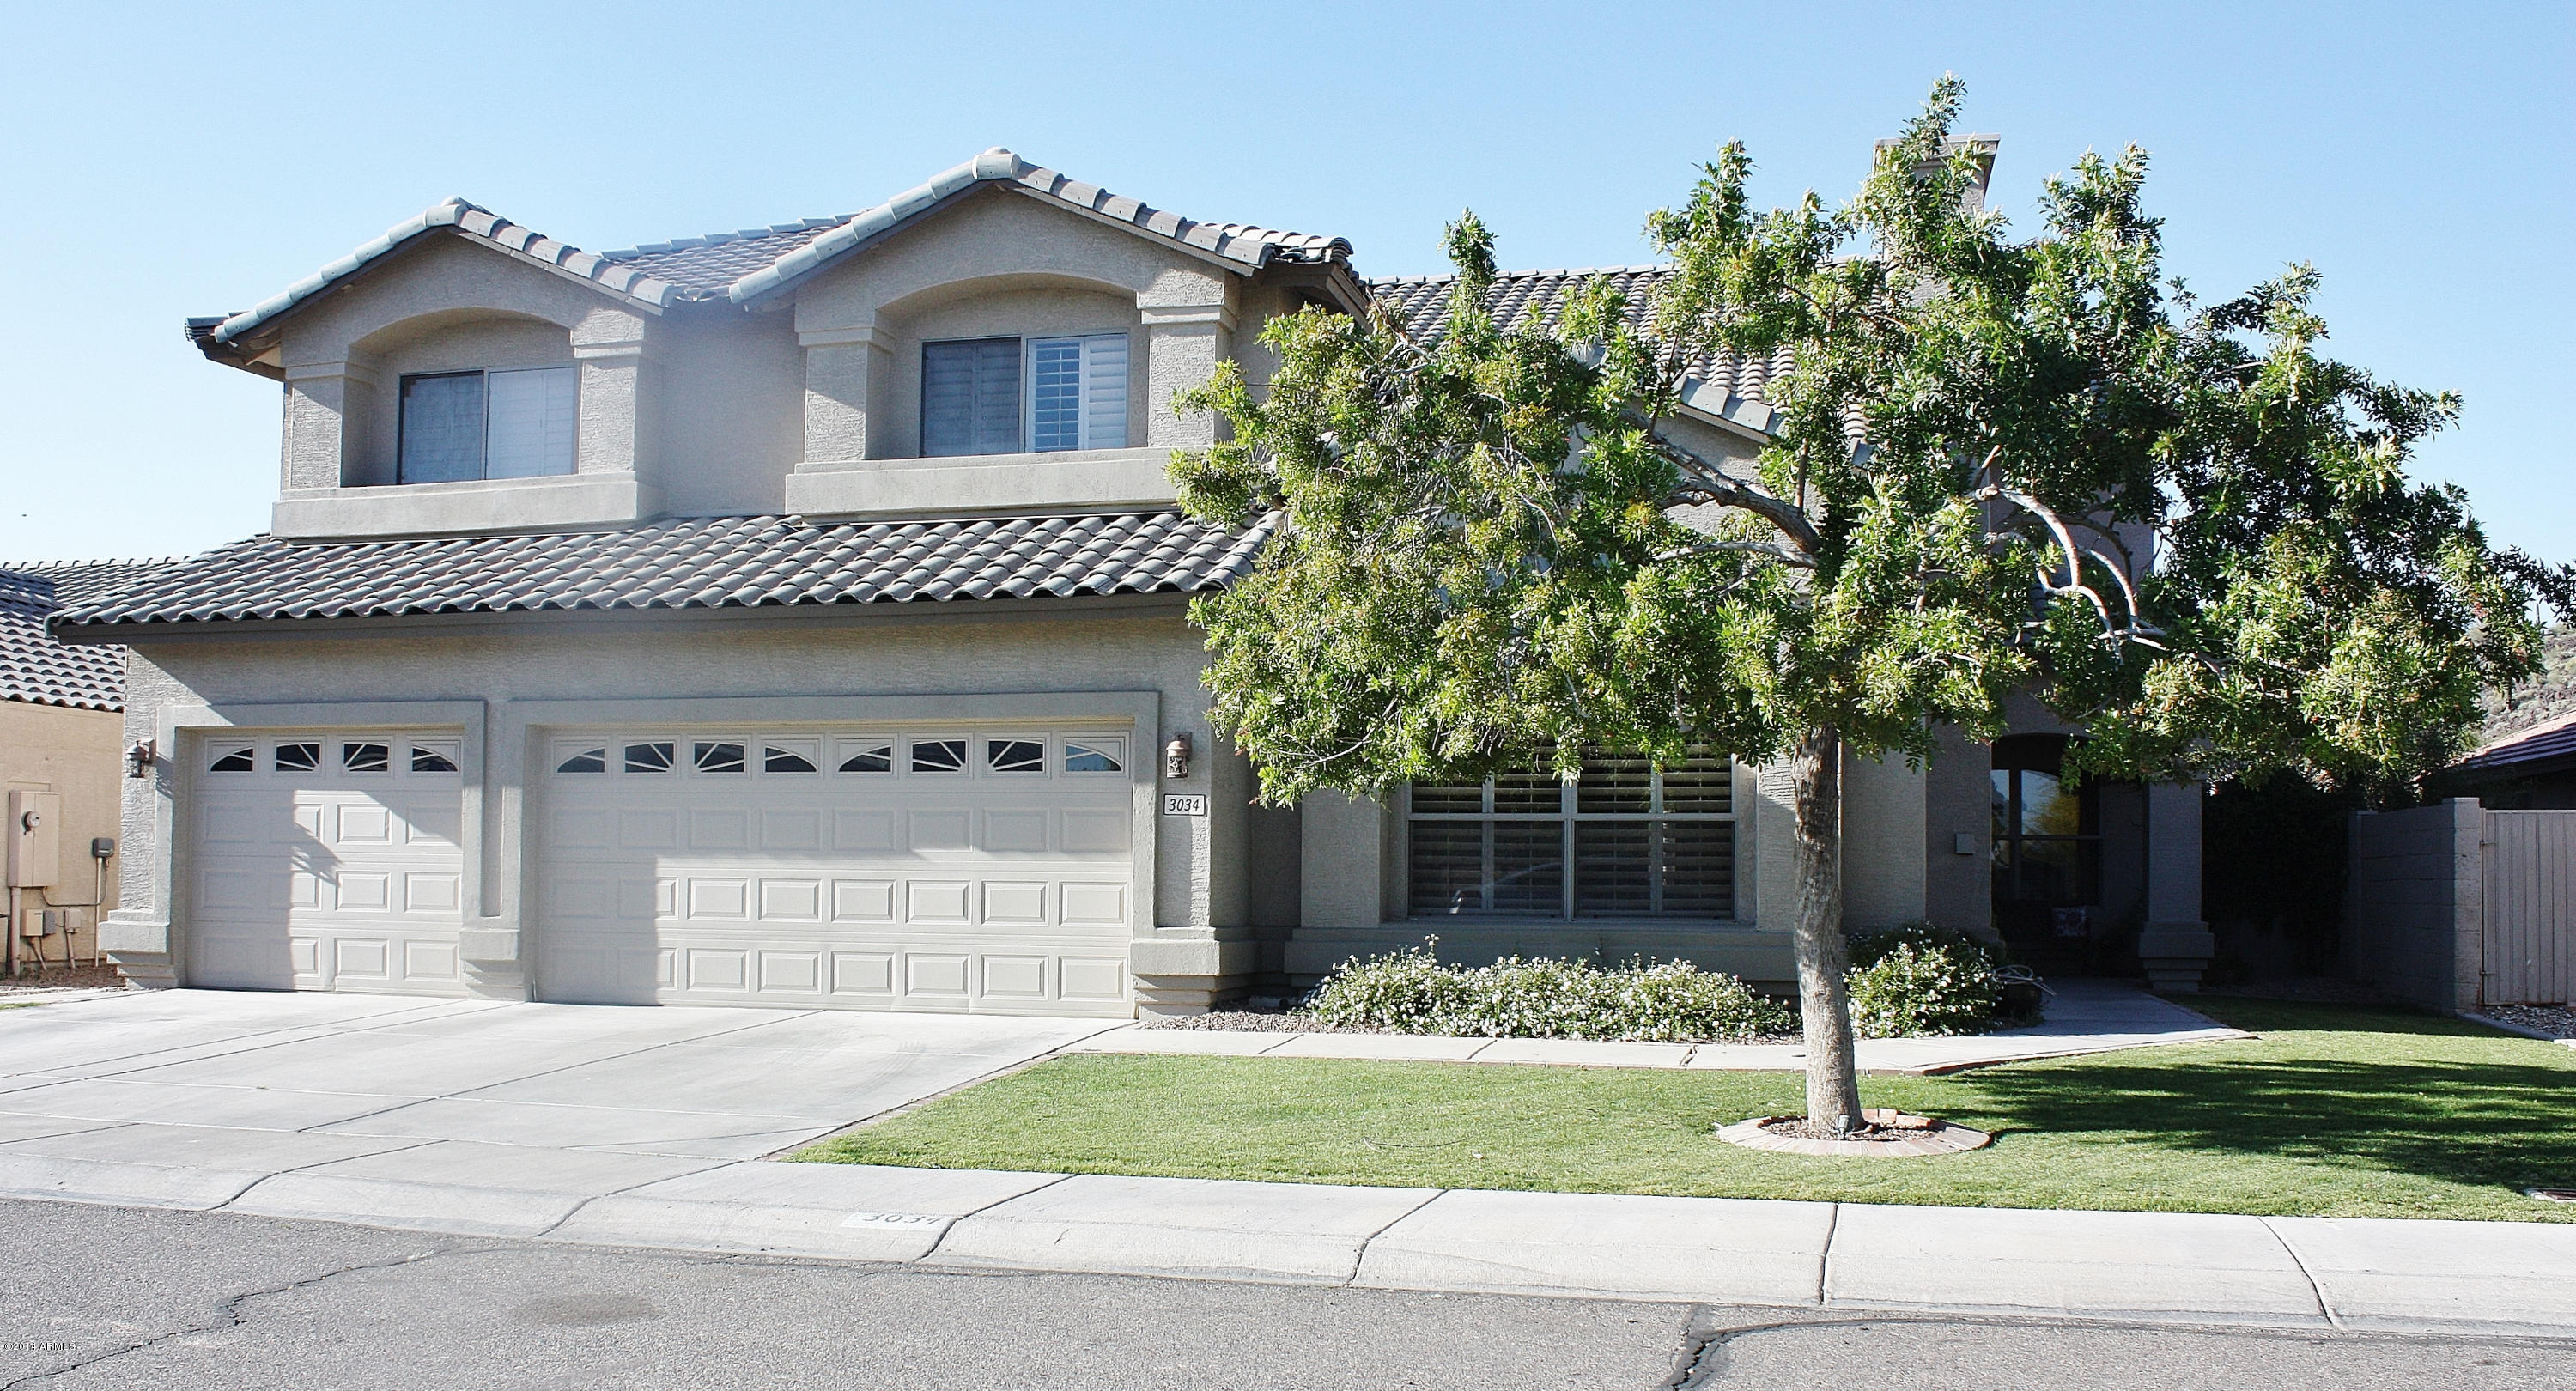
3034 W PARKSIDE Lane, Phoenix, AZ 85027
Adobe highlands · Maricopa County
Key Facts
Description
Beautiful home in CUL De sac lot. Home is located on a quiet street with no homes directly behind it and close to mountain. Wood floors, granite counter tops, 4 bedroom with den and loft. Backyard has mature landscaping with pool, built in bbq, covered patio and courtyard with fire pit. Custom front screen doors. 3 car garage with built in cabinets and work bench. Plantation shutters and wood blinds throughout. Built ins in loft area. Exterior painted in latter part of 2013.
Property Information
Property Type
Residential
Sub-Type
Single Family Residence
Style
Santa Barbara/Tuscan
Year Built
2000
Stories
2
Living Area
3,507 sq ft
Lot Size
0.19 acres
Garage Spaces
3
Parking Spaces
2
Listing #
5093150
Property Features
Interior
Exterior
Appliances
Cooling
Heating
Flooring
Fireplace
Pool
Parking
Laundry
Patio
Fencing
Lot Features
Construction
Roof
Windows
Community
Utilities
Sewer
Water Source
Schools
- Elementary:
- Desert Sage Elementary School
- Middle:
- Hillcrest Middle School
- High:
- Sandra Day O'Connor High School
Financial Details
HOA
$83 / Quarterly
Adobe highlands HOA
Annual Taxes
$2,204
Tax year 2013
Parcel Number
206-02-171
Directions
Take Pinnacle Peak to Hance go south on Hance to Knudsen go left, to Knudsen go left, to Knudsen go right then follow to Parkside Lane
Affordability Calculator
$76,000
Estimated monthly payment
$2,023/mo
Principal $304,000 · Est. interest $424,107 over 30 yrs
Neighborhood Market Statistics
How this home compares to active listings in Phoenix, AZ
- $476,658
- Median Listing Price
- 72
- Median Days on Market
- 1,592
- Median Sq Ft
- $279
- Median Price / Sq Ft
- 4,067
- Active Listings
- This home’s price is 20% below the area median.
- Its price per sq ft is 61% below the area median.
Market statistics compiled from active EXIT Realty® and MLS listings in Phoenix, AZ.
Location

Getting Around
Points of Interest in Phoenix, AZ
Showing the Phoenix area map.
Nearby Schools
Adobe Mountain School
School · 0.5 mi away
Paseo Hills School
Elementary · 0.6 mi away
Motorcycle Mechanics Institute - Phoenix
Secondary · 0.7 mi away
Mmi Motorcycle Institute
School · 0.8 mi away
Brightmont Academy
School · 1.1 mi away
Deer Valley Middle School
Secondary · 1.1 mi away
Barry Goldwater High School
Secondary · 1.2 mi away
Little Angels Montessori School
Elementary · 1.4 mi away
Desert Sage Elementary School
Elementary · 1.4 mi away
Blueprint Education
Secondary · 1.5 mi away
Sandra Day O'Connor High School
Secondary · 1.8 mi away
West-Mec - NE Campus
Secondary · 1.8 mi away
Park Meadows Elementary School
Elementary · 2.0 mi away
Stetson Hills School
Elementary · 2.1 mi away
Atonement Lutheran Church
School · 2.2 mi away
Valley Academy
School · 2.2 mi away
Inspire Academy A Mission School
School · 2.3 mi away
Deer Valley Unified SC
School · 2.5 mi away
Arrowhead Christian Academy
School · 2.5 mi away
Aerodyne Flight Center
School · 2.6 mi away
Commute Calculator
Nearby Homes

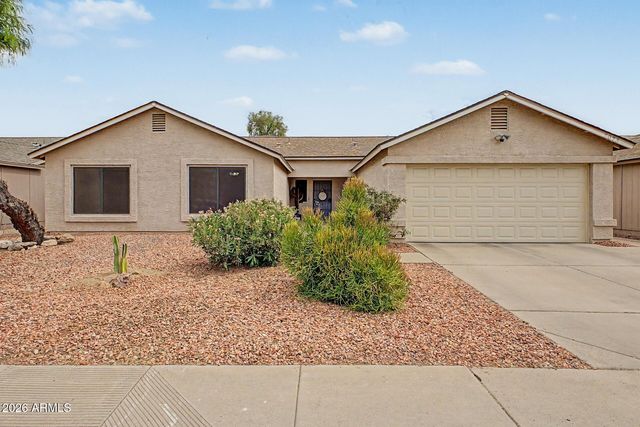
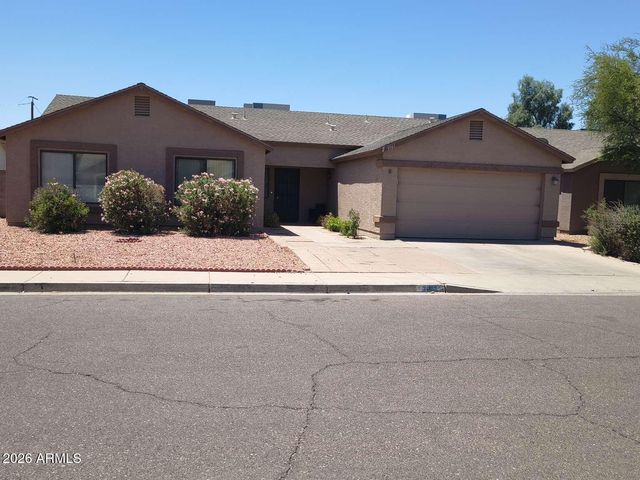
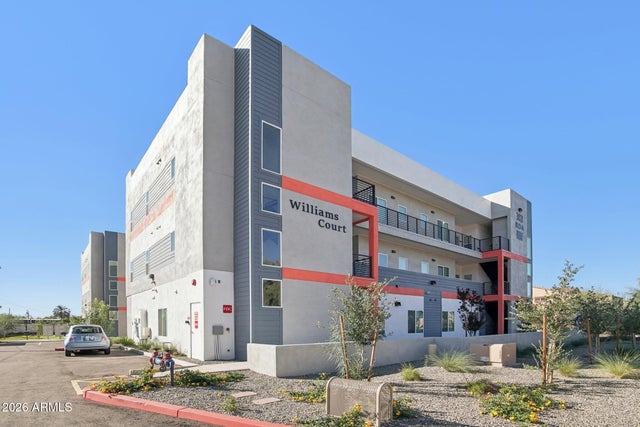


Similar Homes Nearby
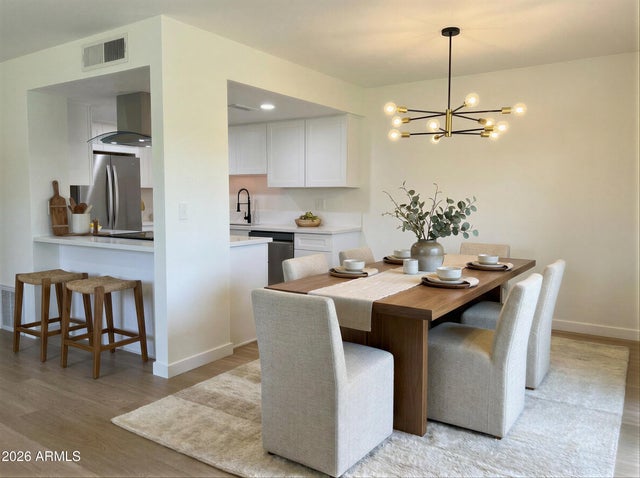
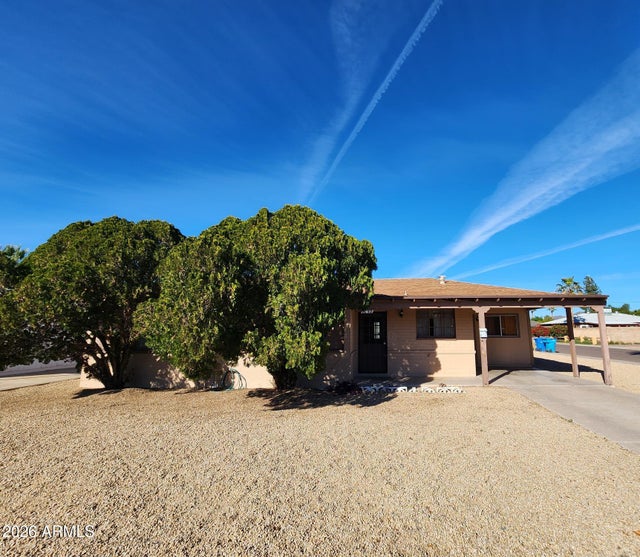
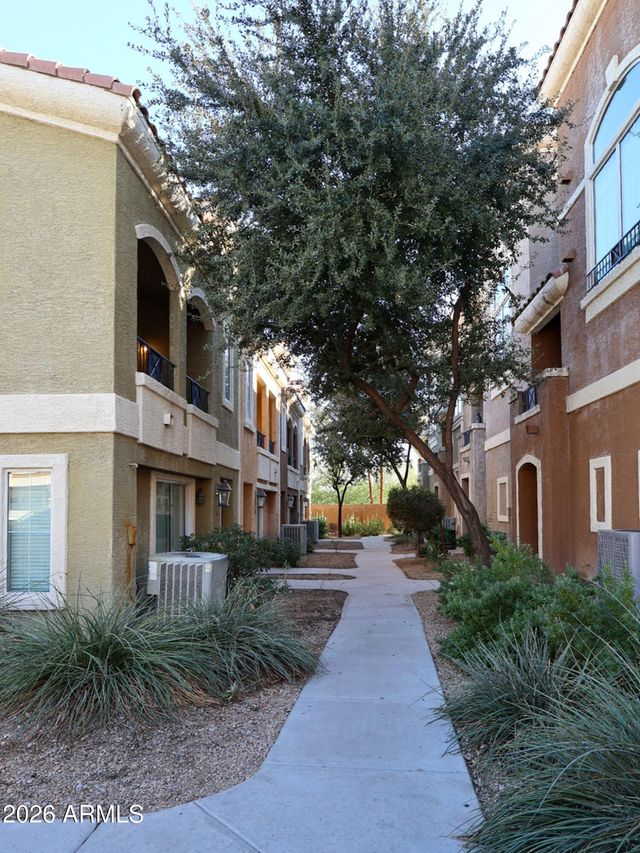

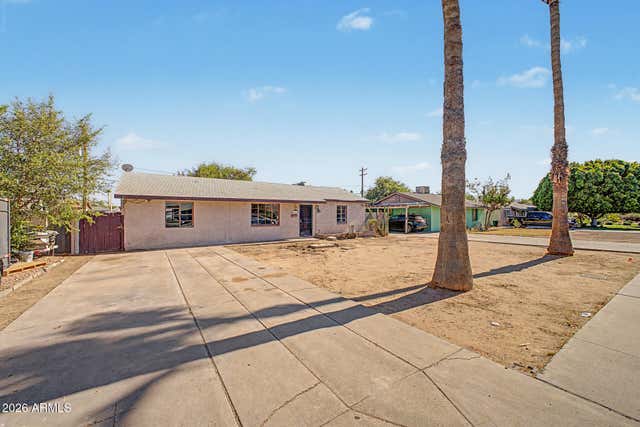
Similar Home Values
Comparable nearby listings and their asking prices.
| Address | Price | Beds | Baths | Sq Ft |
|---|---|---|---|---|
| 10215 N 8TH Street B, Phoenix, AZ | $269,900 | 3 | 2 | 928 |
| 2032 W STATE Avenue, Phoenix, AZ | $270,000 | 3 | 2 | 1,401 |
| 2450 W GLENROSA Avenue 27, Phoenix, AZ | $270,000 | 3 | 2 | 1,412 |
| 2207 W CACTUS WREN Drive, Phoenix, AZ | $270,000 | 3 | 2 | 1,144 |
| 3315 E OAK Street, Phoenix, AZ | $274,900 | 3 | 2 | 1,303 |
| 2026 N 77TH Drive, Phoenix, AZ | $274,900 | 3 | 4 | 1,661 |
Moving Cost Estimate
EXIT Agents in Phoenix


Last Updated: 2014-03-31