

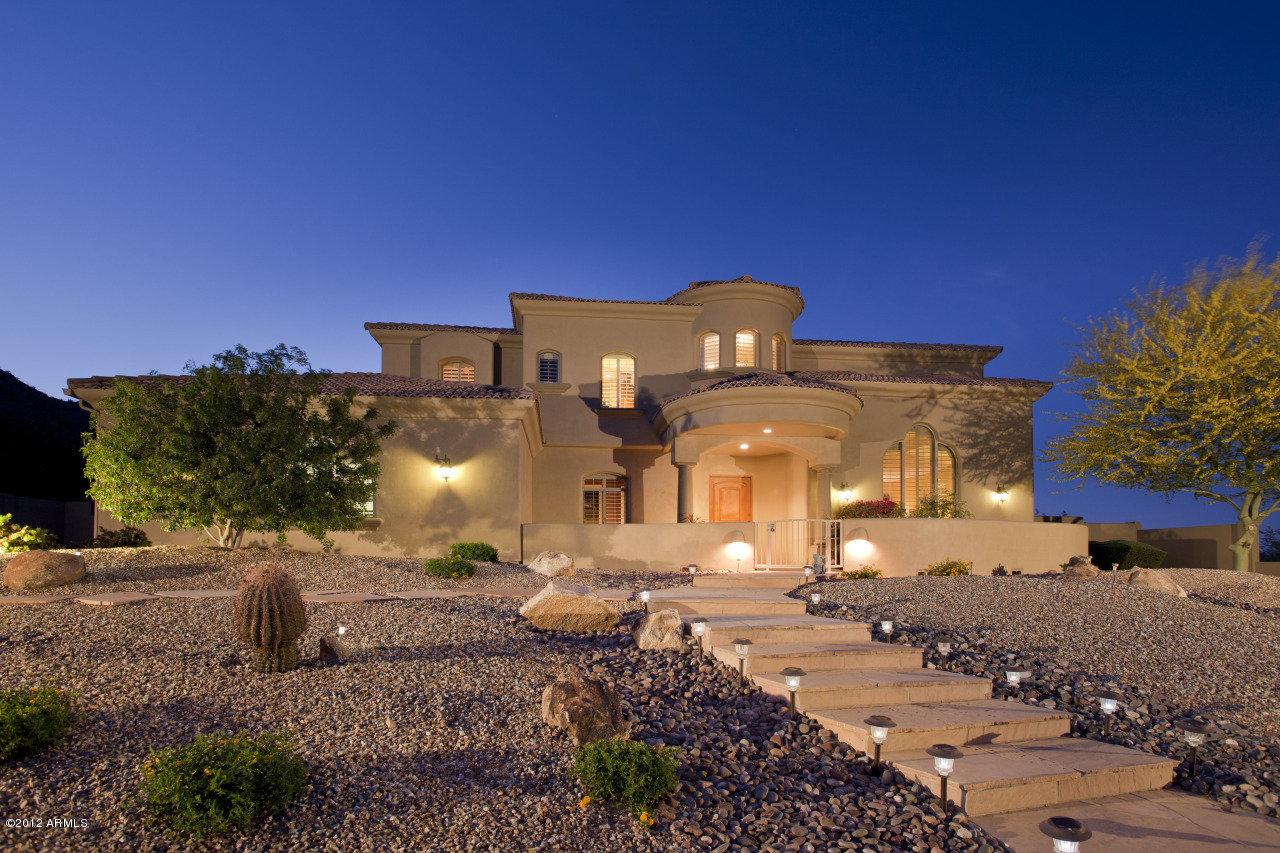
3520 E KACHINA Drive, Phoenix, AZ 85044
Ahwatukee Custom Estates · Maricopa County
Key Facts
Description
Room with a view! Amazing preserve-side custom home offers intoxicating mountain & city light views! Located on one of the most desirable streets in Ahwatukee! Amazing kitchen/familyrm area. Soaring stack stone fp, dbl island gourmet kitch w 100 bottle wine cooler, granite, custom cabs, top of line aplncs. Generous living areas include formal liv/dining w fp, upstairs bonus/gamerm, bedrm 5 currently used as exec ofc w closet. Spacious master w enormous bath & 12x12 exercise rm & huge custom closet. Balcony overlooks sweeping mtn views, grassy yard, cool spool with waterfall plus plenty of room for the pool of your dreams. A private gate to S Mtn hiking and biking trails. Extensive patio areas, firepit, outdr cook center. Great location near shopping, dining, award winning schools.
Property Information
Property Type
Residential
Sub-Type
Single Family Residence
Year Built
1999
Stories
2
Living Area
5,898 sq ft
Lot Size
0.48 acres
Garage Spaces
4
Listing #
5095595
Property Features
Interior
Exterior
Appliances
Cooling
Heating
Flooring
Fireplace
Pool
Parking
Laundry
Patio
Fencing
Lot Features
Construction
Roof
Security
Utilities
Sewer
Water Source
Schools
- Elementary:
- Kyrene de las Lomas School
- Middle:
- Centennial Elementary School
- High:
- Mountain Pointe High School
Financial Details
HOA
$300 / Annually
Lepin & Renehan
Annual Taxes
$9,334
Tax year 2013
Parcel Number
301-56-592
Directions
West on Equestrian, Right onto Kachina, around curve to preserve side home.
Affordability Calculator
$278,000
Estimated monthly payment
$7,398/mo
Principal $1,112,000 · Est. interest $1,551,339 over 30 yrs
Neighborhood Market Statistics
How this home compares to active listings in Phoenix, AZ
- $474,843
- Median Listing Price
- 73
- Median Days on Market
- 1,570
- Median Sq Ft
- $276
- Median Price / Sq Ft
- 4,053
- Active Listings
- This home’s price is 193% above the area median.
- Its price per sq ft is 15% below the area median.
Market statistics compiled from active EXIT Realty® and MLS listings in Phoenix, AZ.
Location

Points of Interest in Phoenix, AZ
Showing the Phoenix area map.
Nearby Schools
Kyrene de las Lomas Elementary School
Elementary · 0.7 mi away
Kyrene Centennial Middle School
Elementary · 1.4 mi away
Mt Point High School
Secondary · 1.4 mi away
Ambassador Academy
School · 1.7 mi away
Ahwatukee Preschool
School · 1.7 mi away
Childtime
School · 1.8 mi away
Desert Garden Montessori
Elementary · 1.9 mi away
Basis Ahwatukee
School · 2.1 mi away
Kyrene de la Esperanza Elementary School
Elementary · 2.2 mi away
Cloves C Campbell Sr Elementary School
Elementary · 2.3 mi away
Primrose Schools
Elementary · 2.4 mi away
Kyrene Monte Vista Elementary School
Elementary · 2.5 mi away
Inspire Kids Montessori
Elementary · 2.6 mi away
South Phoenix Prep & Arts Academy
School · 2.7 mi away
Skyline Prep High School
Secondary · 2.7 mi away
Sonoran Science Academy
School · 2.7 mi away
Skyline Technical High School
Secondary · 2.9 mi away
Summit School of Ahwatukee
Secondary · 3.0 mi away
Aaec South Mountain Ffa
School · 3.1 mi away
91st Psalm Christian School
School · 3.1 mi away
Commute Calculator
Nearby Homes


Similar Homes Nearby
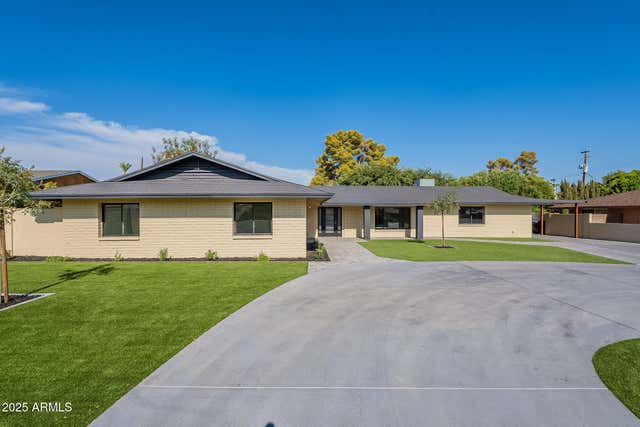

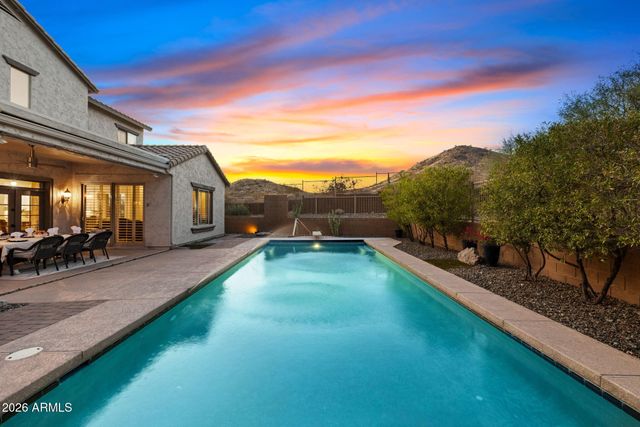


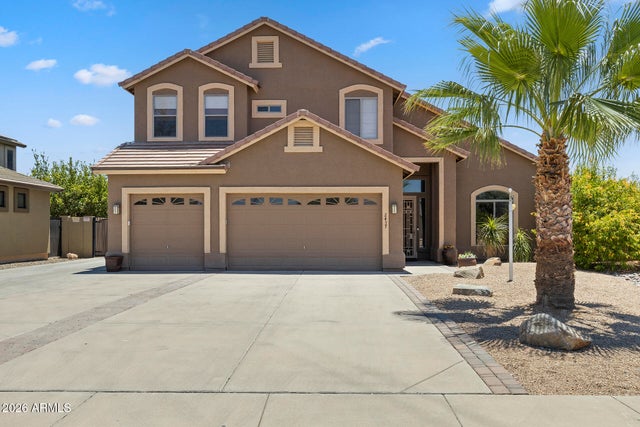
Similar Home Values
Comparable nearby listings and their asking prices.
| Address | Price | Beds | Baths | Sq Ft |
|---|---|---|---|---|
| 7637 N 7TH Avenue, Phoenix, AZ | $975,000 | 4 | 3 | 2,641 |
| 1261 E CAMBRIDGE Avenue, Phoenix, AZ | $975,000 | 4 | 3 | 2,618 |
| 28119 N 17TH Drive, Phoenix, AZ | $975,000 | 5 | 4 | 4,058 |
| 3011 E WINCHCOMB Drive, Phoenix, AZ | $975,000 | 5 | 5 | 3,188 |
| 27515 N 22ND Lane, Phoenix, AZ | $979,000 | 5 | 3 | 3,574 |
| 2437 E GROVERS Avenue, Phoenix, AZ | $979,000 | 5 | 3 | 2,891 |
Moving Cost Estimate
EXIT Agents in Phoenix


Last Updated: 2014-04-04