

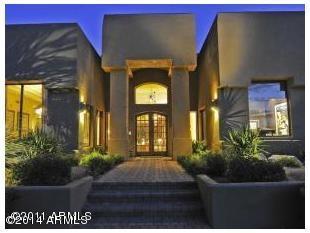
11815 E LA JUNTA Road, Scottsdale, AZ 85255
TROON/ THE ESTATES AT DESERT CREST MCR 344-32 · Maricopa County
Key Facts
Description
SOPHISTICATED ELEGANCE WITH SPECTACULAR VIEWS.CUSTOM HOME IN TROON AREA. PROFESSIONALLY DECORATED WITH ONLY FINEST FINISHES,GREAT ATTENTION TO DETAIL. A 1.49 ACRE HOMESITE. SOFT CONTEMPORARY WITH A TOUCH OF TUSCAN ELEGANCE.THIS HOME IS MOVE IN READY,FEATURES INCLUDE:LARGE GREAT ROOM WITH HAND CRAFTED BUILT-IN ENTERTAINMENT WALL,GOURMET KITCHEN WITH EVERY UPGRADE FOR THE CHEF IN THE HOUSE,FORMAL DINING AREA, EAT IN KITCHEN W/EXTENDED ISLAND WITH ROOM FOR 6 BAR STOOLS.SPLIT MASTER SUITE W/WOOD FLOORING, TUSCAN STYLE GAS FIREPLACE.MB FEATURES EXTENSIVE STONE & TILE DETAILING W/FURNITURE QUALITY VANITIES.PRIVATE DEN/ OFFICE AND 3 ADDTL BEDROOMS. THIS MUST SEE RETREAT HAS PRIVATE BACKYARD WITH BUILT IN BBQ, FIREPIT, GRASS, FRUIT TREES & HEATED POOL/SPA. IMMACULATE AND MOVE-IN READY!
Property Information
Property Type
Residential
Sub-Type
Single Family Residence
Style
Territorial/Santa Fe
Year Built
1998
Stories
1
Living Area
3,618 sq ft
Lot Size
1.49 acres
Garage Spaces
3.5
Listing #
5099834
Property Features
Interior
Exterior
Appliances
Cooling
Heating
Flooring
Fireplace
Pool
Parking
Patio
Fencing
Lot Features
Construction
Roof
Security
Utilities
Sewer
Water Source
Rooms
- Bedroom 213.50 x 12.00
- Bedroom 312.50 x 12.00
- Bedroom 412.00 x 12.00
- Den11.00 x 11.00
- Dining Room14.00 x 13.00
- Great Room30.00 x 13.00
- Kitchen20.00 x 18.00
- Master Bedroom30.00 x 16.00
Schools
- Elementary:
- Sonoran Sky Elementary School
- Middle:
- Sonoran Trails Middle School
- High:
- Cactus Shadows High School
Financial Details
HOA
$260 / Quarterly
TROON RIDGE HOA
Annual Taxes
$5,036
Tax year 2013
Parcel Number
217-55-065
Directions
PIMA TO HAPPY VALLEY, GO EAST ON HAPPY VALLEY (PAST ALMA SCHOOL) TO WHISPERING WIND, GO RIGHT AND STAY ON WHISPERING WIND UNTIL YOU GET TO LA JUNTA. PROPERTY IS ON THE CORNER.
Affordability Calculator
$199,400
Estimated monthly payment
$5,306/mo
Principal $797,600 · Est. interest $1,112,723 over 30 yrs
Neighborhood Market Statistics
How this home compares to active listings in Scottsdale, AZ
- $894,872
- Median Listing Price
- 80
- Median Days on Market
- 2,053
- Median Sq Ft
- $445
- Median Price / Sq Ft
- 1,975
- Active Listings
- This home’s price is 11% above the area median.
- Its price per sq ft is 38% below the area median.
Market statistics compiled from active EXIT Realty® and MLS listings in Scottsdale, AZ.
Location

Points of Interest in Scottsdale, AZ
Showing the Scottsdale area map.
Nearby Schools
Paradise Valley Unified School District
Elementary · 5.3 mi away
Primrose Schools
Elementary · 5.4 mi away
Notre Dame Preparatory High School
Secondary · 5.8 mi away
Grayhawk Elementary School
Elementary · 5.9 mi away
Desert Canyon Middle School
Secondary · 6.2 mi away
Scottsdale Preparatory Academy
School · 6.3 mi away
The Scottsdale School
School · 7.1 mi away
Spear Education
Secondary · 7.2 mi away
The Goddard School
School · 7.3 mi away
Candeo North Scottsdale
Elementary · 7.4 mi away
Foothills Academy
School · 7.4 mi away
Montage Montessori School
Elementary · 7.4 mi away
Redfield Elementary School
Elementary · 7.6 mi away
Aerial Engagement
School · 7.6 mi away
Archway Classical Academy
School · 7.8 mi away
Basis Scottsdale Primary West Campus
Elementary · 7.8 mi away
Anasazi Elementary School
Elementary · 8.0 mi away
Cave Creek Montessori
Elementary · 8.2 mi away
Horseshoe Trails Elementary School
Elementary · 8.2 mi away
Mission Montessori Academy
Elementary · 8.2 mi away
Commute Calculator
Nearby Homes


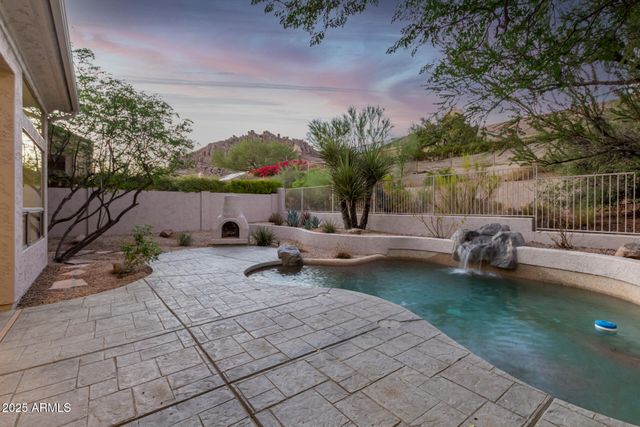
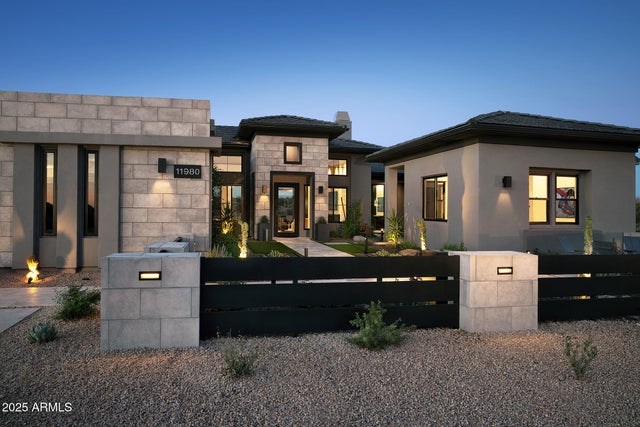
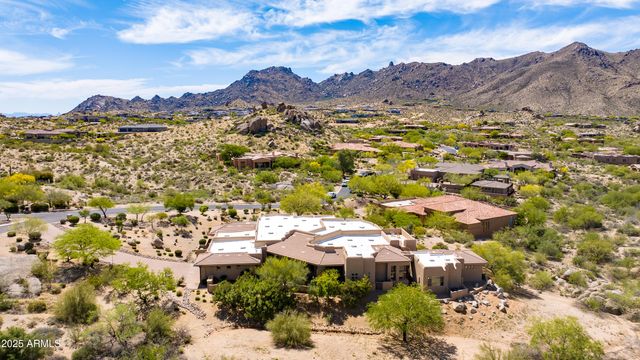
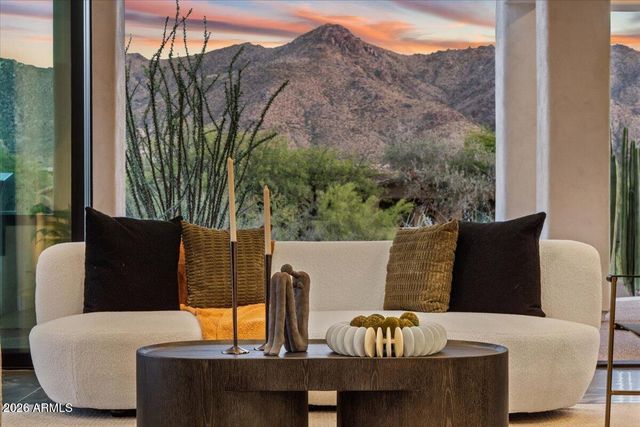
Similar Homes Nearby
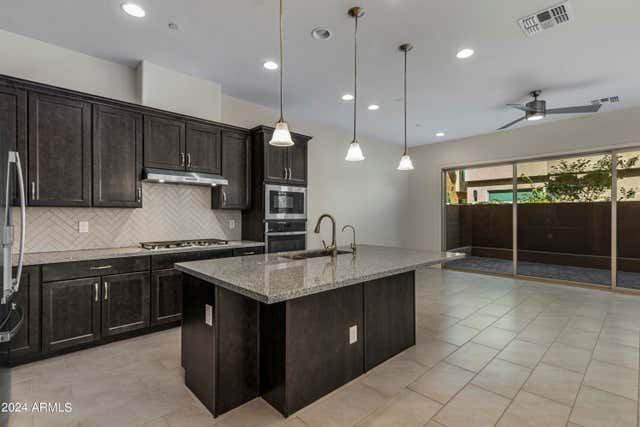
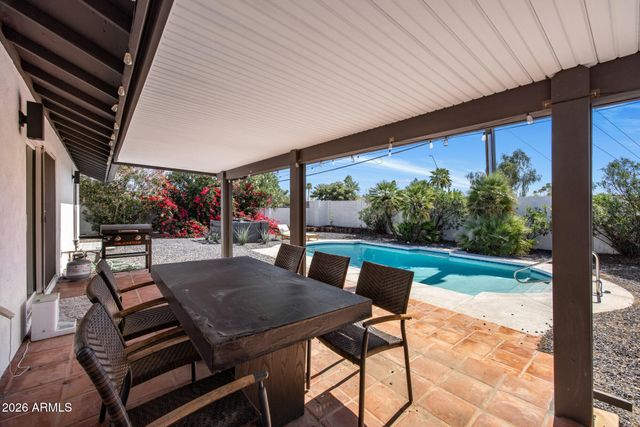
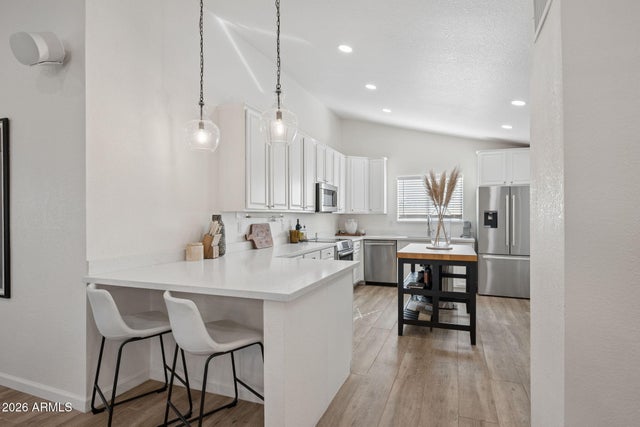


Similar Home Values
Comparable nearby listings and their asking prices.
| Address | Price | Beds | Baths | Sq Ft |
|---|---|---|---|---|
| 7496 E VIA DE LUNA Drive, Scottsdale, AZ | $699,000 | 3 | 3 | 1,957 |
| 5117 E BECK Lane, Scottsdale, AZ | $699,000 | 3 | 2 | 1,320 |
| 11631 N 112TH Street, Scottsdale, AZ | $699,000 | 3 | 2 | 1,566 |
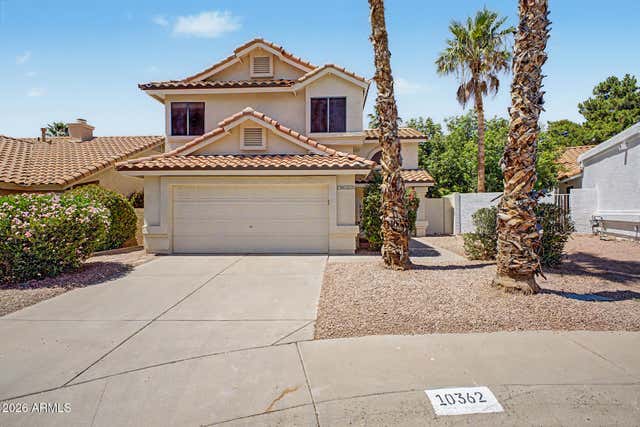
| 10362 E DAVENPORT Drive, Scottsdale, AZ | $699,000 | 3 | 3 | 1,704 |
| 8544 E KEIM Drive, Scottsdale, AZ | $699,000 | 4 | 2 | 1,560 |
| 6808 E SANDRA Terrace, Scottsdale, AZ | $699,000 | 3 | 2 | 1,428 |
Moving Cost Estimate
EXIT Agents in Scottsdale


Last Updated: 2014-04-12