

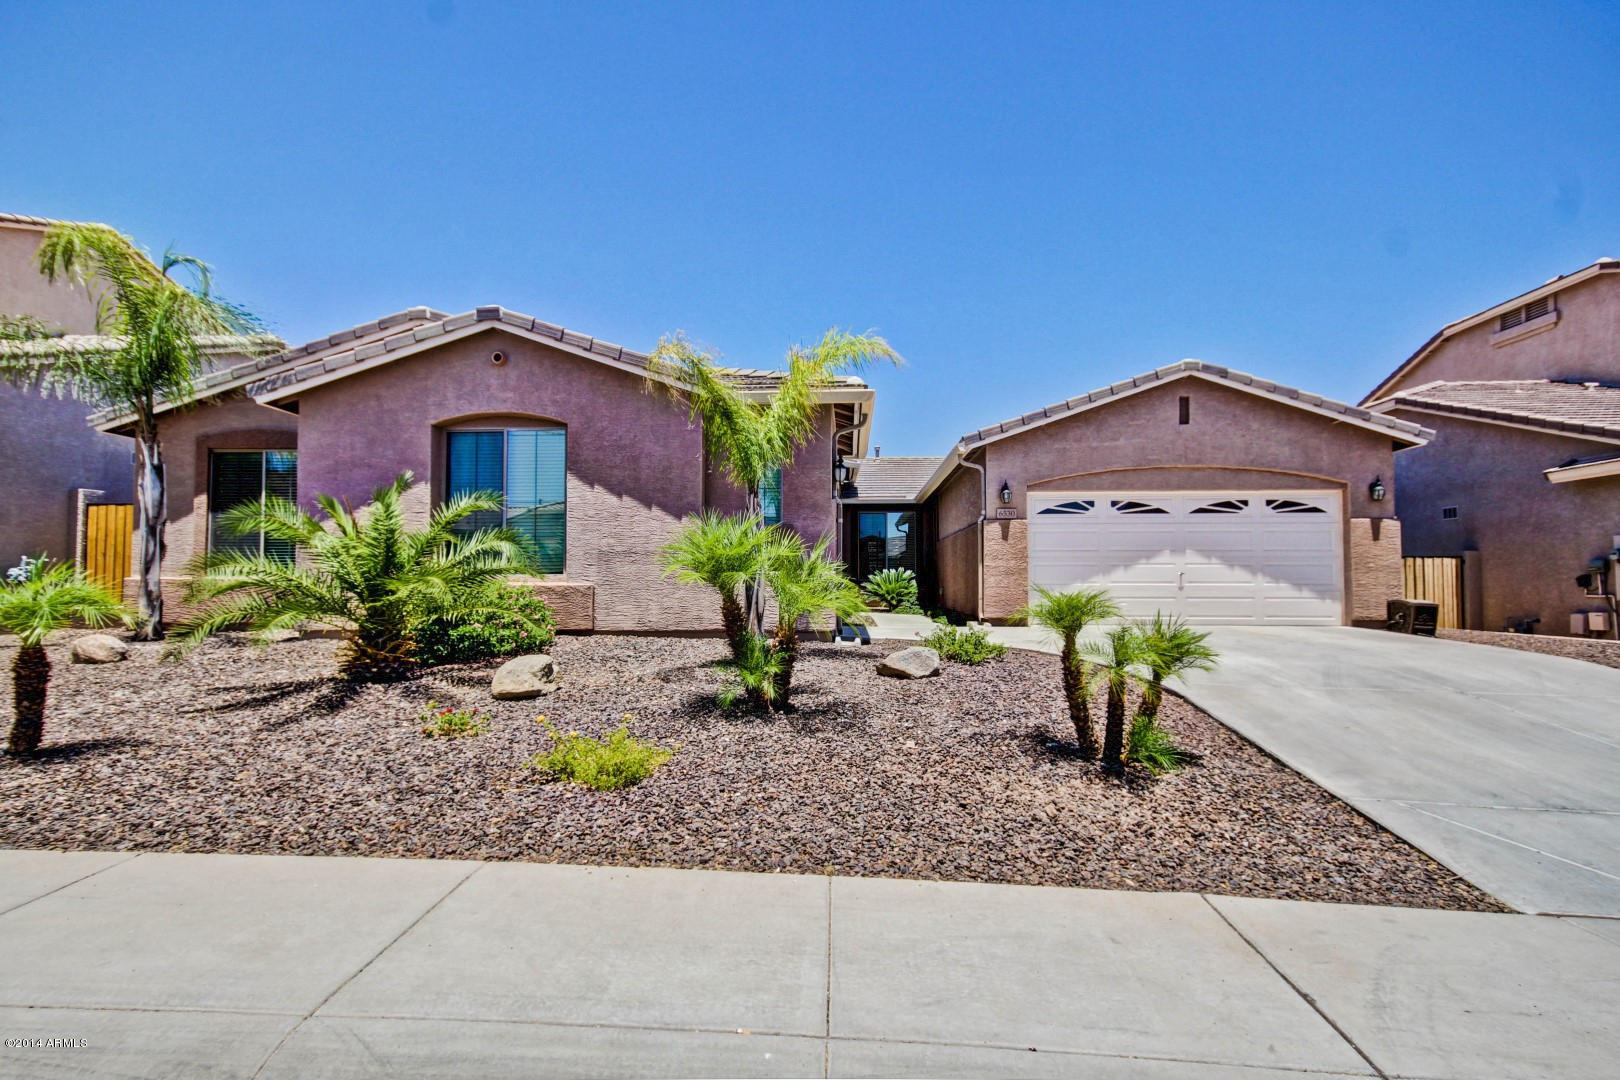
6530 W SILVER SAGE Lane, Phoenix, AZ 85083
Preserve at Boulder Mountain North · Maricopa County
Key Facts
Description
Gorgeous home in highly sought after North Phoenix neighborhood, Summit at Boulder Mountain. The single story home features gorgeous 20x20 tile with 4x4 granite accents & carpet in all the right places. Gourmet kitchen with granite countertop, tile backsplash, blanco granite sink, upgraded cabinetry, double oven & lots of cabinet space. The Great Room is off the kitchen & is perfect for casual evenings at home. Split floor plan offers plenty of privacy for the master suite which boasts large bathroom, separate tub & shower, huge walk in closet & dual vanities. Home is full of upgrades & you will not be disappointed. Enjoy the mountain views & neighborhood park just a few steps away. Three car garage & low maintenance yard make this the perfect house to call home. Don't miss this one!
Property Information
Property Type
Residential
Sub-Type
Single Family Residence
Year Built
2006
Stories
1
Living Area
2,854 sq ft
Lot Size
0.19 acres
Garage Spaces
3
Listing #
5138766
Property Features
Interior
Appliances
Cooling
Heating
Flooring
Fireplace
Pool
Laundry
Patio
Fencing
Lot Features
Construction
Roof
Windows
Security
Community
Utilities
Sewer
Water Source
Rooms
- Bedroom 2
- Bedroom 3
- Bedroom 4
- Den
- Dining Room
- Great Room
- Master Bedroom
Schools
- Elementary:
- Terramar Elementary
- Middle:
- Terramar Elementary
- High:
- Sandra Day O'Connor High School
Financial Details
HOA
$70 / Monthly
Kachina Mngmnt, Inc
Annual Taxes
$2,143
Tax year 2013
Parcel Number
204-19-258
Directions
West on Dynamite - North/Rt on 65th Lane - West/Lt on Silver Sage Lane - House on Right.
Affordability Calculator
$77,980
Estimated monthly payment
$2,075/mo
Principal $311,920 · Est. interest $435,156 over 30 yrs
Neighborhood Market Statistics
How this home compares to active listings in Phoenix, AZ
- $476,165
- Median Listing Price
- 74
- Median Days on Market
- 1,578
- Median Sq Ft
- $276
- Median Price / Sq Ft
- 4,030
- Active Listings
- This home’s price is 18% below the area median.
- Its price per sq ft is 51% below the area median.
Market statistics compiled from active EXIT Realty® and MLS listings in Phoenix, AZ.
Location

Points of Interest in Phoenix, AZ
Showing the Phoenix area map.
Nearby Schools
Inspiration Mountain School
Elementary · 1.3 mi away
Terramar Elementary
Elementary · 2.1 mi away
Happy Valley School
Elementary · 2.2 mi away
Glendale Community College North Campus
Secondary School · 2.2 mi away
Edoptions High School Learning Center
Secondary · 2.6 mi away
Las Brisas Elementary School
Elementary · 2.7 mi away
West Wing School
Elementary · 2.8 mi away
Bayer Private School
Elementary · 2.9 mi away
Stetson Hills School
Elementary · 3.3 mi away
Hillcrest Middle School
Secondary · 3.5 mi away
Deer Valley Unified School District
School · 3.5 mi away
Mountain Ridge High School
Secondary · 3.5 mi away
Glendale Preparatory Academy
Secondary · 3.8 mi away
Copper Creek Elementary School
Elementary · 3.9 mi away
Sandra Day O'Connor High School
Secondary · 3.9 mi away
Desert Sage Elementary School
Elementary · 4.0 mi away
Legacy Traditional School
Elementary · 4.1 mi away
Legend Springs Elementary School
Elementary · 4.4 mi away
Basis Peoria
Secondary · 4.4 mi away
Student Choice High School
Secondary · 4.5 mi away
Commute Calculator
Nearby Homes

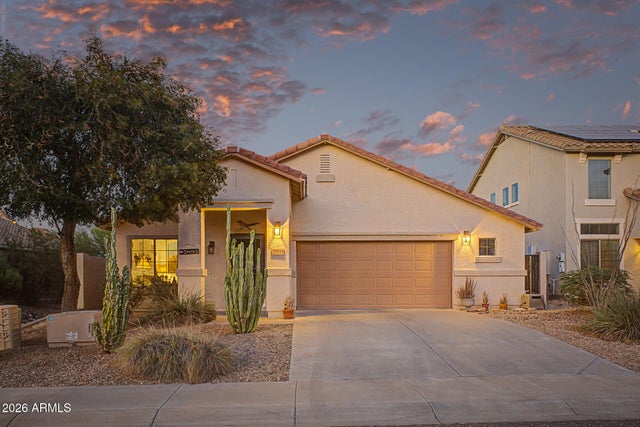
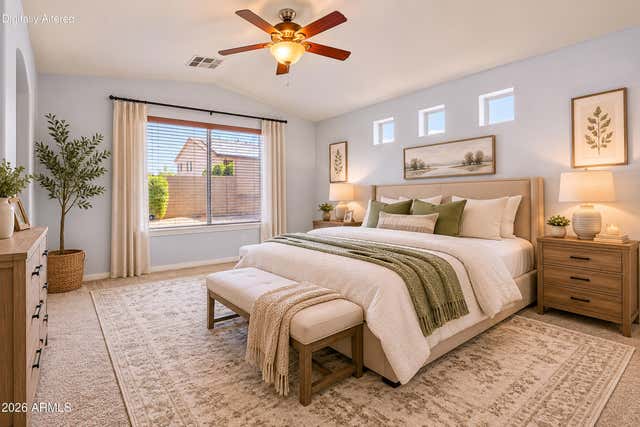
Similar Homes Nearby
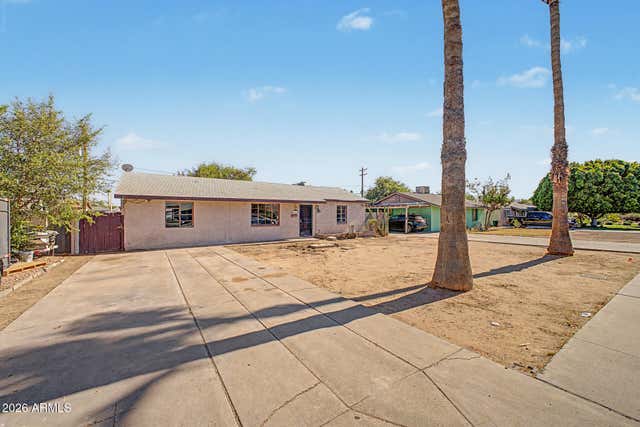
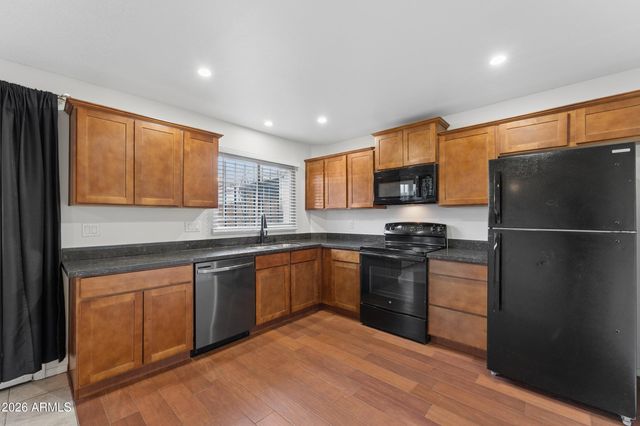
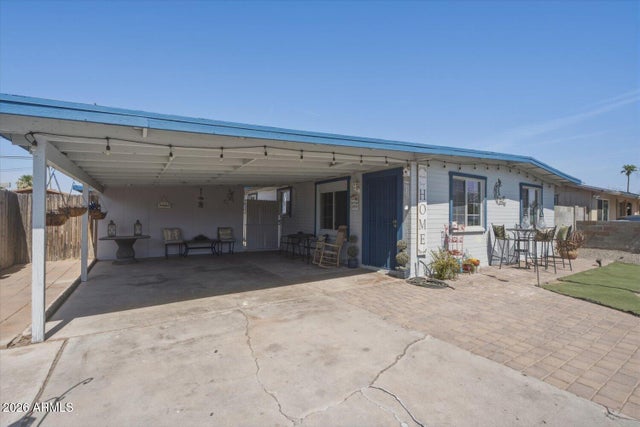
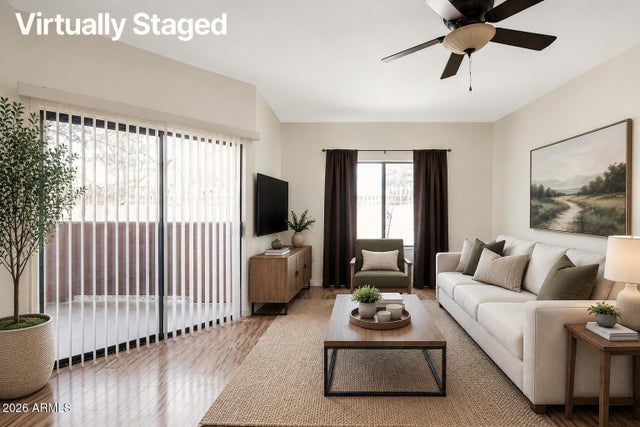

Similar Home Values
Comparable nearby listings and their asking prices.
| Address | Price | Beds | Baths | Sq Ft |
|---|---|---|---|---|
| 3315 E OAK Street, Phoenix, AZ | $274,900 | 3 | 2 | 1,303 |
| 4546 N 15TH Avenue, Phoenix, AZ | $275,000 | 3 | 2 | 1,440 |
| 5430 S 35TH Avenue, Phoenix, AZ | $275,000 | 3 | 1 | 900 |
| 10030 W Indian School Road 146, Phoenix, AZ | $278,900 | 3 | 2 | 1,251 |
| 2829 E TRACY Lane 4, Phoenix, AZ | $279,000 | 3 | 2 | 1,110 |
| 7630 W AVALON Drive, Phoenix, AZ | $279,900 | 4 | 2 | 1,520 |
Moving Cost Estimate
EXIT Agents in Phoenix


Last Updated: 2014-07-01