

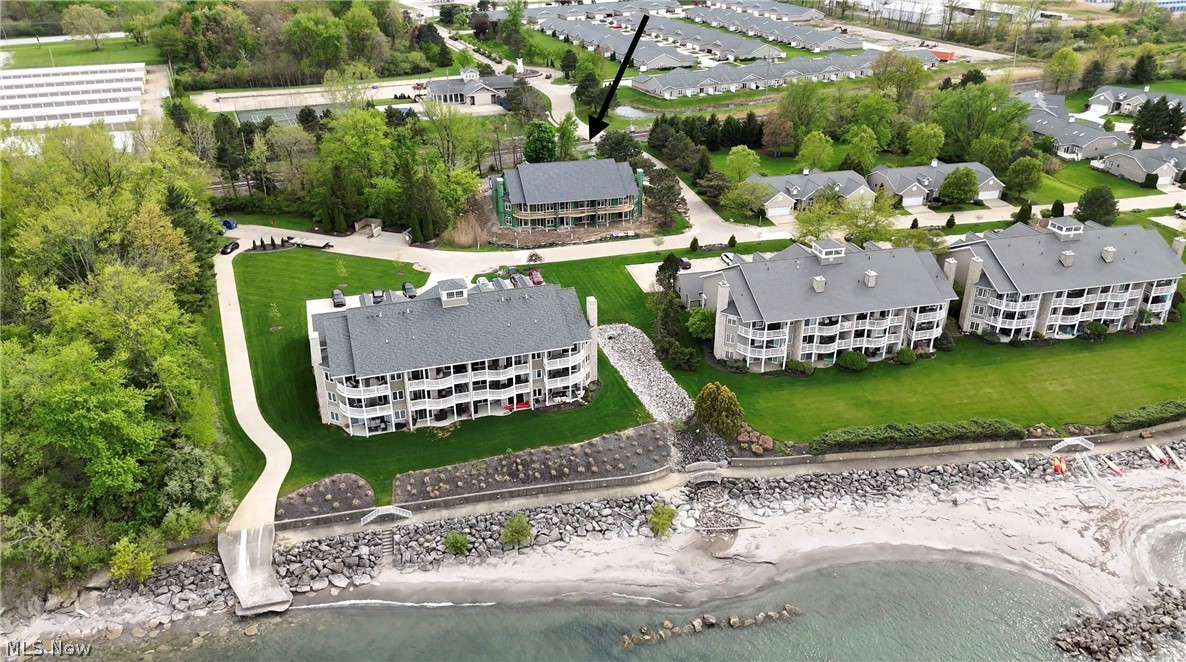
202 Whispering Shores, Vermilion, OH 44089
Vermilion Shores Condo · Lorain County
Key Facts
Description
Nestled along the tranquil shores of Lake Erie, this exceptional new construction luxury condo offers an unparalleled blend of sophistication, comfort, and breathtaking waterfront living — all thoughtfully designed on a single level for effortless convenience. Showcasing stunning lake views from nearly every angle, this residence combines upscale finishes, expansive windows, and refined architectural details throughout. The open-concept floor plan serves as the heart of the home, featuring soaring 9-foot tray ceilings with elegant LED backlighting, a striking fireplace, and multiple walls of glass that flood the space with natural light while perfectly framing the beauty of Lake Erie. The gourmet kitchen is designed to impress with spacious custom cabinetry, premium finishes, and your choice of high-end countertops and selections, allowing you to personalize the space to match your style. The luxurious primary suite offers a true retreat, complete with a spacious walk-in closet, spa-inspired en-suite bath, and incredible lake views. Every detail of this residence has been carefully curated to deliver elevated lakefront living in one of Vermilion’s most sought-after settings. This is truly one of the most exquisite single-level lakefront condominium opportunities ever offered in Vermilion. Pricing may vary based on final builder-selected finishes and upgrades during construction. Buyers still have a limited opportunity to customize selections and finishes — June 15th is the final date to make custom changes, so don’t miss your opportunity to create your dream Lake Erie retreat.
Property Information
Property Type
Residential
Sub-Type
Condominium
Structure Type
Townhouse
Year Built
2026
Stories
1
Living Area
1,350 sq ft
Garage Spaces
1
Days on Market
162
MLS® Listing#
5176419
Property Features
Interior
Cooling
Heating
Fireplace
Pool
Parking
Laundry
Patio
Lot Features
Construction
Roof
Community
Sewer
Water Source
Financial Details
HOA
$409 / Monthly
Vermilion Shore
Parcel Number
01-00-005-102-035
Directions
Exit Baumhart off Rt. 2, N to Liberty (Rt. 6), W to Vermilion Shores entrance on N side of Liberty.
Affordability Calculator
$95,800
Estimated monthly payment
$2,549/mo
Principal $383,200 · Est. interest $534,598 over 30 yrs
Neighborhood Market Statistics
How this home compares to active listings in Vermilion, OH
- $428,571
- Median Listing Price
- 64
- Median Days on Market
- 2,256
- Median Sq Ft
- $232
- Median Price / Sq Ft
- 58
- Active Listings
- This home’s price is 12% above the area median.
- Its price per sq ft is 53% above the area median.
Market statistics compiled from active EXIT Realty® and MLS listings in Vermilion, OH.
Similar Homes Nearby
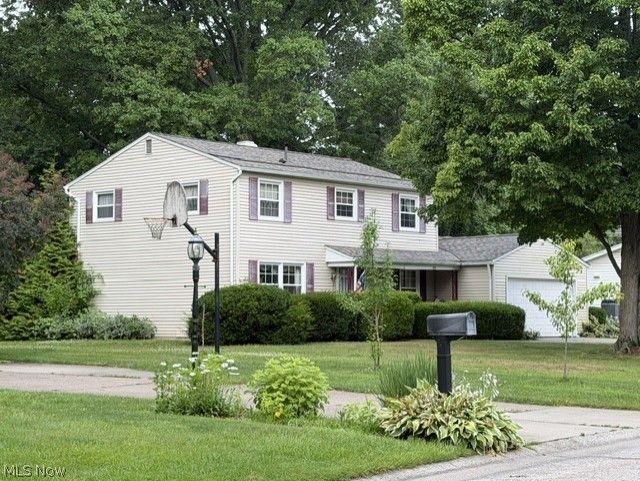
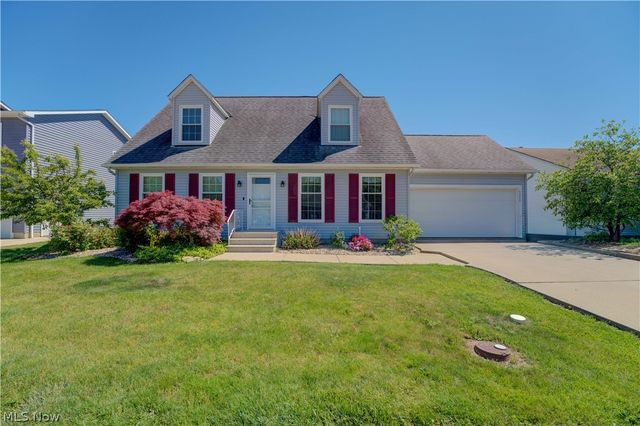
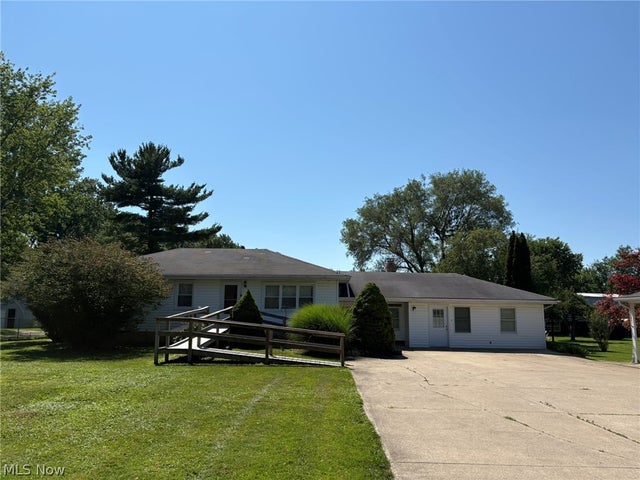
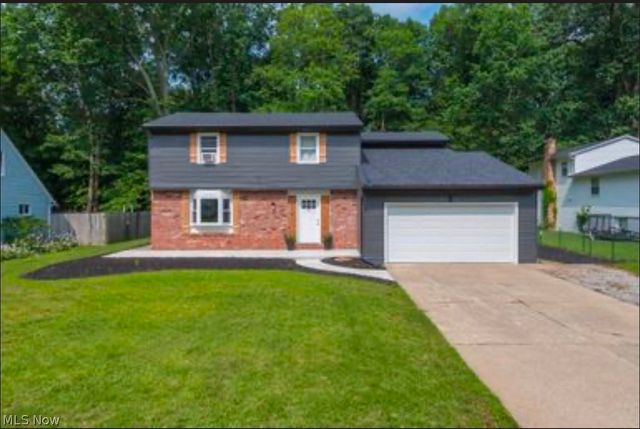
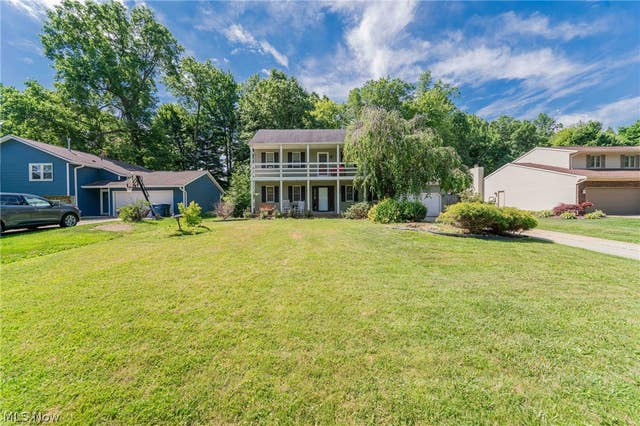
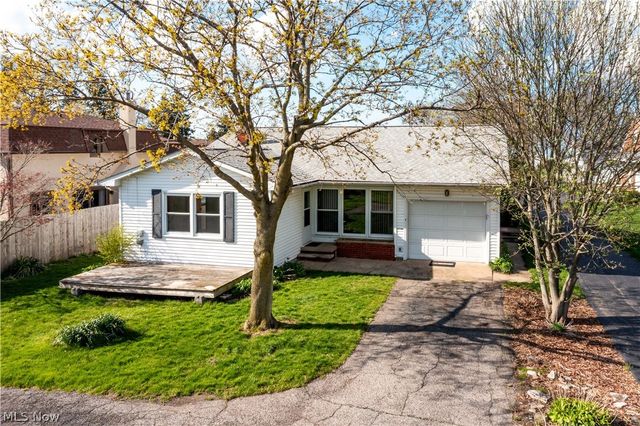
Similar Home Values
Comparable nearby listings and their asking prices.
| Address | Price | Beds | Baths | Sq Ft |
|---|---|---|---|---|
| 2775 Shady Lake Drive, Vermilion, OH | $349,000 | 3 | 3 | 2,256 |
| 6008 Conneaut Light Drive, Vermilion, OH | $349,200 | 4 | 2 | 1,780 |
| 2140 Claus Road, Vermilion, OH | $349,900 | 3 | 4 | 2,616 |
| 718 Arlington Drive, Vermilion, OH | $350,000 | 4 | 3 | 2,404 |
| 4575 Linda Drive, Vermilion, OH | $370,000 | 4 | 3 | 3,210 |
| 14015 W Lake Road, Vermilion, OH | $375,000 | 3 | 2 | 2,696 |
Moving Cost Estimate
Listing Courtesy: Keller Williams Greater Metropolitan - matt@chasegrouprealestate.com, 440-452-2000
Last Updated: 2025-12-11