

21320 N 56TH Street 2118, Phoenix, AZ 85054
Bella Monte · Maricopa County
Key Facts
Description
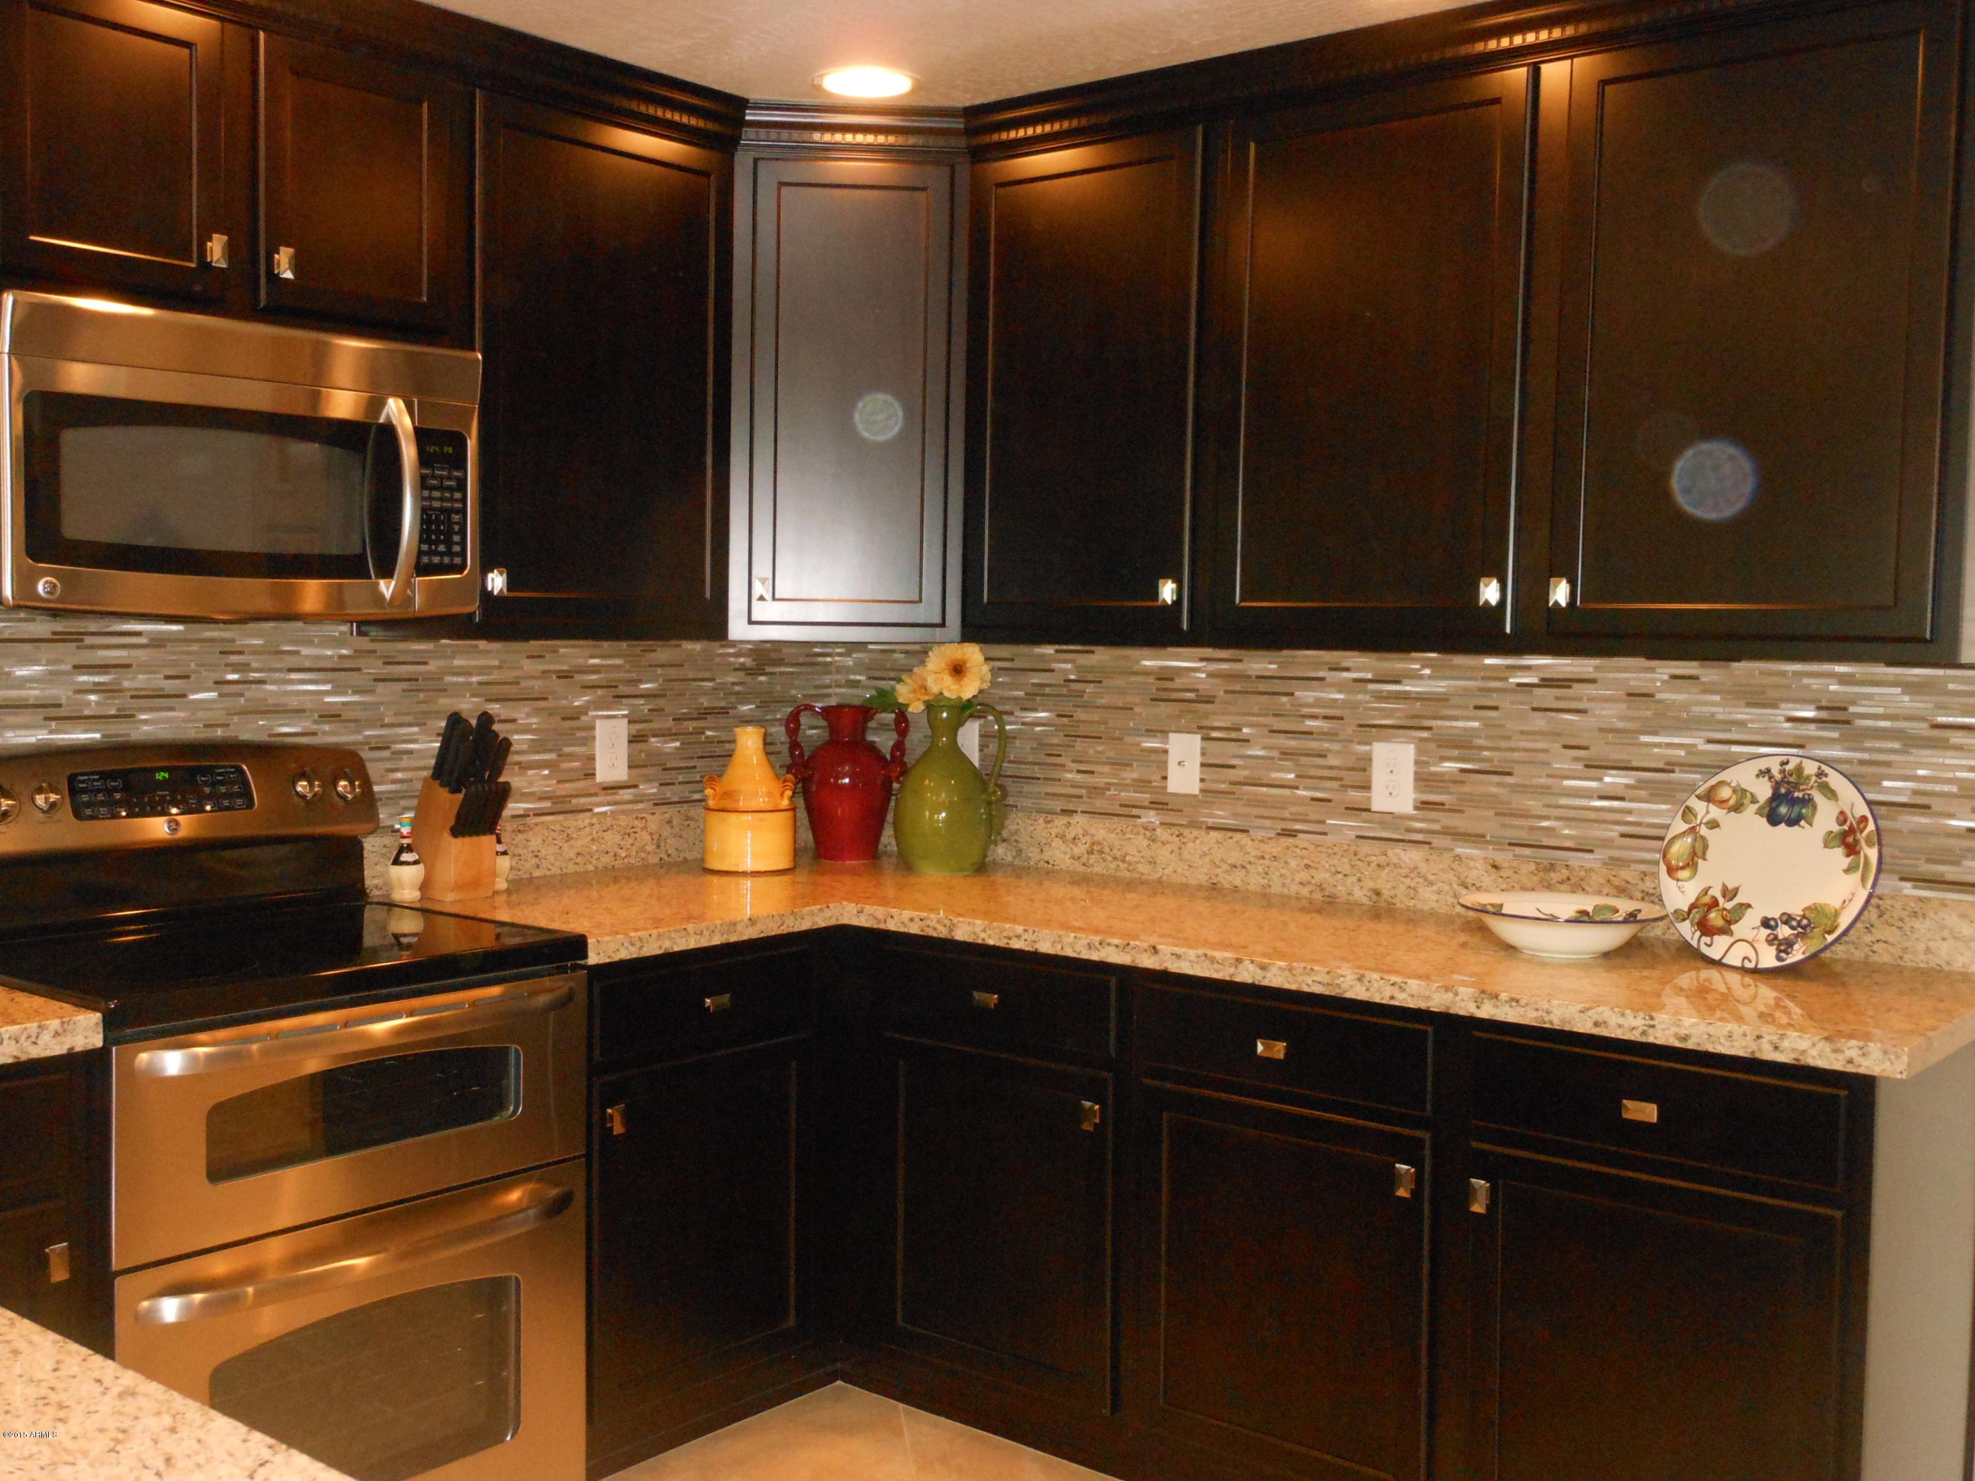
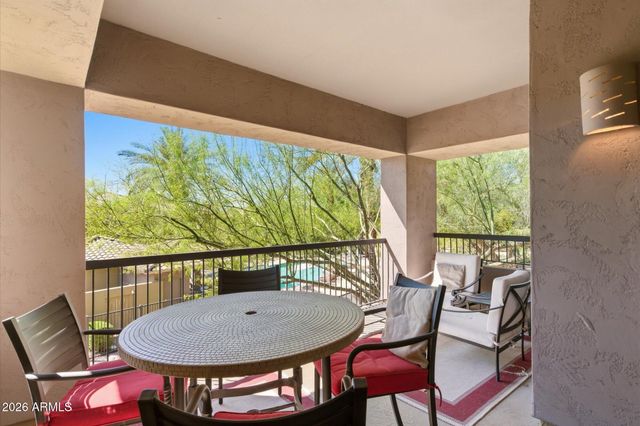
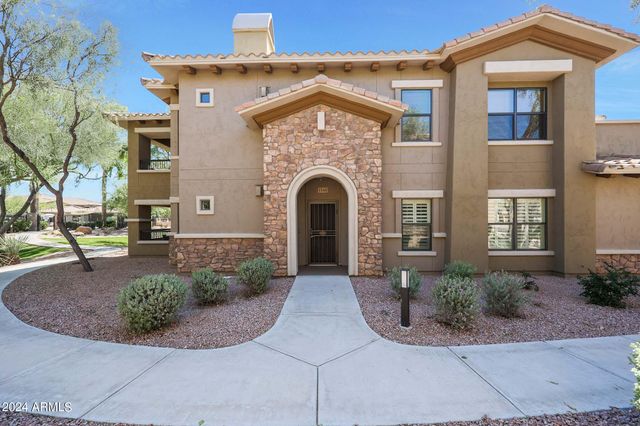
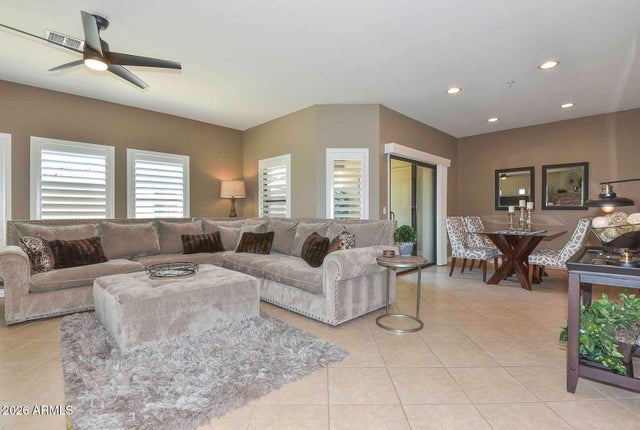
Spacious luxury condo. Note this unit built in 2010, 3 years newer than most in the community.Floor plan feels like a single family home. Well appointed with up-graded espresso finish maple cabinets, stainless steel appliances, gorgeous back splash and slab granite. Check out the DOUBLE oven! Up-graded flooring and custom paint. Stacked stone fireplace for cozy winter mornings and evenings. You will enjoy the view of the pool and green belt area from the spacious SOUTH facing deck. Full 2 car garage. Located within walking distance of Desert Ridge Shopping and High Street. easy access to both the 101 and 51 freeways. THIS COMMUNITY HAS IT ALL!! Three heated pools and work out facilities. Perfect place to call home! Some furnishings available by separate bill of sale
Property Information
Property Type
Residential
Sub-Type
Condominium
Style
Santa Barbara/Tuscan
Year Built
2010
Stories
2
Living Area
1,843 sq ft
Lot Size
0.04 acres
Garage Spaces
2
Parking Spaces
2
Listing #
5218548
Property Features
Interior
Exterior
Appliances
Cooling
Heating
Flooring
Fireplace
Pool
Parking
Fencing
Lot Features
Construction
Roof
Windows
Security
Community
Utilities
Sewer
Water Source
Schools
- Elementary:
- Desert Trails Elementary School
- Middle:
- Explorer Middle School
- High:
- Pinnacle High School
Financial Details
HOA
$240 / Monthly
Brown Management
Annual Taxes
$3,049
Tax year 2013
Parcel Number
212-39-502
Directions
Exit 101 North on 56th Street. Continue North of Deer Valley to Bella Monte on the left. Enter gate, turn right then first left, next left and continue to building 41 on the left at end of the street.
Affordability Calculator
$85,800
Estimated monthly payment
$2,283/mo
Principal $343,200 · Est. interest $478,795 over 30 yrs
Neighborhood Market Statistics
How this home compares to active listings in Phoenix, AZ
- $476,165
- Median Listing Price
- 74
- Median Days on Market
- 1,578
- Median Sq Ft
- $276
- Median Price / Sq Ft
- 4,030
- Active Listings
- This home’s price is 10% below the area median.
- Its price per sq ft is 16% below the area median.
Market statistics compiled from active EXIT Realty® and MLS listings in Phoenix, AZ.
Location

Points of Interest in Phoenix, AZ
Showing the Phoenix area map.
Nearby Schools
Desert Trails Elementary School
Elementary · 1.2 mi away
Explorer Middle School
Secondary · 1.4 mi away
Wildfire Elementary School
Elementary · 1.7 mi away
Explorers in Learning
School · 2.1 mi away
Milestones Charter School
Elementary · 2.2 mi away
Fireside Elementary School
Elementary · 2.2 mi away
Copper Canyon Elementary School
Elementary · 2.3 mi away
Paradise Valley Unified School District
Elementary · 2.5 mi away
Pinnacle High School
Secondary · 2.6 mi away
Mr Moores Honors 3-4 English Class
School · 2.6 mi away
Grayhawk Elementary School
Elementary · 2.6 mi away
Paradise Valley Unified School District
Elementary · 3.0 mi away
Paradise Valley Cooperative School
Elementary · 3.0 mi away
Quail Run Elementary School
Elementary · 3.0 mi away
St. Bernadette Roman Catholic Parish
Secondary · 3.2 mi away
North Ranch Elementary School
Elementary · 3.2 mi away
Spear Education
Secondary · 3.3 mi away
Paradise Valley High School
Secondary · 3.4 mi away
Arizona Agribusiness and Equine Center High School - Paradise Valley
Secondary · 3.6 mi away
Aaec Paradise Valley
School · 3.7 mi away
Commute Calculator
Nearby Homes



Similar Homes Nearby
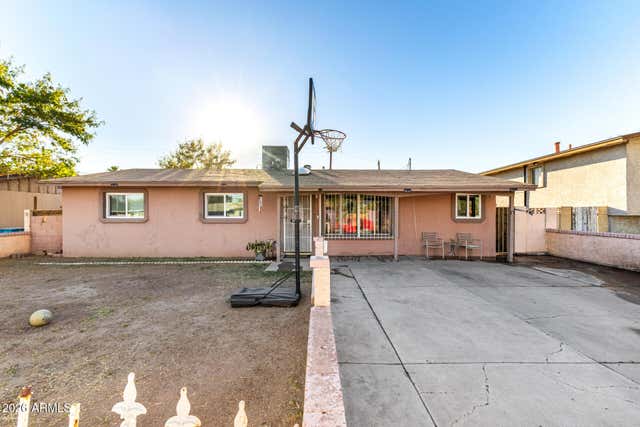
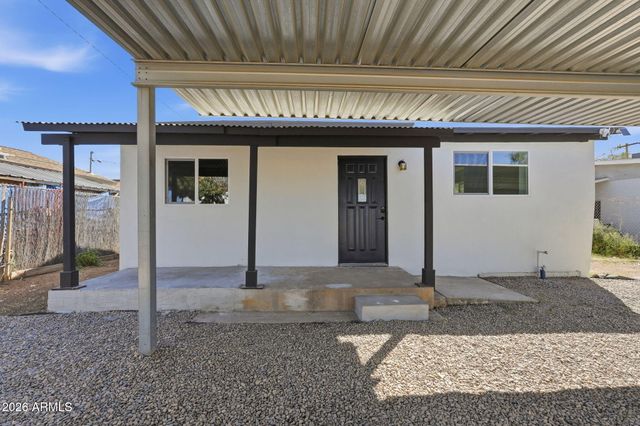
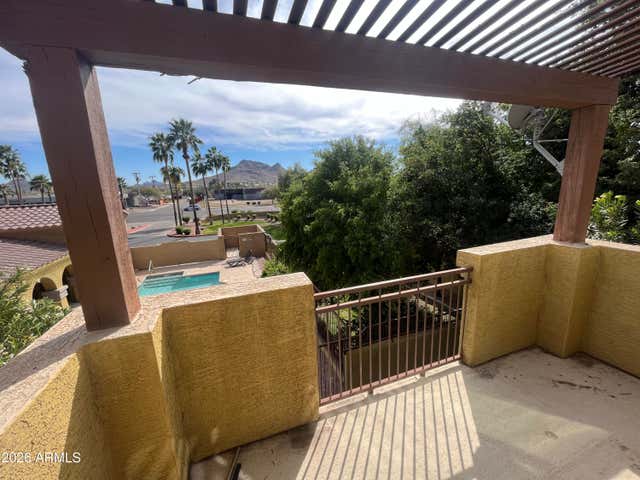
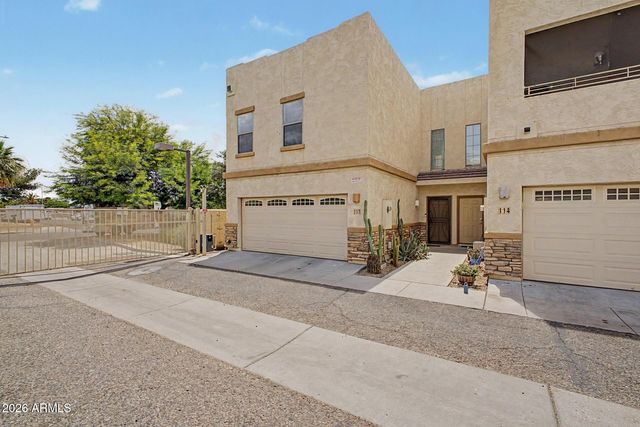

Similar Home Values
Comparable nearby listings and their asking prices.
| Address | Price | Beds | Baths | Sq Ft |
|---|---|---|---|---|
| 2830 N 48TH Lane, Phoenix, AZ | $301,000 | 4 | 2 | 1,288 |
| 3917 W LINCOLN Street, Phoenix, AZ | $303,000 | 3 | 3 | 1,000 |
| 1702 E BELL Road 159, Phoenix, AZ | $303,999 | 3 | 3 | 1,709 |
| 15818 N 25TH Street 113, Phoenix, AZ | $304,400 | 2 | 3 | 1,355 |
| 5536 W LA REATA Avenue, Phoenix, AZ | $304,900 | 3 | 2 | 1,519 |
| 2548 W KATHLEEN Road, Phoenix, AZ | $305,000 | 3 | 3 | 1,545 |
Moving Cost Estimate
EXIT Agents in Phoenix


Last Updated: 2015-01-08