

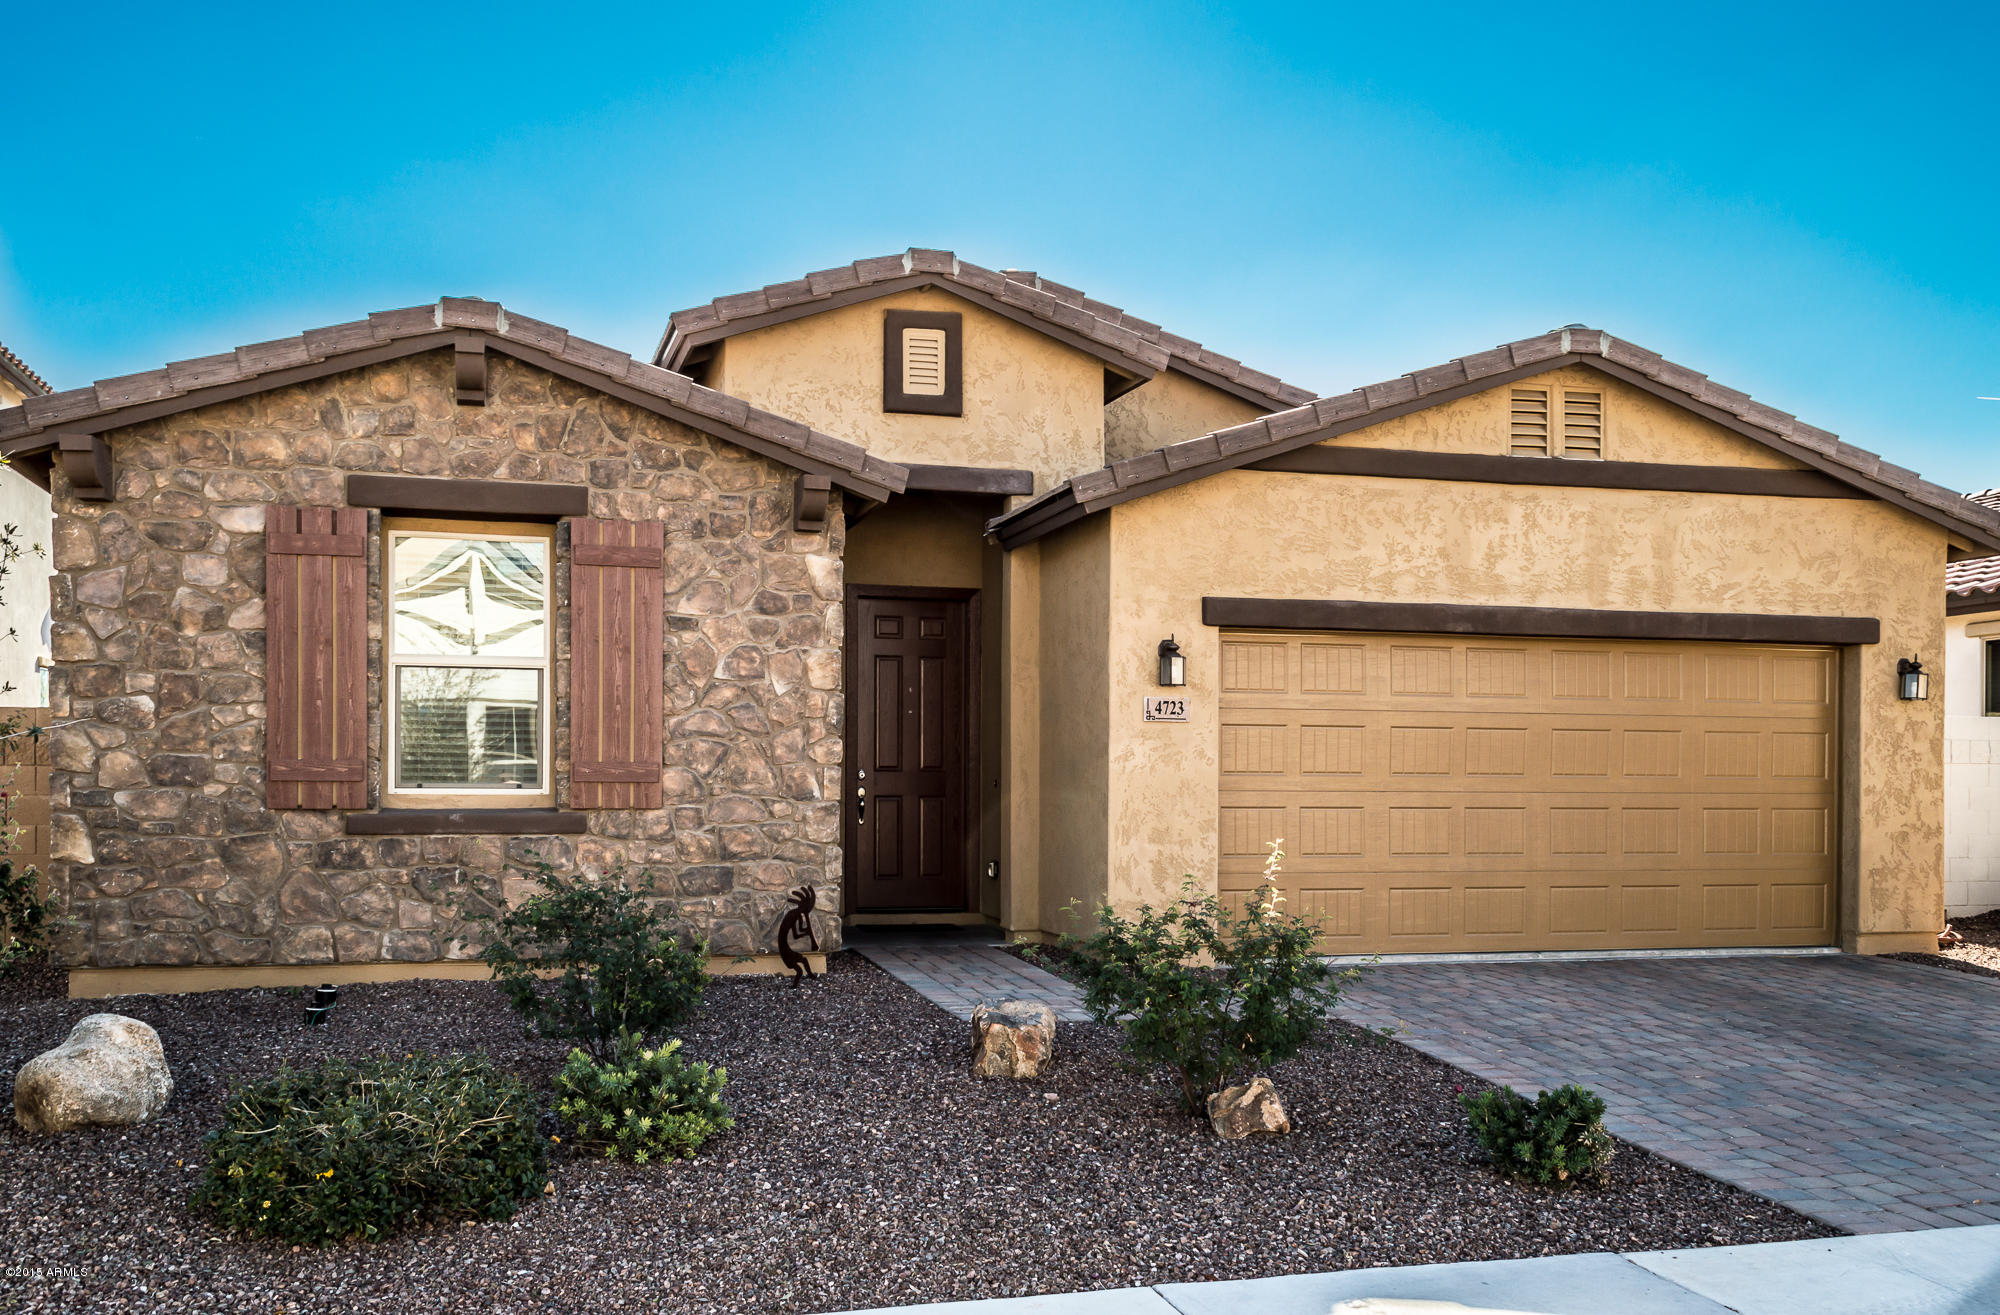
4723 W BUCKSKIN Trail, Phoenix, AZ 85083
Vintage at Happy Valley Estates · Maricopa County
Key Facts
Listing Courtesy: London Pierce Real Estate - 4802400155
Description
Gorgeous home in gated community. North/South Exposure, Single Level, 3 Bedroom, 2.5 Bath, 3 Car Tandem Garage, Upgraded Maple Raised Square Ebony Stained Cabinets with Granite Countertops, Kitchen Island, Gourmet Kitchen with Stainless Steel Double Ovens, DW, Gas Cook Top Stove, SSteel Microwave, 18X18 Diagonal Tile Kitchen, Nook, Great Room, Baths, Laundry Room, Laundry Cabinets & Utility Sink w/ Cab, Granite on Master Vanity, Surround Sound Pre-wire in Great Room, , Ceiling Fans Throughout, Security System, Extended Full Patio, Beautiful Grass in Backyard, Interior Paint Package (Chopstick), Pre-plumb Soft Water Loop, 3 ¼” Baseboards, Crown Molding in Huge Master Bedroom, Pavers at Walkway & Drive Way
Property Information
Property Type
Residential
Sub-Type
Single Family Residence
Style
Contemporary
Year Built
2012
Stories
1
Living Area
2,064 sq ft
Lot Size
0.15 acres
Garage Spaces
3
Listing #
5226146
Property Features
Interior
Appliances
Heating
Flooring
Fireplace
Pool
Parking
Laundry
Patio
Fencing
Lot Features
Construction
Roof
Windows
Community
Sewer
Water Source
Schools
- Elementary:
- Stetson Hills Elementary
- Middle:
- Stetson Hills Elementary
- High:
- Sandra Day O'Connor High School
Financial Details
HOA
$102 / Monthly
Trestle Management
Annual Taxes
$2,335
Tax year 2014
Parcel Number
205-07-337
Directions
N. on I-17 to Happy Valley, W. on Happy Valley to 47th Avenue, N. on 47th Ave. to Buckskin Trail, Home on Left.
Affordability Calculator
$60,000
Estimated monthly payment
$1,597/mo
Principal $239,999 · Est. interest $334,820 over 30 yrs
Neighborhood Market Statistics
How this home compares to active listings in Phoenix, AZ
- $476,165
- Median Listing Price
- 74
- Median Days on Market
- 1,578
- Median Sq Ft
- $276
- Median Price / Sq Ft
- 4,030
- Active Listings
- This home’s price is 37% below the area median.
- Its price per sq ft is 47% below the area median.
Market statistics compiled from active EXIT Realty® and MLS listings in Phoenix, AZ.
Location

Points of Interest in Phoenix, AZ
Showing the Phoenix area map.
Nearby Schools
Stetson Hills School
Elementary · 0.7 mi away
Desert Sage Elementary School
Elementary · 1.1 mi away
Sandra Day O'Connor High School
Secondary · 1.4 mi away
Las Brisas Elementary School
Elementary · 1.4 mi away
Glendale Community College North Campus
Secondary School · 1.4 mi away
Inspiration Mountain School
Elementary · 1.7 mi away
Edoptions High School Learning Center
Secondary · 2.5 mi away
Bayer Private School
Elementary · 2.5 mi away
Paseo Hills School
Elementary · 2.6 mi away
Adobe Mountain School
School · 2.6 mi away
Terramar Elementary
Elementary · 2.8 mi away
Deer Valley Unified School District
School · 2.8 mi away
Mountain Ridge High School
Secondary · 2.9 mi away
Legend Springs Elementary School
Elementary · 3.0 mi away
Happy Valley School
Elementary · 3.0 mi away
Motorcycle Mechanics Institute - Phoenix
Secondary · 3.1 mi away
Mmi Motorcycle Institute
School · 3.1 mi away
Blueprint Education
Secondary · 3.2 mi away
Hillcrest Middle School
Secondary · 3.2 mi away
Brightmont Academy
School · 3.2 mi away
Commute Calculator
Nearby Homes
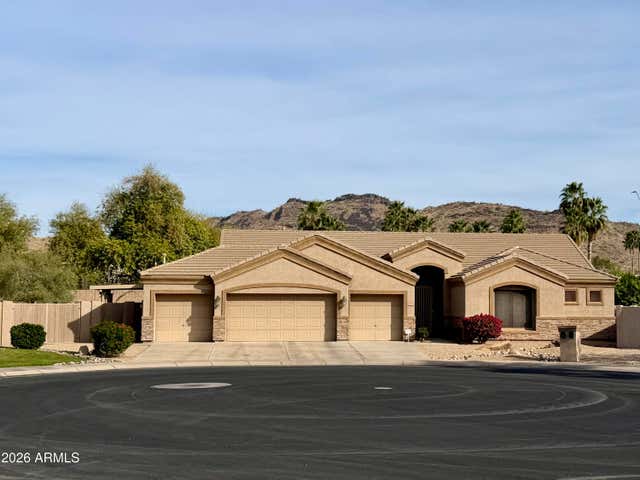
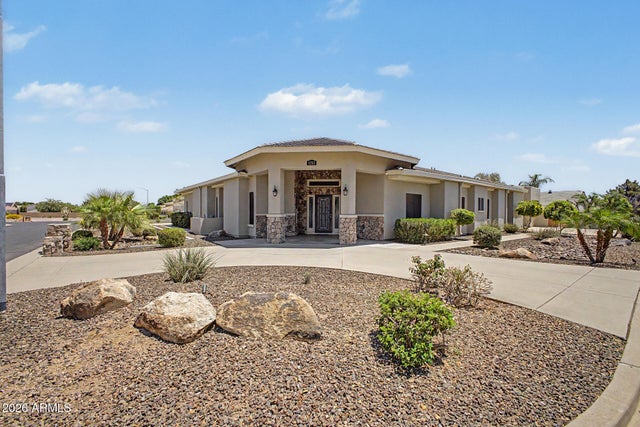
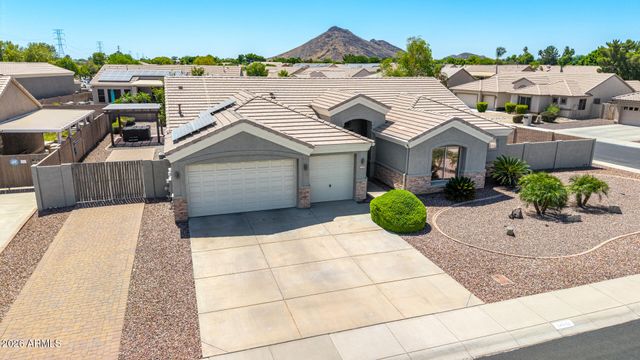
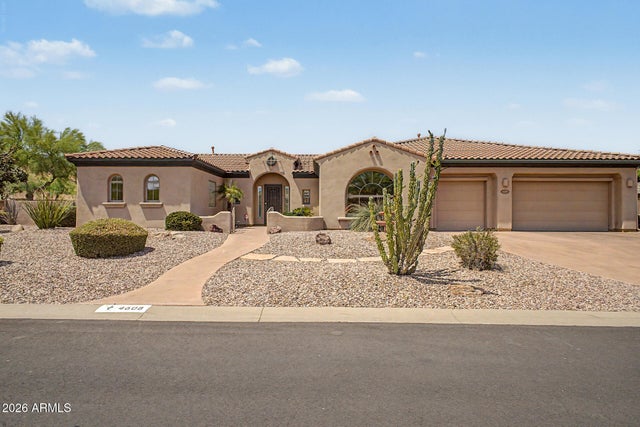
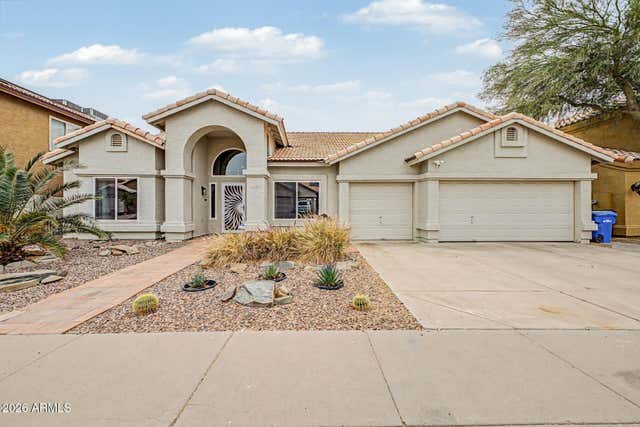
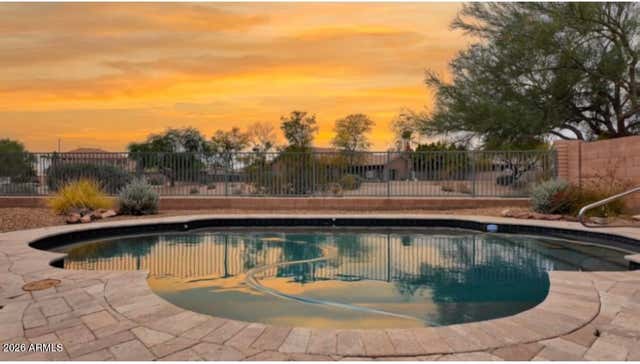
Similar Homes Nearby
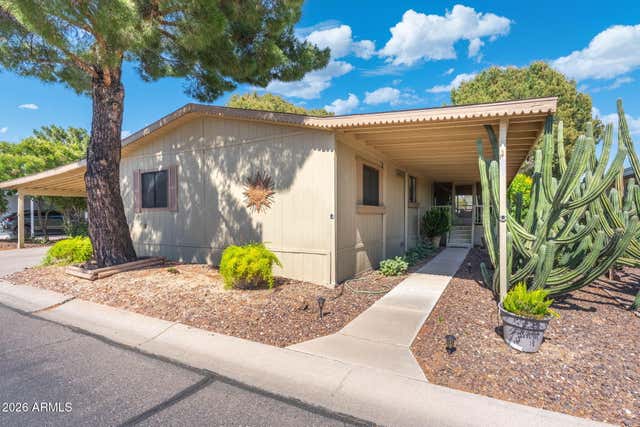


Similar Home Values
Comparable nearby listings and their asking prices.
| Address | Price | Beds | Baths | Sq Ft |
|---|---|---|---|---|
| 3901 E PINNACLE PEAK RD 405 --, Phoenix, AZ | $209,999 | 3 | 2 | 1,493 |
| 1130 E BUTLER Drive A1, Phoenix, AZ | $210,000 | 3 | 2 | 1,072 |
| 6138 N 30TH Avenue, Phoenix, AZ | $210,000 | 2 | 1 | 994 |
| 4717 E BELLEVIEW Street, Phoenix, AZ | $210,000 | 2 | 2 | 968 |
| 15402 N 28TH Street 205, Phoenix, AZ | $210,000 | 2 | 2 | 946 |
| 14203 N 19TH Avenue 1018, Phoenix, AZ | $210,000 | 2 | 2 | 927 |
Moving Cost Estimate
EXIT Agents in Phoenix


Last Updated: 2015-01-21