

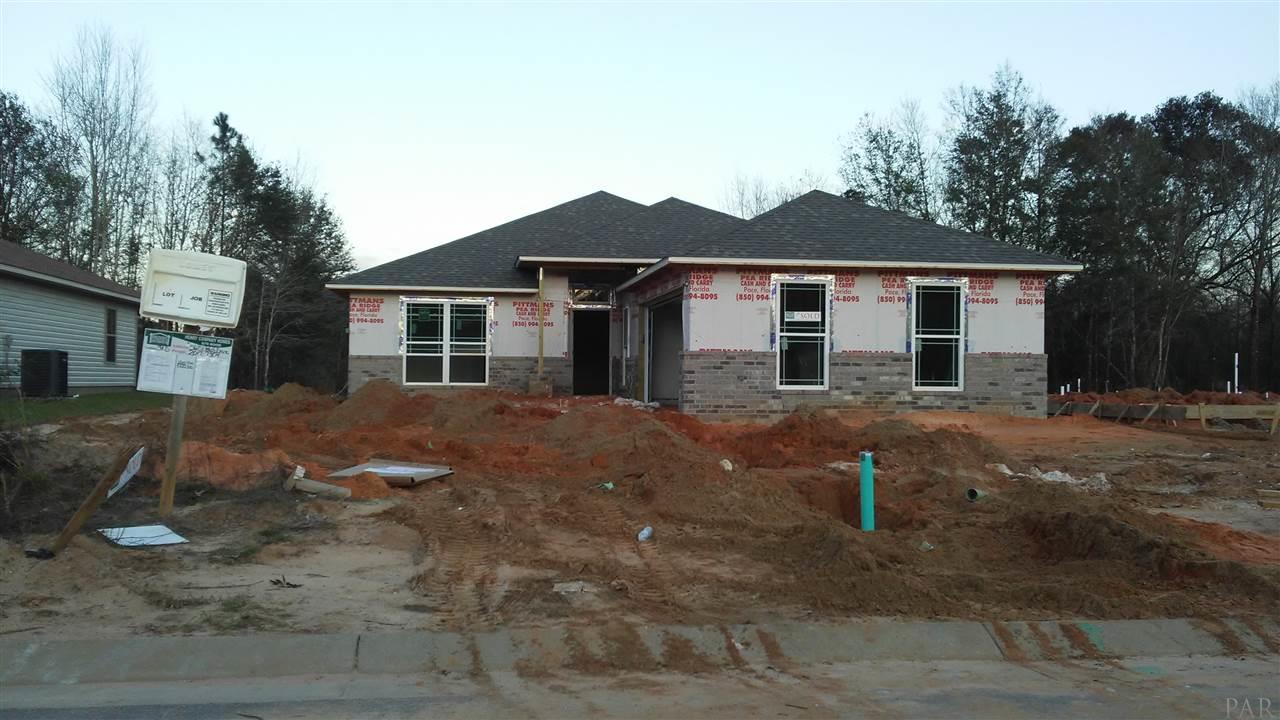
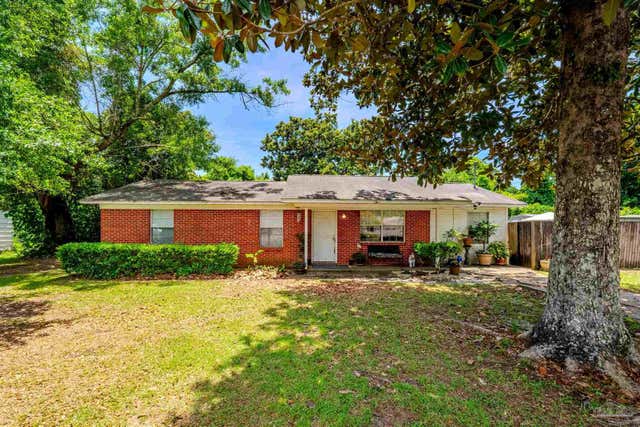
5681 Peach Dr, Pace, FL 32571
Woodlands · Santa Rosa County
Key Facts
Description
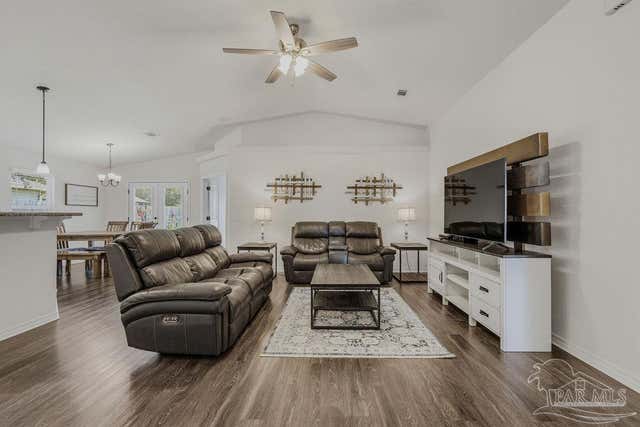
New subdivision centrally located in Pace. Minutes from I-10, Highway 90, Super Walmart, Lowes, restaurants & shopping. About fifteen minutes to NAS Whiting Field and UWF. The entrance to this community is a beautiful winding road that is well landscaped. This community features total electric new homes with underground utilities, street lighting, and sidewalks. This very popular floor plan opens with a foyer into the family room with vaulted ceiling, & ceiling fan. The kitchen counters are granite. Kitchen also features energy saver stainless steel appliances which includes a flat top range, built-in microwave & dishwasher. The kitchen has an island and walk-in pantry. A covered back porch awaits your tranquil moments on rainy days or setting up your outdoor entertainment area. The master suite is spacious with a boxed ceiling and ceiling fan. The master bath features double vanities, a large garden tub, a private water room, and a large walk-in closet. There are two additional bedrooms and a full bath. The hall bath also features a linen closet. The laundry room is off the kitchen as you come in from the double car garage. The garage is pre-wired for an automatic garage door opener and has attic access. This home is in the Pace School System.
Property Information
Property Type
Residential
Sub-Type
Single Family Residence
Style
Cottage / Traditional
Year Built
2017
Living Area
1,735 sq ft
Lot Size
0.20 acres
Lot Dimensions
60 X 147
Garage Spaces
2
Parking Spaces
2
MLS® Listing#
527380
Property Features
Interior
Appliances
Cooling
Heating
Flooring
Pool
Laundry
Patio
Construction
Foundation
Roof
Windows
Security
Community
Utilities
Sewer
Water Source
Rooms
- Bathroom 1
- Dining Room
- Dining Room
- Kitchen
Schools
- Elementary:
- Pea Ridge
- Middle:
- AVALON
- High:
- Pace
Financial Details
HOA
$250 / Annually
Parcel Number
261N29587800D000390
Directions
From Chumuckla Hwy and Hwy 90, continue East on Hwy 90 towards Milton to SOUTH on Bell LN. Continue about 1.7 miles turn Right on Red Cedar Rd. From I-10, take Exit # 22 (281-North). Go 2.5 miles & get in the LEFT turning lane to Cyanamid Rd. Continue 1.5 miles to All STOP SIGN, turn RIGHT on Bell Lane. Go 800’ you will see feathers flags & WOODLANDS monuments. Turn LEFT on Red Cedar Rd and the Model home is the first home you see on the right.
Affordability Calculator
$38,483
Estimated monthly payment
$1,024/mo
Principal $153,932 · Est. interest $214,749 over 30 yrs
Neighborhood Market Statistics
How this home compares to active listings in Pace, FL
- $370,946
- Median Listing Price
- 53
- Median Days on Market
- 1,953
- Median Sq Ft
- $185
- Median Price / Sq Ft
- 275
- Active Listings
- This home’s price is 48% below the area median.
- Its price per sq ft is 40% below the area median.
Market statistics compiled from active EXIT Realty® and MLS listings in Pace, FL.
Location

Points of Interest in Pace, FL
Showing the Pace area map.
Nearby Schools
Avalon Middle School
Secondary · 1.3 mi away
Bennett C Russell Elementary School
Elementary · 1.5 mi away
New Beginnings Preschool
School · 1.9 mi away
Pea Ridge Elementary School
Elementary · 2.2 mi away
S. S. Dixon Primary School
Elementary · 2.8 mi away
Pace High School
Secondary · 3.2 mi away
Hobbs Middle School
Secondary · 4.7 mi away
Berryhill Elementary School
Elementary · 4.8 mi away
Thomas L Sims Middle School
Secondary · 5.0 mi away
Santa Rosa Adult School
Secondary · 5.0 mi away
SS Dixon Intermediate Ptso
Elementary · 5.0 mi away
Santa Rosa Online
School · 5.0 mi away
Locklin Technical Center
Secondary · 5.0 mi away
TR Jackson Pre-K Center
School · 5.2 mi away
Lead Academy Classical School
School · 5.2 mi away
Victory Performing Arts Academy
School · 5.2 mi away
Bagdad Elementary School
Elementary · 5.5 mi away
Berryhill Administrative Complex
School · 5.6 mi away
Capstone Academy Milton Charter School
Elementary · 5.7 mi away
Santa Rosa Christian School
Secondary · 5.7 mi away
Commute Calculator
Nearby Homes


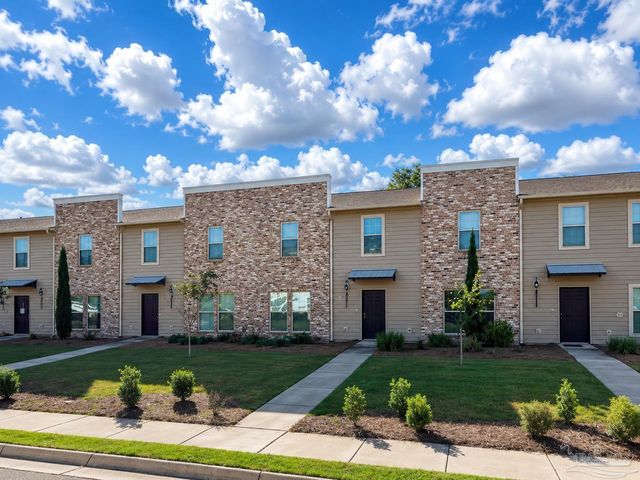
Similar Homes Nearby
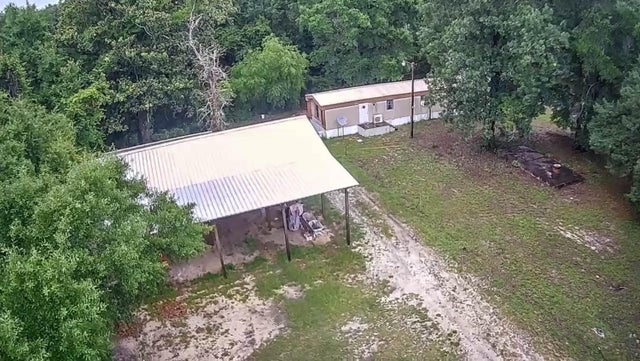
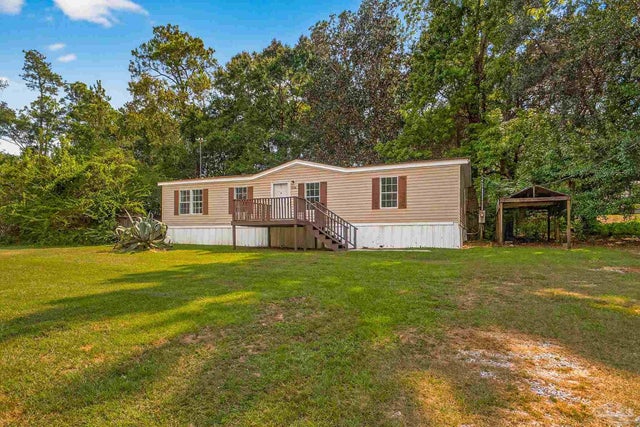

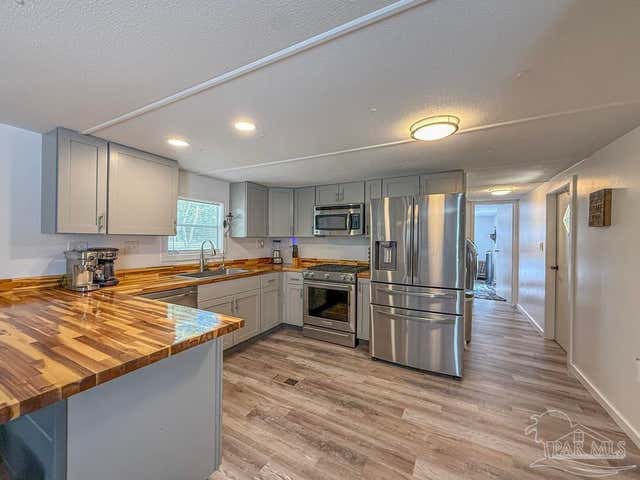

Similar Home Values
Comparable nearby listings and their asking prices.
| Address | Price | Beds | Baths | Sq Ft |
|---|---|---|---|---|
| 4253 Third Avenue, Pace, FL | $135,000 | 2 | 2 | 924 |
| 3801 Legend Creek Dr, Pace, FL | $144,900 | 3 | 2 | 1,248 |
| 4373 Pine Villa Cir, Pace, FL | $164,000 | 3 | 2 | 1,316 |
| 3637 Diamond St, Pace, FL | $172,000 | 3 | 2 | 1,216 |
| 3609 Empire St, Pace, FL | $174,900 | 3 | 2 | 1,272 |
| 4075 Charles Cir, Pace, FL | $179,000 | 3 | 2 | 988 |
Moving Cost Estimate
EXIT Agents in Pace


Listing Courtesy: HENRY REALTY, INC. - 8509940984