

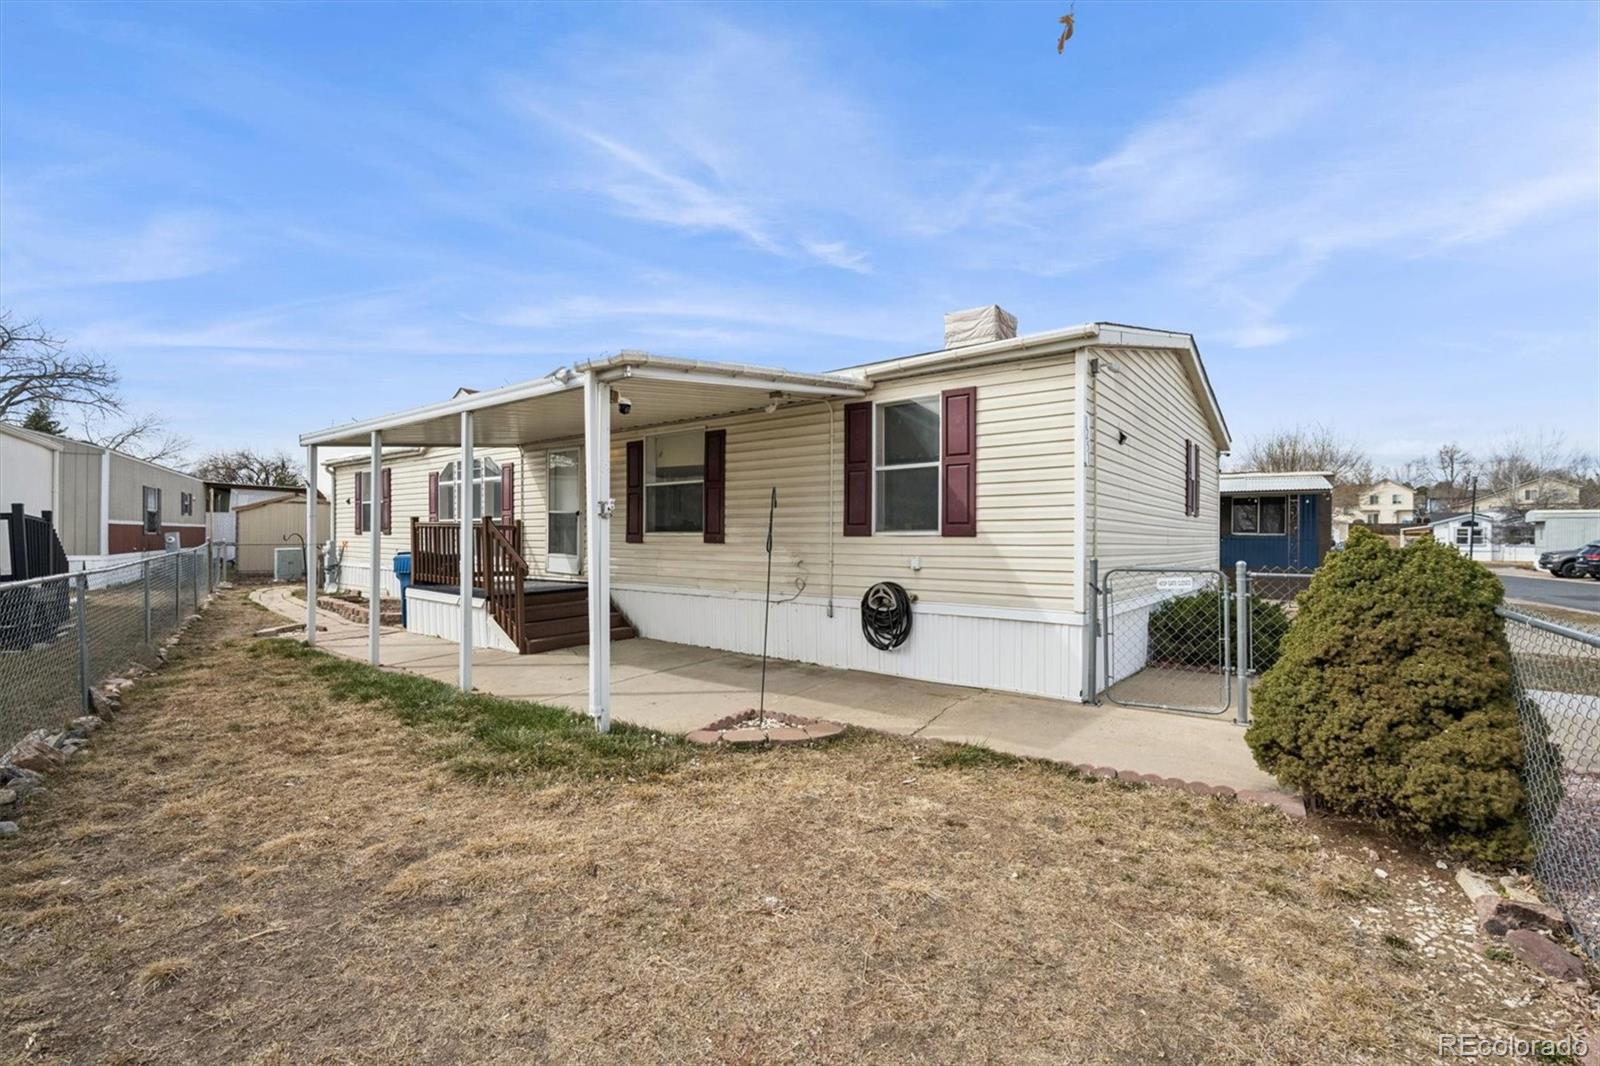
2885 E Midway Boulevard, Denver, CO 80234
Broomfield County
Key Facts
Description
Lot 1251 in Front Range Mobile Home Community offers space, comfort, and an unbeatable location. Situated within the highly regarded Adams 12 Five Star School District, this pet-friendly community provides convenient access to shopping, dining, public transportation, parks, and more. With easy access to Denver, Longmont, AND Boulder, commuting and weekend plans are a breeze. This well-maintained double-wide home features three reserved parking spaces, with additional guest parking nearby for added convenience. A covered front porch welcomes you inside, where you’ll immediately notice the spacious layout and soaring vaulted ceilings. The living room has been refreshed with plush new carpeting, creating a comfortable and versatile space ready for your personal touch. Both secondary bedrooms are located on the same side of the home and offer generous sizing along with new carpeting throughout. The shared bathroom includes a single-sink vanity and a shower-tub combo. The kitchen provides abundant cabinetry, ample counter space, included appliances, and an island ideal for barstool seating. This island has power, making it even more convenient! Just beyond, the additional family room offers flexible space perfect for entertaining, relaxing, or creating a home office or hobby area. Privately situated, the primary suite features a large walk-in closet and a remodeled en-suite bathroom with a walk-in shower and double-sink vanity. This home comes complete with included security cameras AND a water filtration system! With its spacious design and prime location, this home is full of potential. Don’t miss your opportunity — CALL TO SCHEDULE A SHOWING TODAY! **FENCE WILL BE TAKEN DOWN BEFORE CLOSING**
Property Information
Property Type
Manufactured In Park
Sub-Type
Manufactured Home
Year Built
2001
Living Area
1,568 sq ft
Parking Spaces
3
Ownership
Individual
Days on Market
132
MLS® Listing#
5686779
Property Features
Interior
Appliances
Cooling
Heating
Flooring
Parking
Patio
Construction
Roof
Windows
Utilities
Sewer
Water Source
Schools
- Elementary:
- Centennial
- Middle:
- Westlake
- High:
- Legacy
Financial Details
HOA
Yes
Front Range
Annual Taxes
$624
Tax year 2025
Parcel Number
M0016045
Directions
Entering the park at the main enterance near the office, take a left at the very first stop sign. Continue forward around the loop and take your 6th left onto Clay Circle. Lot 1251 is going to be 5 lots in on the left hand side of the street. **PARK MAP ATTACHED IN SUPPLEMENTS**
Affordability Calculator
$19,898
Estimated monthly payment
$530/mo
Principal $79,590 · Est. interest $111,036 over 30 yrs
Neighborhood Market Statistics
How this home compares to active listings in Denver, CO
- $526,201
- Median Listing Price
- 75
- Median Days on Market
- 1,312
- Median Sq Ft
- $371
- Median Price / Sq Ft
- 7,842
- Active Listings
- This home’s price is 81% below the area median.
- Its price per sq ft is 83% below the area median.
Market statistics compiled from active EXIT Realty® and MLS listings in Denver, CO.
Location

Points of Interest in Denver, CO
Showing the Denver area map.
Nearby Schools
Centennial Elementary School
Elementary · 0.3 mi away
Westlake Middle School
Secondary · 0.8 mi away
Arapahoe Ridge Elementary
Elementary · 0.9 mi away
Academy of Charter Schools-North Campus
School · 1.0 mi away
Legacy High School
Secondary · 1.0 mi away
Mountain View Elementary School
Elementary · 1.1 mi away
Academy of Charter Schools
School · 1.4 mi away
Mountain Range High School
Secondary · 1.5 mi away
Goddard School
School · 1.5 mi away
Silver Hills Middle School
Secondary · 1.5 mi away
Coyote Ridge Elementary School
Elementary · 1.7 mi away
Meridian Elementary School
Elementary · 1.7 mi away
Birch Elementary School
Elementary · 2.0 mi away
Goddard School
School · 2.0 mi away
Primrose Schools
Elementary · 2.1 mi away
Guidepost Montessori at Thornton
Elementary · 2.2 mi away
Aspen Creek K-8 School
Elementary · 2.2 mi away
Primrose Schools
Elementary · 2.2 mi away
Pathways Future Center
Secondary · 2.2 mi away
Life Christian Academy
School · 2.2 mi away
Commute Calculator
Nearby Homes
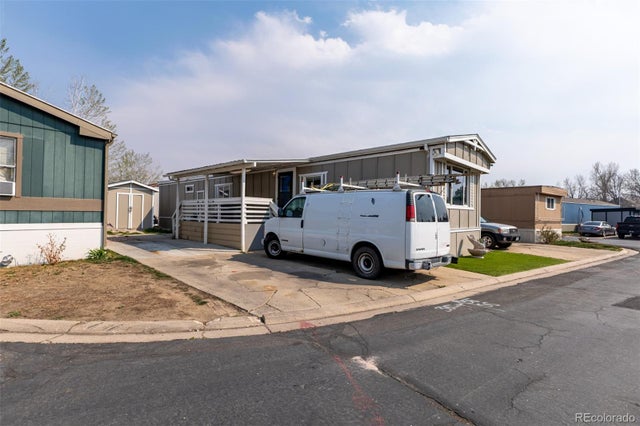
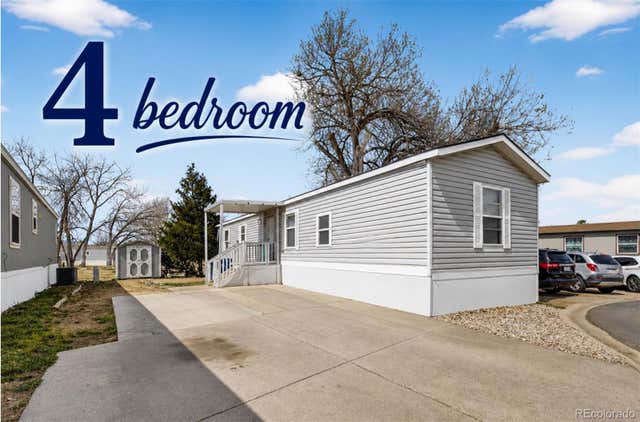
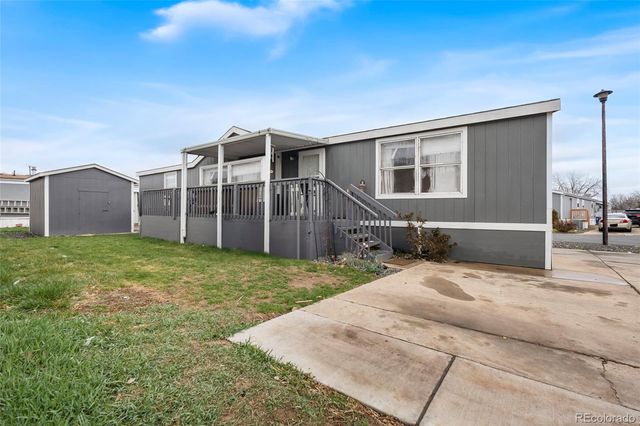
Similar Homes Nearby
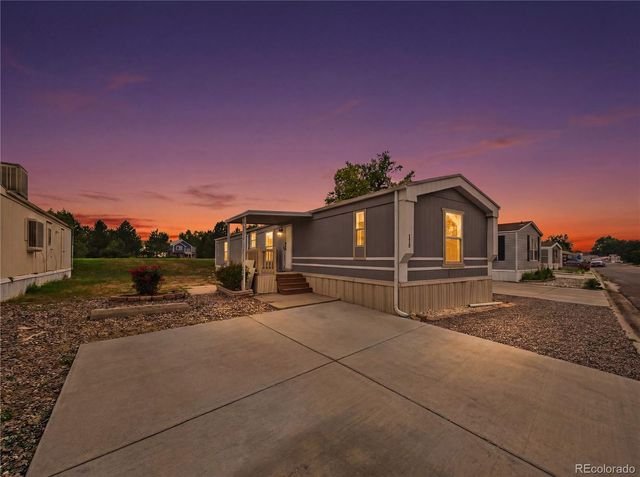
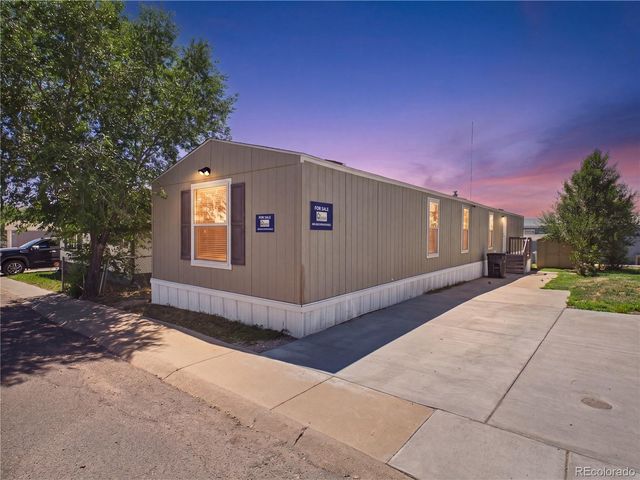
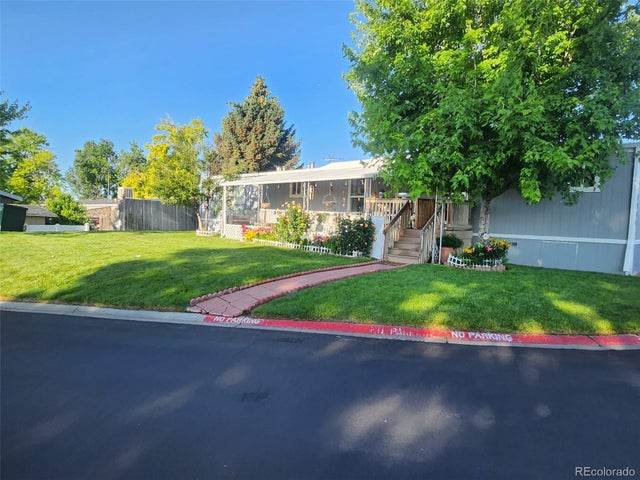

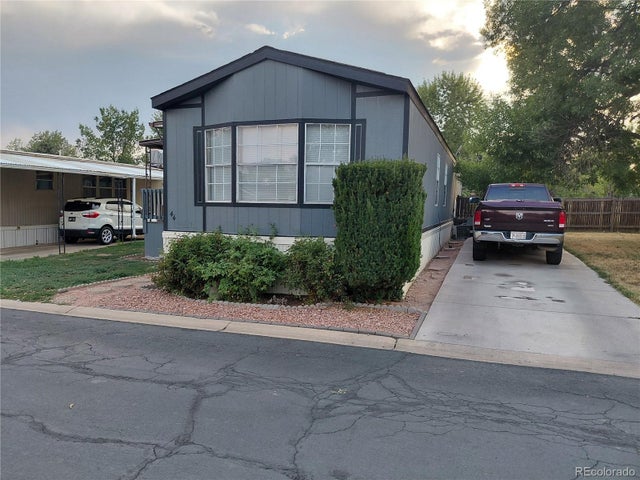
Similar Home Values
Comparable nearby listings and their asking prices.
| Address | Price | Beds | Baths | Sq Ft |
|---|---|---|---|---|
| 2885 E Midway Boulevard, Denver, CO | $69,900 | 3 | 2 | 938 |
| 2885 E Midway Boulevard, Denver, CO | $69,900 | 3 | 2 | 1,152 |
| 4210 E 100th Avenue, Denver, CO | $74,950 | 3 | 2 | 1,216 |
| 2900 Cascade Drive, Denver, CO | $75,000 | 2 | 2 | 910 |
| 2100 W 100th Avenue, Denver, CO | $75,000 | 3 | 2 | 1,036 |
| 860 W 132nd Avenue, Denver, CO | $75,000 | 2 | 1 | 1,056 |
Moving Cost Estimate
EXIT Agents in Denver


Listing Courtesy: Metro 21 Real Estate Group - christinatahod@gmail.com,303-895-0051
This publication is designed to provide information with regard to the subject matter covered. It is displayed with the understanding that the publisher and authors are not engaged in rendering real estate, legal, accounting, tax, or other professional services and that the publisher and authors are not offering such advice in this publication. If real estate, legal, or other expert assistance is required, the services of a competent, professional person should be sought. The information contained in this publication is subject to change without notice. METROLIST, INC., DBA RECOLORADO MAKES NO WARRANTY OF ANY KIND WITH REGARD TO THIS MATERIAL, INCLUDING, BUT NOT LIMITED TO, THE IMPLIED WARRANTIES OF MERCHANTABILITY AND FITNESS FOR A PARTICULAR PURPOSE. METROLIST, INC., DBA RECOLORADO SHALL NOT BE LIABLE FOR ERRORS CONTAINED HEREIN OR FOR ANY DAMAGES IN CONNECTION WITH THE FURNISHING, PERFORMANCE, OR USE OF THIS MATERIAL.
PUBLISHER'S NOTICE: All real estate advertised herein is subject to the Federal Fair Housing Act and the Colorado Fair Housing Act, which Acts make it illegal to make or publish any advertisement that indicates any preference, limitation, or discrimination based on race, color, religion, sex, handicap, familial status, or national origin.
METROLIST, INC., DBA RECOLORADO will not knowingly accept any advertising for real estate that is in violation of the law. All persons are hereby informed that all dwellings advertised are available on an equal opportunity basis.
Licensed in the state of Colorado
Data Terms of Use
The information contained in this publication is subject to change without notice. METROLIST, INC. MAKES NO WARRANTY OF ANY KIND WITH REGARD TO THIS MATERIAL, INCLUDING, BUT NOT LIMITED TO, THE IMPLIED WARRANTIES OF MERCHANTABILITY AND FITNESS FOR A PARTICULAR PURPOSE. METROLIST, INC. SHALL NOT BE LIABLE FOR ERRORS CONTAINED HEREIN OR FOR ANY DAMAGES IN CONNECTION WITH THE FURNISHING, PERFORMANCE, OR USE OF THIS MATERIAL.
 PUBLISHER'S NOTICE: All real estate advertised herein is subject to the Federal Fair Housing Act and the Colorado Fair Housing Act, which Acts make it illegal to make or publish any advertisement that indicates any preference, limitation, or discrimination based on race, color, religion, sex, handicap, familial status, or national origin.
METROLIST, INC. will not knowingly accept any advertising for real estate that is in violation of the law. All persons are hereby informed that all dwellings advertised are available on an equal opportunity basis.
©2017 METROLIST, INC. All Rights Reserved 7100 E. Belleview Ave. #110 Greenwood Village, CO 80111 USA
ALL RIGHTS RESERVED WORLDWIDE. No part of this publication may be reproduced, adapted, translated, stored in a retrieval system or transmitted in any form or by any means, electronic, mechanical, photocopying, recording, or otherwise, without the prior written permission of the publisher. The information contained herein including but not limited to all text, photographs, digital images, virtual tours, may be seeded and monitored for protection and tracking.