

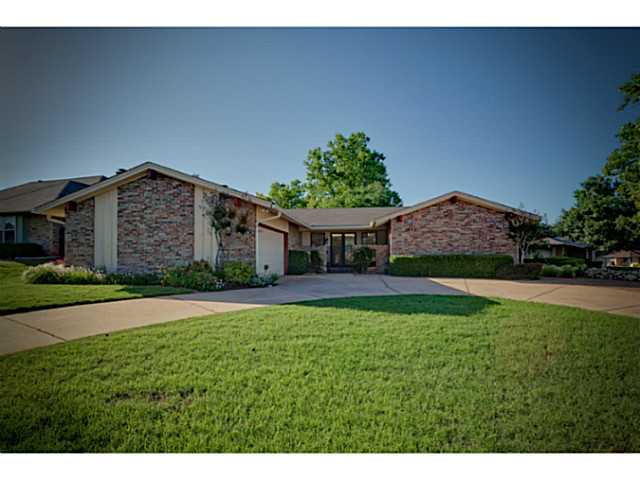
2833 NW 115th Place, Oklahoma City, OK 73120
Oklahoma County
Key Facts
Description
See Virtual Tour. This is a wonderful property in a really nice section of Camelot. Very large living & dining, separate den w/ parquet & a rock fireplace, remodeled kitchen w/ newer appliances, 3 yr old Samsung fridge stays, 3 yr old Maytag W & D stay, 2 1/2 baths remodeled w/ granite, backyard fully furnished w/ perennials, gazebo, yard art, statues. + recessed lighting, courtyard, circle drive & a garage fridge.
Property Information
Property Type
Residential
Sub-Type
Single Family Residence
Style
Contemporary / Traditional
Year Built
1967
Living Area
2,095 sq ft
Lot Size
11,433 sq ft
Garage Spaces
2
Days on Market
68
MLS® Listing#
587183
Property Features
Appliances
Cooling
Heating
Flooring
Fireplace
Parking
Patio
Fencing
Lot Features
Construction
Foundation
Roof
Windows
Other Structures
Utilities
Rooms
- Bedroom
- Bedroom
- Kitchen
- Living Room
- Living Room
- Master Bedroom
Schools
- Elementary:
- Greystone
- Middle:
- Greystone
- High:
- John Marshall
Financial Details
Parcel Number
2833Nw115th Pl10573120
Directions
From May and Hefner Rd, go north to Camelot Dr. Turn right on Camelot and then right again on Ross Ave. Turn left on 115th Pl to 2833.
Affordability Calculator
$33,480
Estimated monthly payment
$891/mo
Principal $133,920 · Est. interest $186,830 over 30 yrs
Neighborhood Market Statistics
How this home compares to active listings in Oklahoma City, OK
- $290,968
- Median Listing Price
- 53
- Median Days on Market
- 1,727
- Median Sq Ft
- $157
- Median Price / Sq Ft
- 2,399
- Active Listings
- This home’s price is 42% below the area median.
- Its price per sq ft is 49% below the area median.
Market statistics compiled from active EXIT Realty® and MLS listings in Oklahoma City, OK.
Location

Points of Interest in Oklahoma City, OK
Showing the Oklahoma City area map.
Nearby Schools
Stonegate Elementary School
Elementary · 0.4 mi away
Quail Creek Elementary School
Elementary · 0.4 mi away
John Marshall Enterprise Middle School
Elementary · 0.5 mi away
Greystone Upper es
School · 0.5 mi away
St Eugene Catholic School
School · 0.8 mi away
OKC Montessori
Elementary · 1.0 mi away
King's Gate Christian School
School · 1.1 mi away
Ridgeview Elementary School
Elementary · 1.2 mi away
Heritage Hall School
School · 1.3 mi away
John Marshall High School
Secondary · 1.3 mi away
Village Montessori School
Elementary · 1.6 mi away
Casady School
Secondary · 1.6 mi away
Johnson Elementary School
Elementary · 1.8 mi away
Britton Nursery School
School · 2.1 mi away
Crossings Christian School
Secondary · 2.2 mi away
Britton Elementary School
Elementary · 2.2 mi away
West Nichols Hills Elementary School
Elementary · 2.3 mi away
Christ the King School
School · 2.5 mi away
Little Hearts Child Development Ctr
School · 2.6 mi away
Summit Middle School
Secondary · 2.9 mi away
Commute Calculator
Nearby Homes

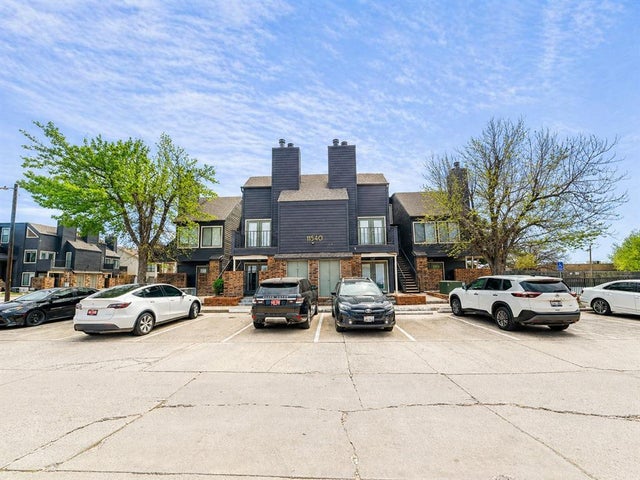

Similar Homes Nearby

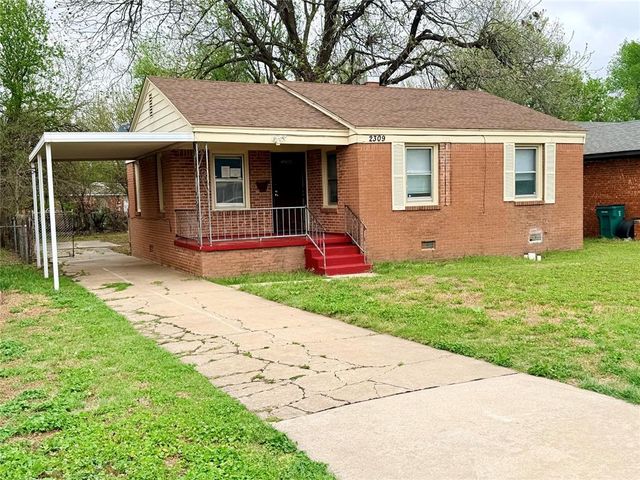
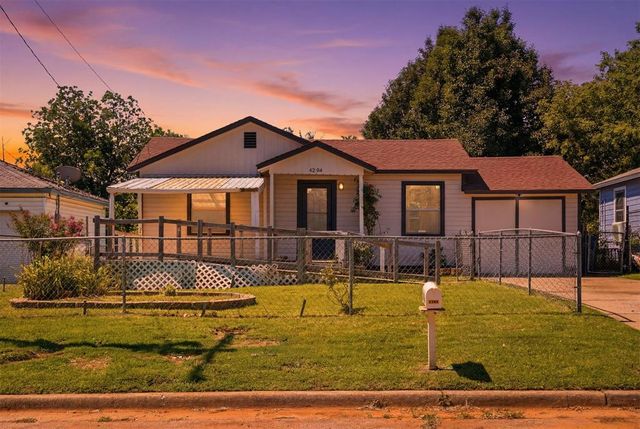
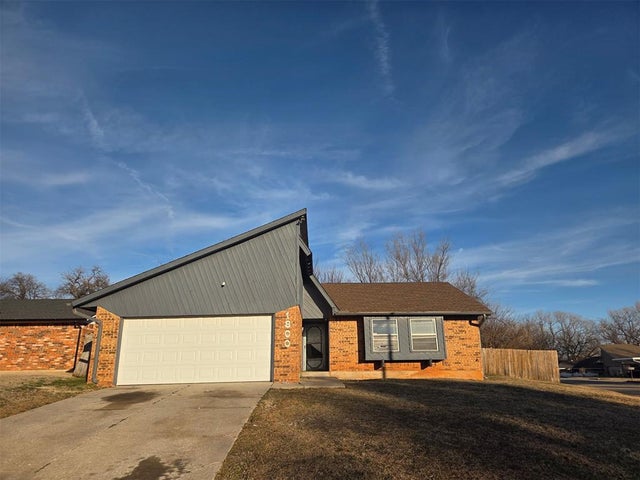

Similar Home Values
Comparable nearby listings and their asking prices.
| Address | Price | Beds | Baths | Sq Ft |
|---|---|---|---|---|
| 1426 SW 28th Street, Oklahoma City, OK | $118,000 | 3 | 2 | 1,420 |
| 2309 E Park Place, Oklahoma City, OK | $118,900 | 3 | 2 | 1,103 |
| 4204 Cunningham Drive, Oklahoma City, OK | $119,000 | 3 | 1 | 800 |
| 1800 David Terrace, Midwest City, OK | $119,000 | 3 | 2 | 1,175 |
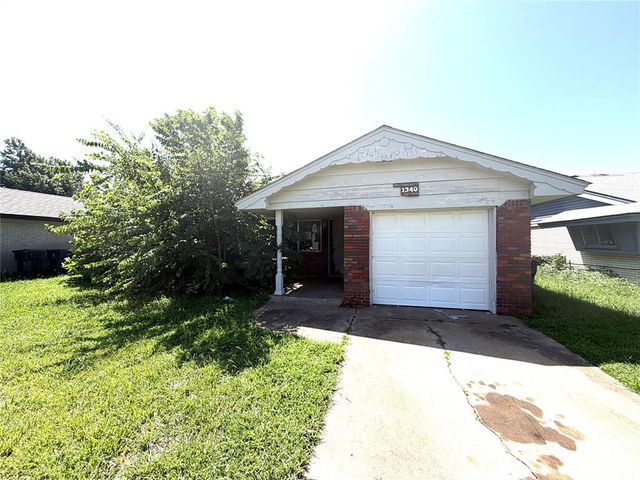
| 1340 SW 77th Place, Oklahoma City, OK | $119,000 | 3 | 2 | 958 |
| 1533 NW 32nd Street, Oklahoma City, OK | $119,000 | 3 | 1 | 1,241 |
Moving Cost Estimate
EXIT Agents in Oklahoma City



Listing Courtesy: Metro First Realty - 4052424004
Presented by: Gary Hicks