

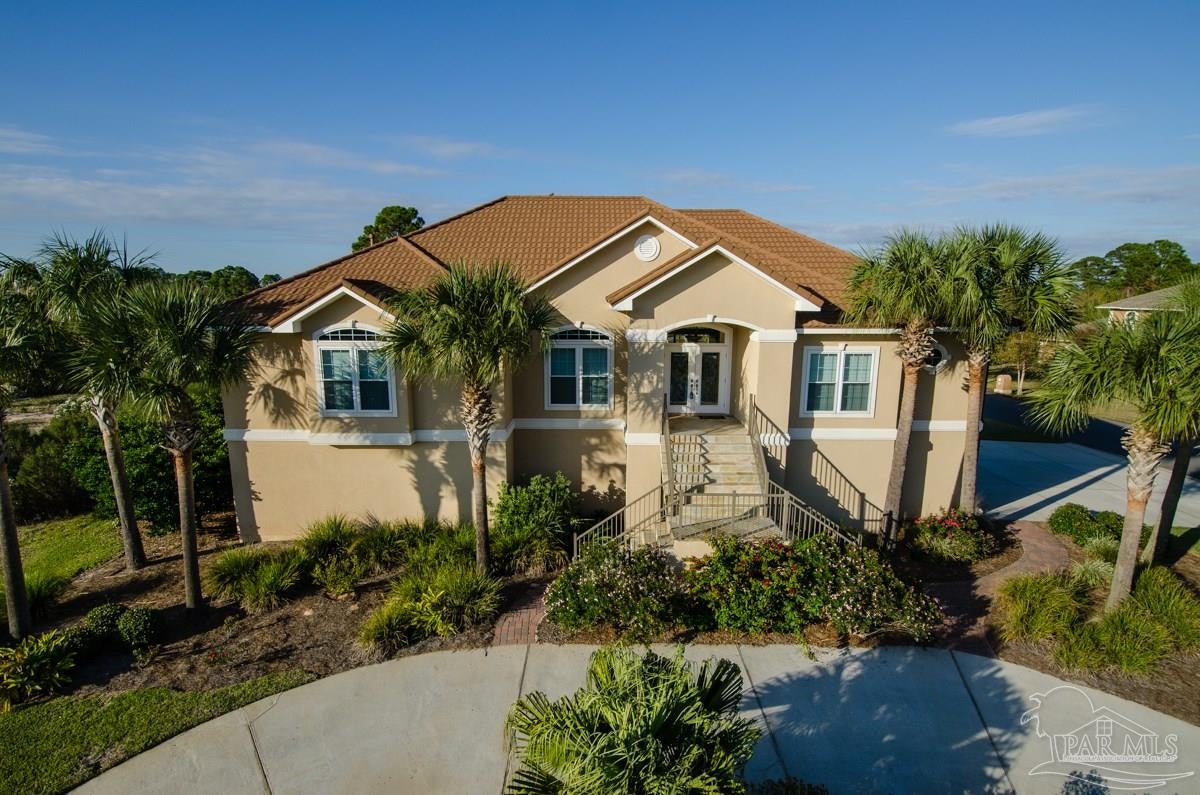
3974 W Madura Rd, Gulf Breeze, FL 32563
Tiger Point Village · Santa Rosa County
Key Facts
Description
This distinctive custom home was built with security and sustainability in mind. Constructed on pilings at over 16 ft. elevation and protected by a 50 year metal roof, impact windows and a whole house generator, it is expected to stand the test of time. With 4 bedrooms and plenty of flex space to future-proof your needs, the understated quality will bring a lasting sense of comfort. Main living spaces feel fresh and open, thanks to the 10 ft. ceilings and natural lighting. Commercial grade, engineered, maplewood floors bring a sense of balance and will fit multiple style choices. Classic features in the kitchen include custom cabinets, timeless quartz countertops and a handcrafted backsplash. A large central island has a deep double sink and bar seating. The kitchen adjoins a breakfast nook and the great room, which is anchored by a gas fireplace and built-ins for your curated items. Privacy is accommodated by placement of the resting and working spaces in separate quadrants of the home. The Master Suite has access to the rear balcony. The ensuite bath contains a tiled shower, whirlpool tub, dual vanities and an enormous walk-in closet. All bedrooms have wonderful window light and generous closet space. A 15 x 24 ft. bonus room has a bright southern exposure, water views and is just waiting to be personalized. Outside, the upper deck is constructed from durable Trex planks and aluminum railings with safety glass panels to preserve the view. The lower patio is partially covered and surrounds a heated vinyl pool with cascading spa tub. A screen enclosure creates fabulous outdoor entertaining options, complete with surround sound, an enclosed sandbox play area, an outdoor shower and a gas connection for your grill. The potential of the ground floor space is untapped; a home gym, gameroom and workshop could all fit here and the sealed cement floor feels cooling and also cleanable. Located in the A-rated school Gulf Breeze School District and minutes to the beach.
Property Information
Property Type
Residential
Sub-Type
Single Family Residence
Style
Traditional
Year Built
2006
Living Area
3,049 sq ft
Lot Size
0.31 acres
Garage Spaces
3
Parking Spaces
3
Days on Market
2
MLS® Listing#
588494
Property Features
Interior
Exterior
Appliances
Cooling
Heating
Flooring
Pool
Parking
Laundry
Patio
Lot Features
Construction
Foundation
Roof
Windows
Security
Utilities
Sewer
Water Source
Rooms
- 13x15Second
- Bathroom 1
- Bedroom 112x12Second
- Bedroom 211x12Second
- Dining Room14x15Second
- Dining Room14x15Second
- Kitchen12x20Second
- Living Room18x18Second
Schools
- Elementary:
- Oriole Beach
- Middle:
- GULF BREEZE
- High:
- Gulf Breeze
Financial Details
HOA
$200 / Annually
Parcel Number
292S28544600A000020
Directions
Highway 98 to Tiger Point Village Entrance. Follow Tiger Pt. Blvd. to right on Ganges. Home is on the right corner of Ganges and West Madura at the water.
Affordability Calculator
$144,200
Estimated monthly payment
$3,837/mo
Principal $576,800 · Est. interest $804,687 over 30 yrs
Neighborhood Market Statistics
How this home compares to active listings in Gulf Breeze, FL
- $416,854
- Median Listing Price
- 64
- Median Days on Market
- 1,778
- Median Sq Ft
- $229
- Median Price / Sq Ft
- 379
- Active Listings
- This home’s price is 73% above the area median.
- Its price per sq ft is 3% above the area median.
Market statistics compiled from active EXIT Realty® and MLS listings in Gulf Breeze, FL.
Location

Points of Interest in Gulf Breeze, FL
Showing the Gulf Breeze area map.
Nearby Schools
Good Shepherd Lutheran-Gulf Breeze, Fl
School · 1.2 mi away
Soundside Montessori Academy
Elementary · 1.8 mi away
Oriole Beach Elementary School
Elementary · 2.2 mi away
Woodlawn Beach Middle School
Secondary · 3.1 mi away
Pensacola Beach Elementary School
Elementary · 4.4 mi away
St Ann Discovery School
School · 6.5 mi away
Gulf Breeze High School
Secondary · 6.7 mi away
Gulf Breeze Middle School
Secondary · 6.7 mi away
Gulf Breeze Elementary School
Elementary · 6.7 mi away
East Bay K-8 School
Elementary · 7.2 mi away
West Navarre Intermediate School
Elementary · 7.7 mi away
A. K. Suter Elementary School
Elementary · 8.1 mi away
St Paul Catholic School
School · 8.3 mi away
West Navarre Primary School
Elementary · 8.5 mi away
Navarre Montessori Academy
Elementary · 9.1 mi away
East Hill Christian School
School · 9.1 mi away
Montessori School of Pensacola
Elementary · 9.2 mi away
Av Clubbs
School · 9.2 mi away
Seville Montessori School
Elementary · 9.2 mi away
Jacqueline Harris Prep Academy
School · 9.2 mi away
Commute Calculator
Nearby Homes

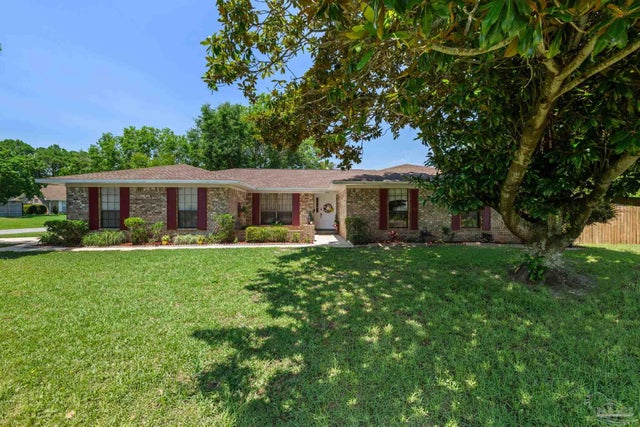
Similar Homes Nearby
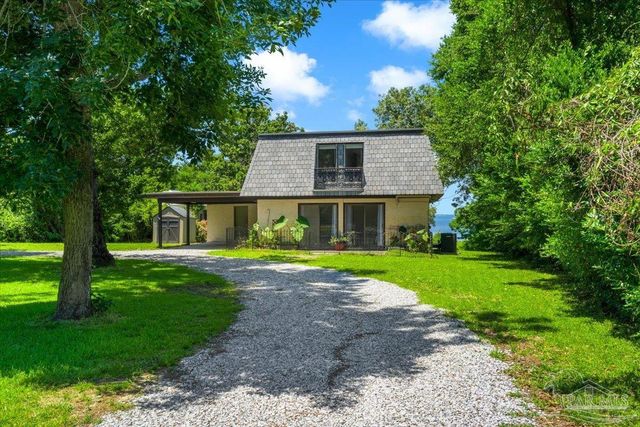

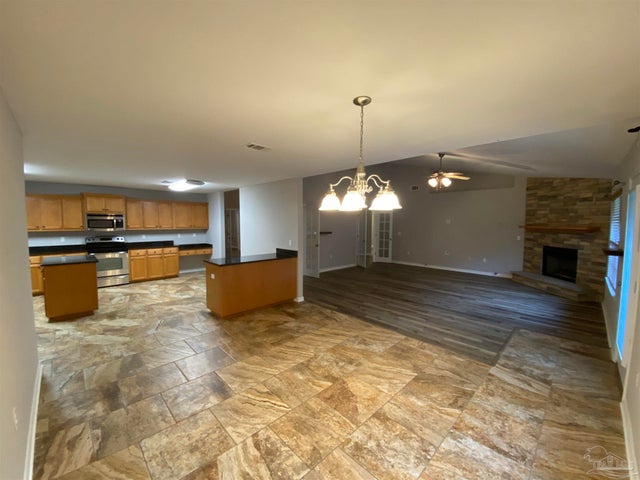
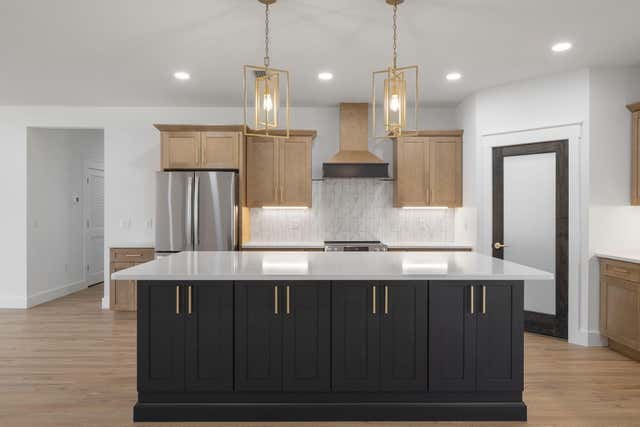

Similar Home Values
Comparable nearby listings and their asking prices.
| Address | Price | Beds | Baths | Sq Ft |
|---|---|---|---|---|
| 4180 Alexander Ave, Gulf Breeze, FL | $509,000 | 3 | 3 | 1,953 |
| 1601 Kauai Ct, Gulf Breeze, FL | $510,000 | 3 | 2 | 1,577 |
| 1810 Twin Pine Blvd, Gulf Breeze, FL | $514,000 | 4 | 3 | 3,121 |
| 1596 Ponderosa Drive, Gulf Breeze, FL | $519,900 | 4 | 3 | 2,169 |
| 6430 Forest Bay Avenue, Gulf Breeze, FL | $520,000 | 4 | 3 | 2,296 |
| 1355 Sea Grv Court, Gulf Breeze, FL | $520,000 | 4 | 3 | 2,252 |
Moving Cost Estimate
EXIT Agents in Gulf Breeze


Listing Courtesy: The Realty Vault - 8504750077