

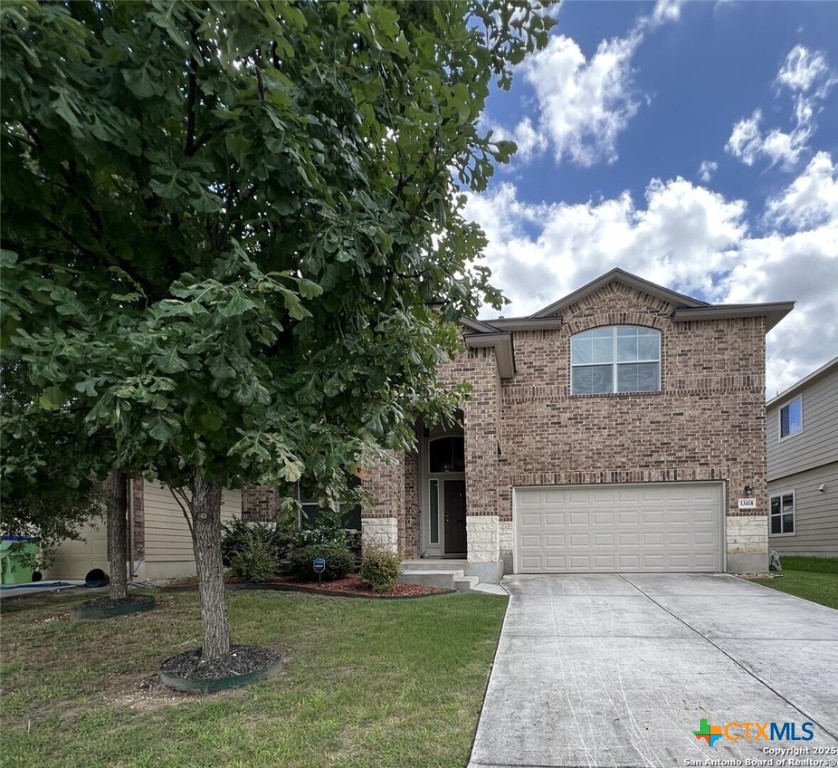
13418 Canyon Meadow, San Antonio, TX 78254
Remuda Ranch South Ut-3 · Bexar County
Key Facts
Description
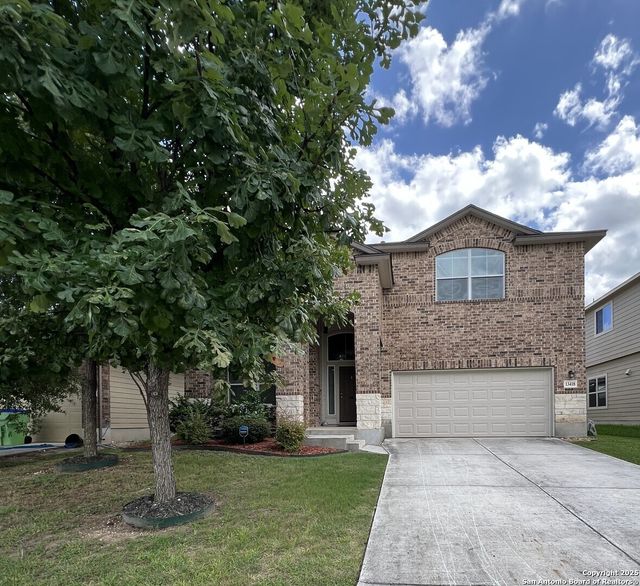
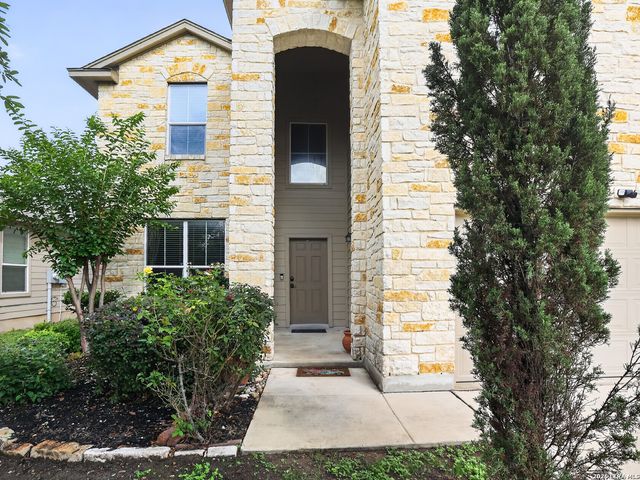
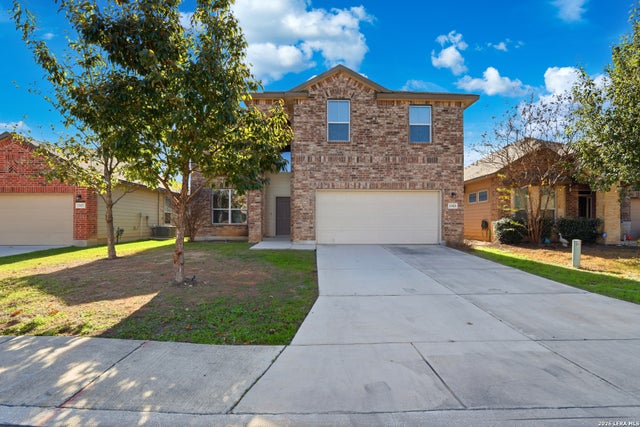
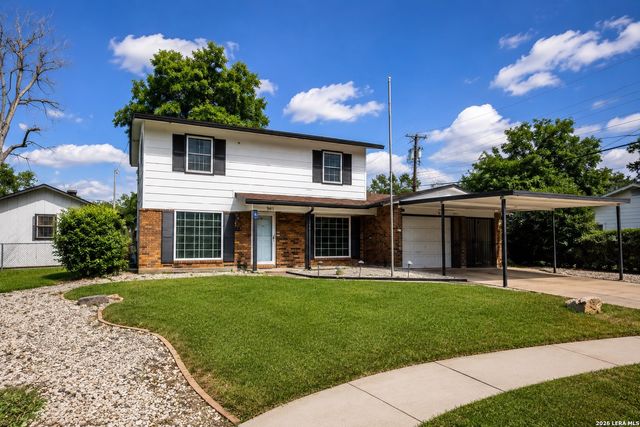
Beautiful home in amazing condition w/open floor plan, 4 bedrooms, 2.5 baths, huge 21X24 bonus room, approximately 2992 square feet w/2 car garage. Interior features include master bedroom down, utility room down, formal dining room, spacious living room, breakfast area, kitchen w/granite counters, island, tile backsplash, tile in all wet areas, living room, kitchen/brkfst, 9' ceilings, recessed lighting, blinds throughout, CF in all rooms, updated light fixtures and gas outlets available. NEW CARPET INSTALLED OCTOBER 2, 2025. Exterior features include approx. 5 year old roof, mature trees, privacy fence, garage door opener and covered patio. This home is worth a look! **** OWNER WILL LOOK AT ALL OFFERS!****
Property Information
Property Type
Residential
Sub-Type
Single Family Residence
Style
Traditional
Year Built
2015
Living Area
2,992 sq ft
Lot Size
0.14 acres
Lot Dimensions
50 X 120
Garage Spaces
2
Days on Market
331
MLS® Listing#
588556
Property Features
Interior
Appliances
Cooling
Heating
Flooring
Fireplace
Pool
Parking
Laundry
Patio
Fencing
Construction
Foundation
Roof
Windows
Security
Community
Utilities
Sewer
Water Source
Financial Details
HOA
Yes
Annual Taxes
$7,182
Tax year 2024
Parcel Number
04450-306-0050
Directions
Galm Rd. then turn left onto Canyon Meadows.
Affordability Calculator
$71,000
Estimated monthly payment
$1,889/mo
Principal $284,000 · Est. interest $396,205 over 30 yrs
Neighborhood Market Statistics
How this home compares to active listings in San Antonio, TX
- $321,614
- Median Listing Price
- 64
- Median Days on Market
- 1,890
- Median Sq Ft
- $171
- Median Price / Sq Ft
- 10,891
- Active Listings
- This home’s price is 10% above the area median.
- Its price per sq ft is 30% below the area median.
Market statistics compiled from active EXIT Realty® and MLS listings in San Antonio, TX.
Location

Points of Interest in San Antonio, TX
Showing the San Antonio area map.
Nearby Schools
Kallison Elementary
Elementary · 0.3 mi away
Legacy Traditional School - Alamo Ranch
Elementary · 0.4 mi away
Northside Independent School
School · 0.9 mi away
Straus Middle School
Secondary · 0.9 mi away
Katie N. Reed Elementary School
Elementary · 0.9 mi away
Sonia Sotomayor High School
Secondary · 1.0 mi away
Harlan High School
Secondary · 1.2 mi away
Henderson Elementary
Elementary · 1.5 mi away
Scarborough Elementary School
Elementary · 1.6 mi away
Dr John Folks Middle School
Secondary · 1.8 mi away
Franklin Elementary
Elementary · 1.8 mi away
Tomlinson Elementary School
Elementary · 1.9 mi away
Nature Baby Special Needs/Infant Daycare Care & Respite
School · 2.0 mi away
SST Northwest
Elementary · 2.1 mi away
Mireles Elementary School
Elementary · 2.4 mi away
The Mustard Seed Early Learning Center
School · 2.4 mi away
Taft High School
Secondary · 2.8 mi away
Communications Arts High School
Secondary · 2.8 mi away
Fields Elementary
Elementary · 2.8 mi away
Pinnacle Montessori of Alamo Ranch
Elementary · 2.9 mi away
Commute Calculator
Nearby Homes



Similar Homes Nearby



Similar Home Values
Comparable nearby listings and their asking prices.
| Address | Price | Beds | Baths | Sq Ft |
|---|---|---|---|---|
| 9842 N Grape Creek Road, San Angelo, TX | $248,500 | 3 | 2 | 1,387 |
| 1157 Esplanade, San Marcos, TX | $248,900 | 3 | 2 | 1,424 |
| 5403 PEARL VLY, San Antonio, TX | $248,990 | 3 | 2 | 1,558 |
| 8720 Blatt Point, San Antonio, TX | $248,999 | 4 | 3 | 1,788 |
| 9411 WAHADA AVE, San Antonio, TX | $248,999 | 3 | 3 | 1,502 |
| 351 E 48th Street, San Angelo, TX | $249,000 | 3 | 2 | 1,508 |
Moving Cost Estimate
EXIT Agents in San Antonio


Listing Courtesy: The Texas Real Estate Team - 2107713706