

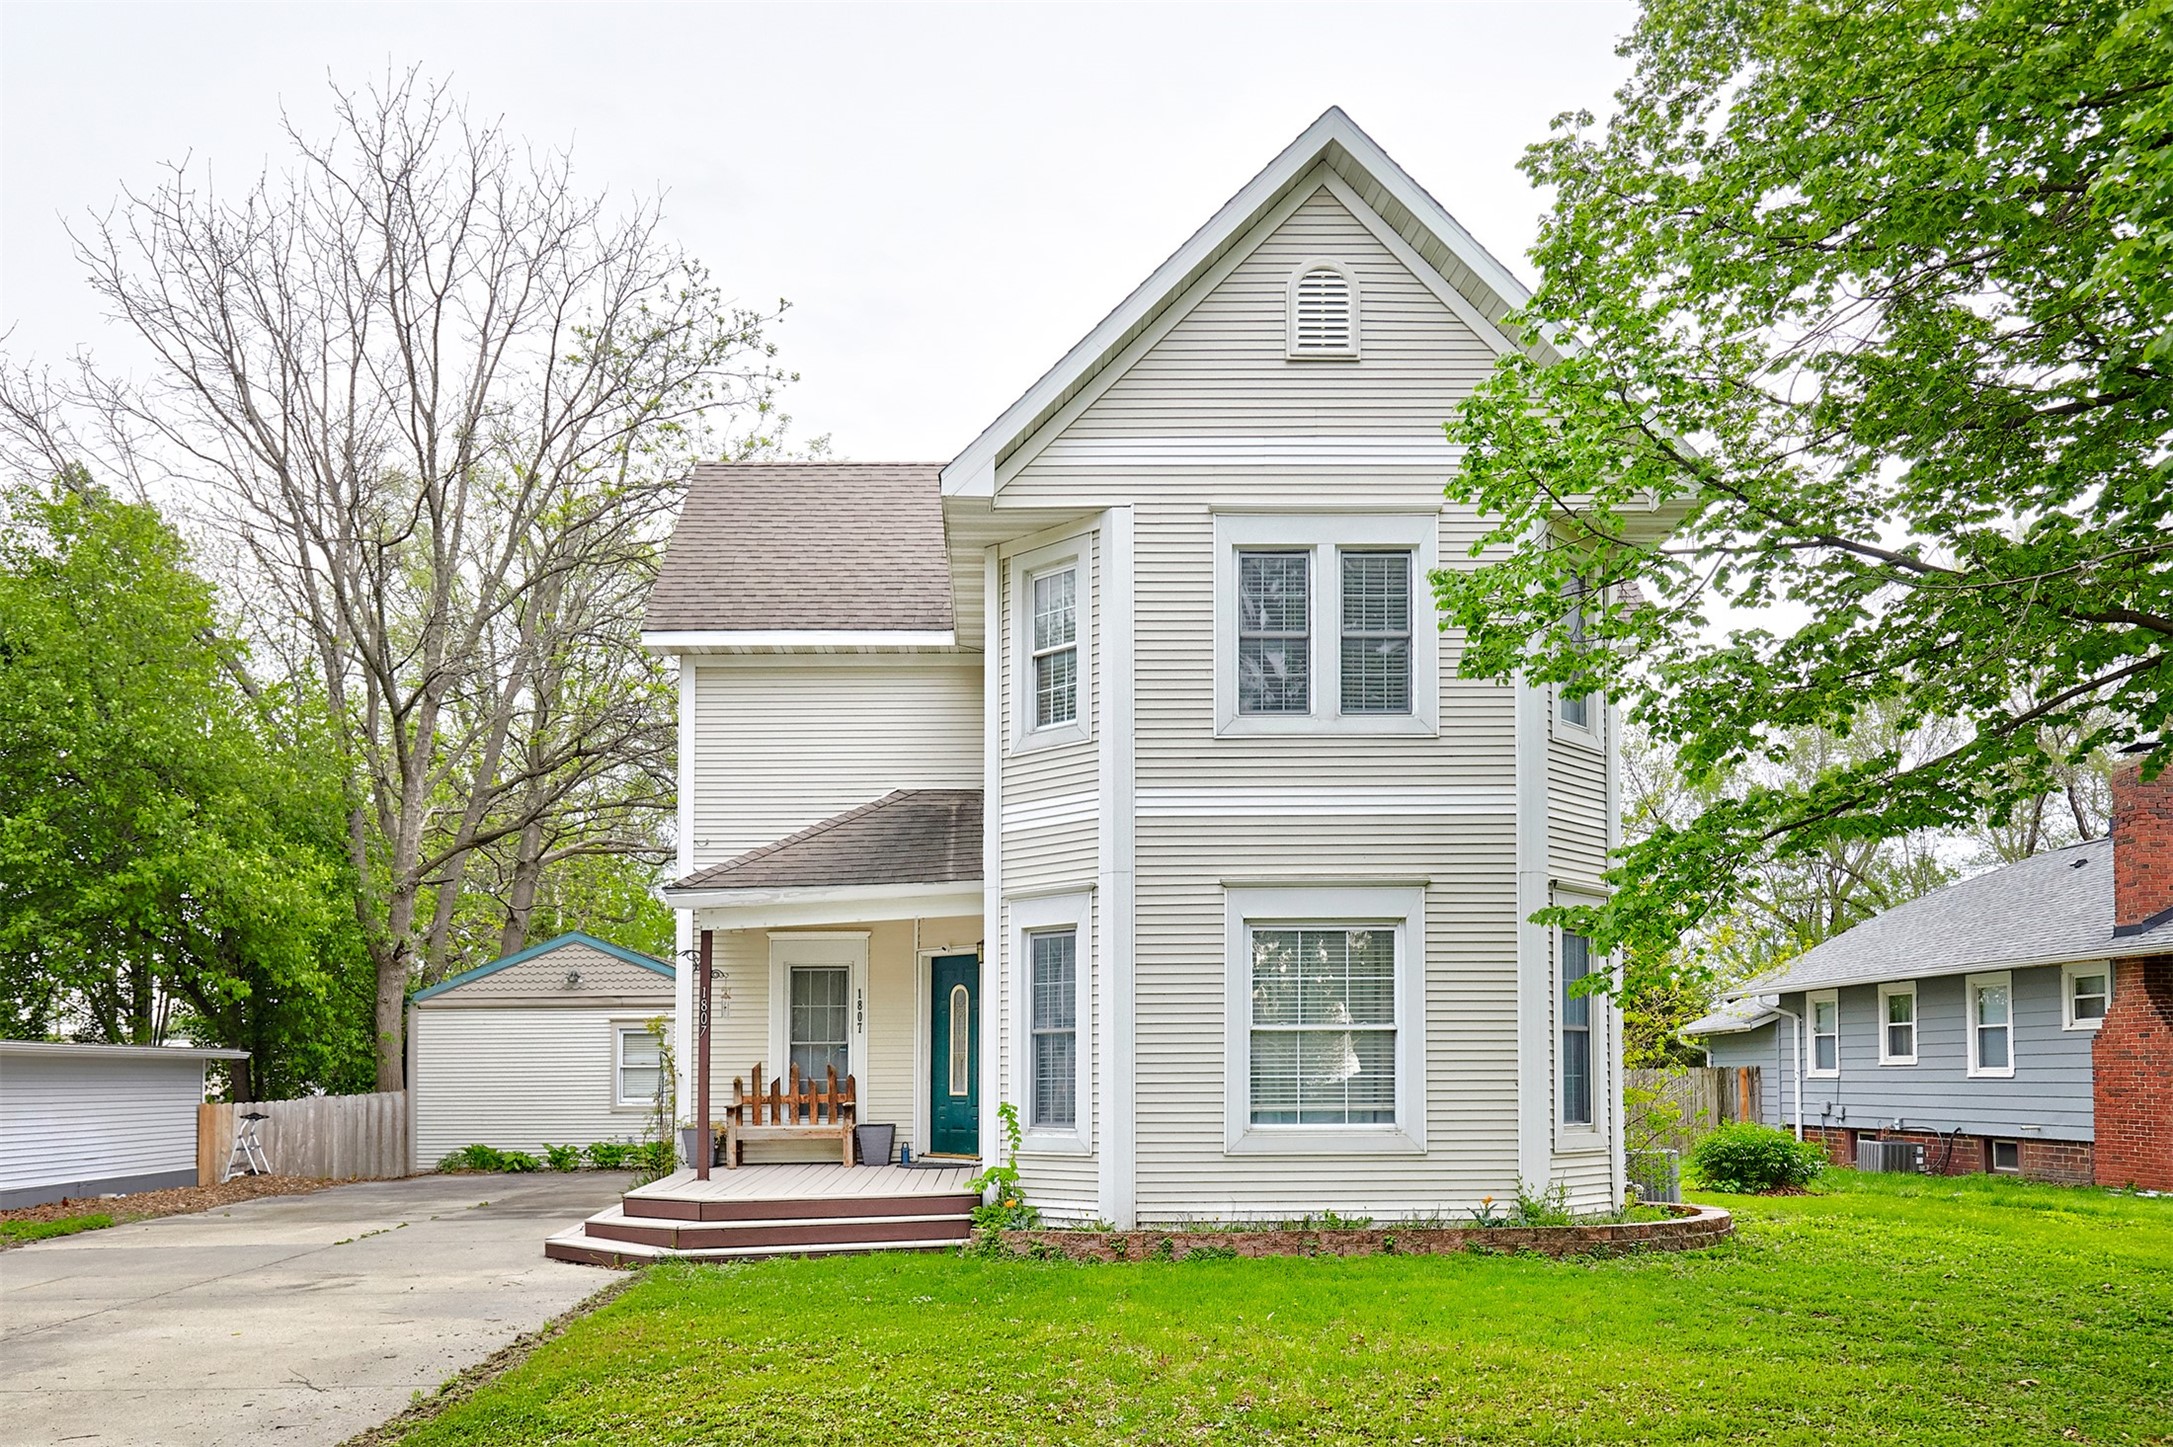
1807 Walnut Street, Granger, IA 50109
Dallas County
Key Facts
Description
Beautiful, lovingly maintained, turn of the century 2-story home! Traverse the grand front porch and step into an enchanting split living room with towering ceilings and windows and tons of natural light. Two large living areas provide ample space for gathering with family and friends!! Easily move from the living areas to the large dining room and very spacious, recently updated Kitchen! You will enjoy tons of cabinet space, with pull-out shelving, and the huge island with all-side seating! Off the kitchen, an expansive Primary Suite awaits with a huge walk-in closet and en-suite complete with soaking tub & dual vanity. First level laundry and a full bathroom complete the main level. Upstairs you will find three additional, enormous bedrooms! Outside, accessible from the kitchen, enjoy your expansive deck in your fully fenced back yard! An additional structure, currently used as an entertainment area – with a pool table and A/C – provides a fabulous Bonus space!! Or, this could easily be converted to a garage! OH - and an EV Charger is already in place! Finally, a backyard shed offers storage for all your lawn equipment and garden tools. Near to all Granger has to offer, nearby communities and just 20 minutes to West Des Moines! || Recent upgrades include: || ** New roof will be installed prior to closing :: 2023 - Full Plumbing replacement – including the stopbox :: 2021 – HVAC and Tankless Water Heater
Property Information
Property Type
Residential
Sub-Type
Single Family Residence
Style
Two Story
Year Built
1905
Stories
2
Living Area
2,272 sq ft
Lot Size
0.23 acres
Lot Dimensions
66X150
Zoning
RES
Days on Market
117
MLS® Listing#
736352
Property Features
Appliances
Cooling
Heating
Flooring
Basement
Laundry
Patio
Fencing
Lot Features
Construction
Foundation
Roof
Sewer
Water Source
Financial Details
HOA
None
Annual Taxes
$4,945
Parcel Number
0812207003
Directions
Highway 141 to State Street (In Granger) East on State Street to Walnut St South on Walnut Street to Home Home is on the East side of the Street
Affordability Calculator
$58,000
Estimated monthly payment
$1,544/mo
Principal $232,000 · Est. interest $323,661 over 30 yrs
Neighborhood Market Statistics
How this home compares to active listings in Granger, IA
- $347,368
- Median Listing Price
- 57
- Median Days on Market
- 1,613
- Median Sq Ft
- $264
- Median Price / Sq Ft
- 28
- Active Listings
- This home’s price is 17% below the area median.
- Its price per sq ft is 52% below the area median.
Market statistics compiled from active EXIT Realty® and MLS listings in Granger, IA.
Location
Map is currently unavailable for this location.
Points of Interest in Granger, IA
Showing the Granger area map.
Commute Calculator
Nearby Homes



Similar Homes Nearby


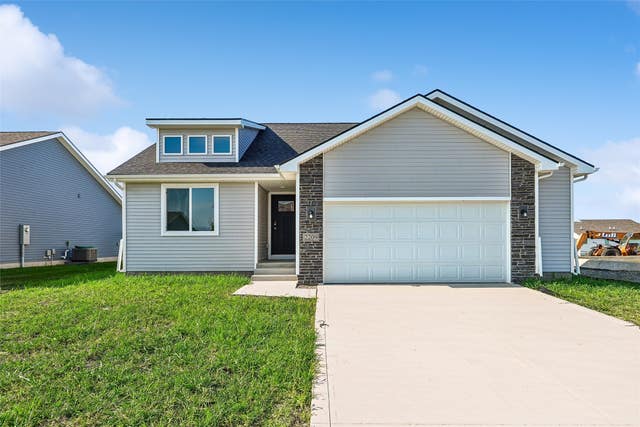
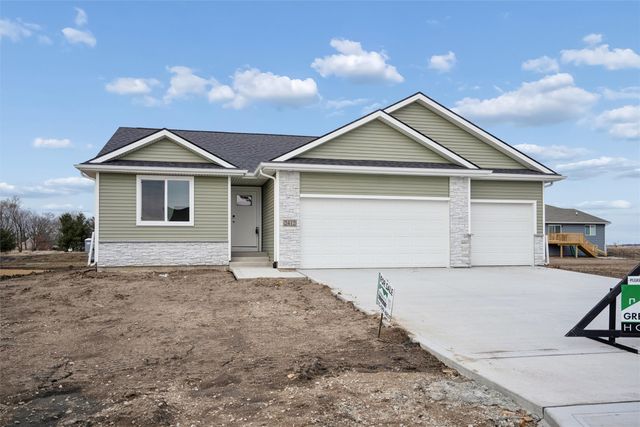
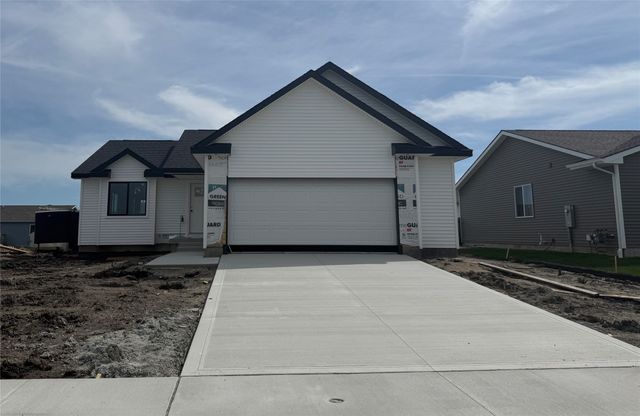
Similar Home Values
Comparable nearby listings and their asking prices.
| Address | Price | Beds | Baths | Sq Ft |
|---|---|---|---|---|
| 33047 Finestead Drive, Granger, IA | $255,000 | 3 | 2 | 1,456 |
| 2014 Vista View Drive, Granger, IA | $259,900 | 3 | 2 | 1,005 |
| 1902 State Street, Granger, IA | $279,000 | 5 | 2 | 1,728 |
| 2209 White Oak Lane, Granger, IA | $314,000 | 3 | 2 | 1,166 |
| 2412 Spruce Street, Granger, IA | $330,000 | 3 | 2 | 1,166 |
| 2107 White Oak Lane, Granger, IA | $337,000 | 3 | 2 | 1,300 |
Moving Cost Estimate
EXIT Agents in Granger


Listing Courtesy: Keller Williams Realty GDM - (651) 295-7963