

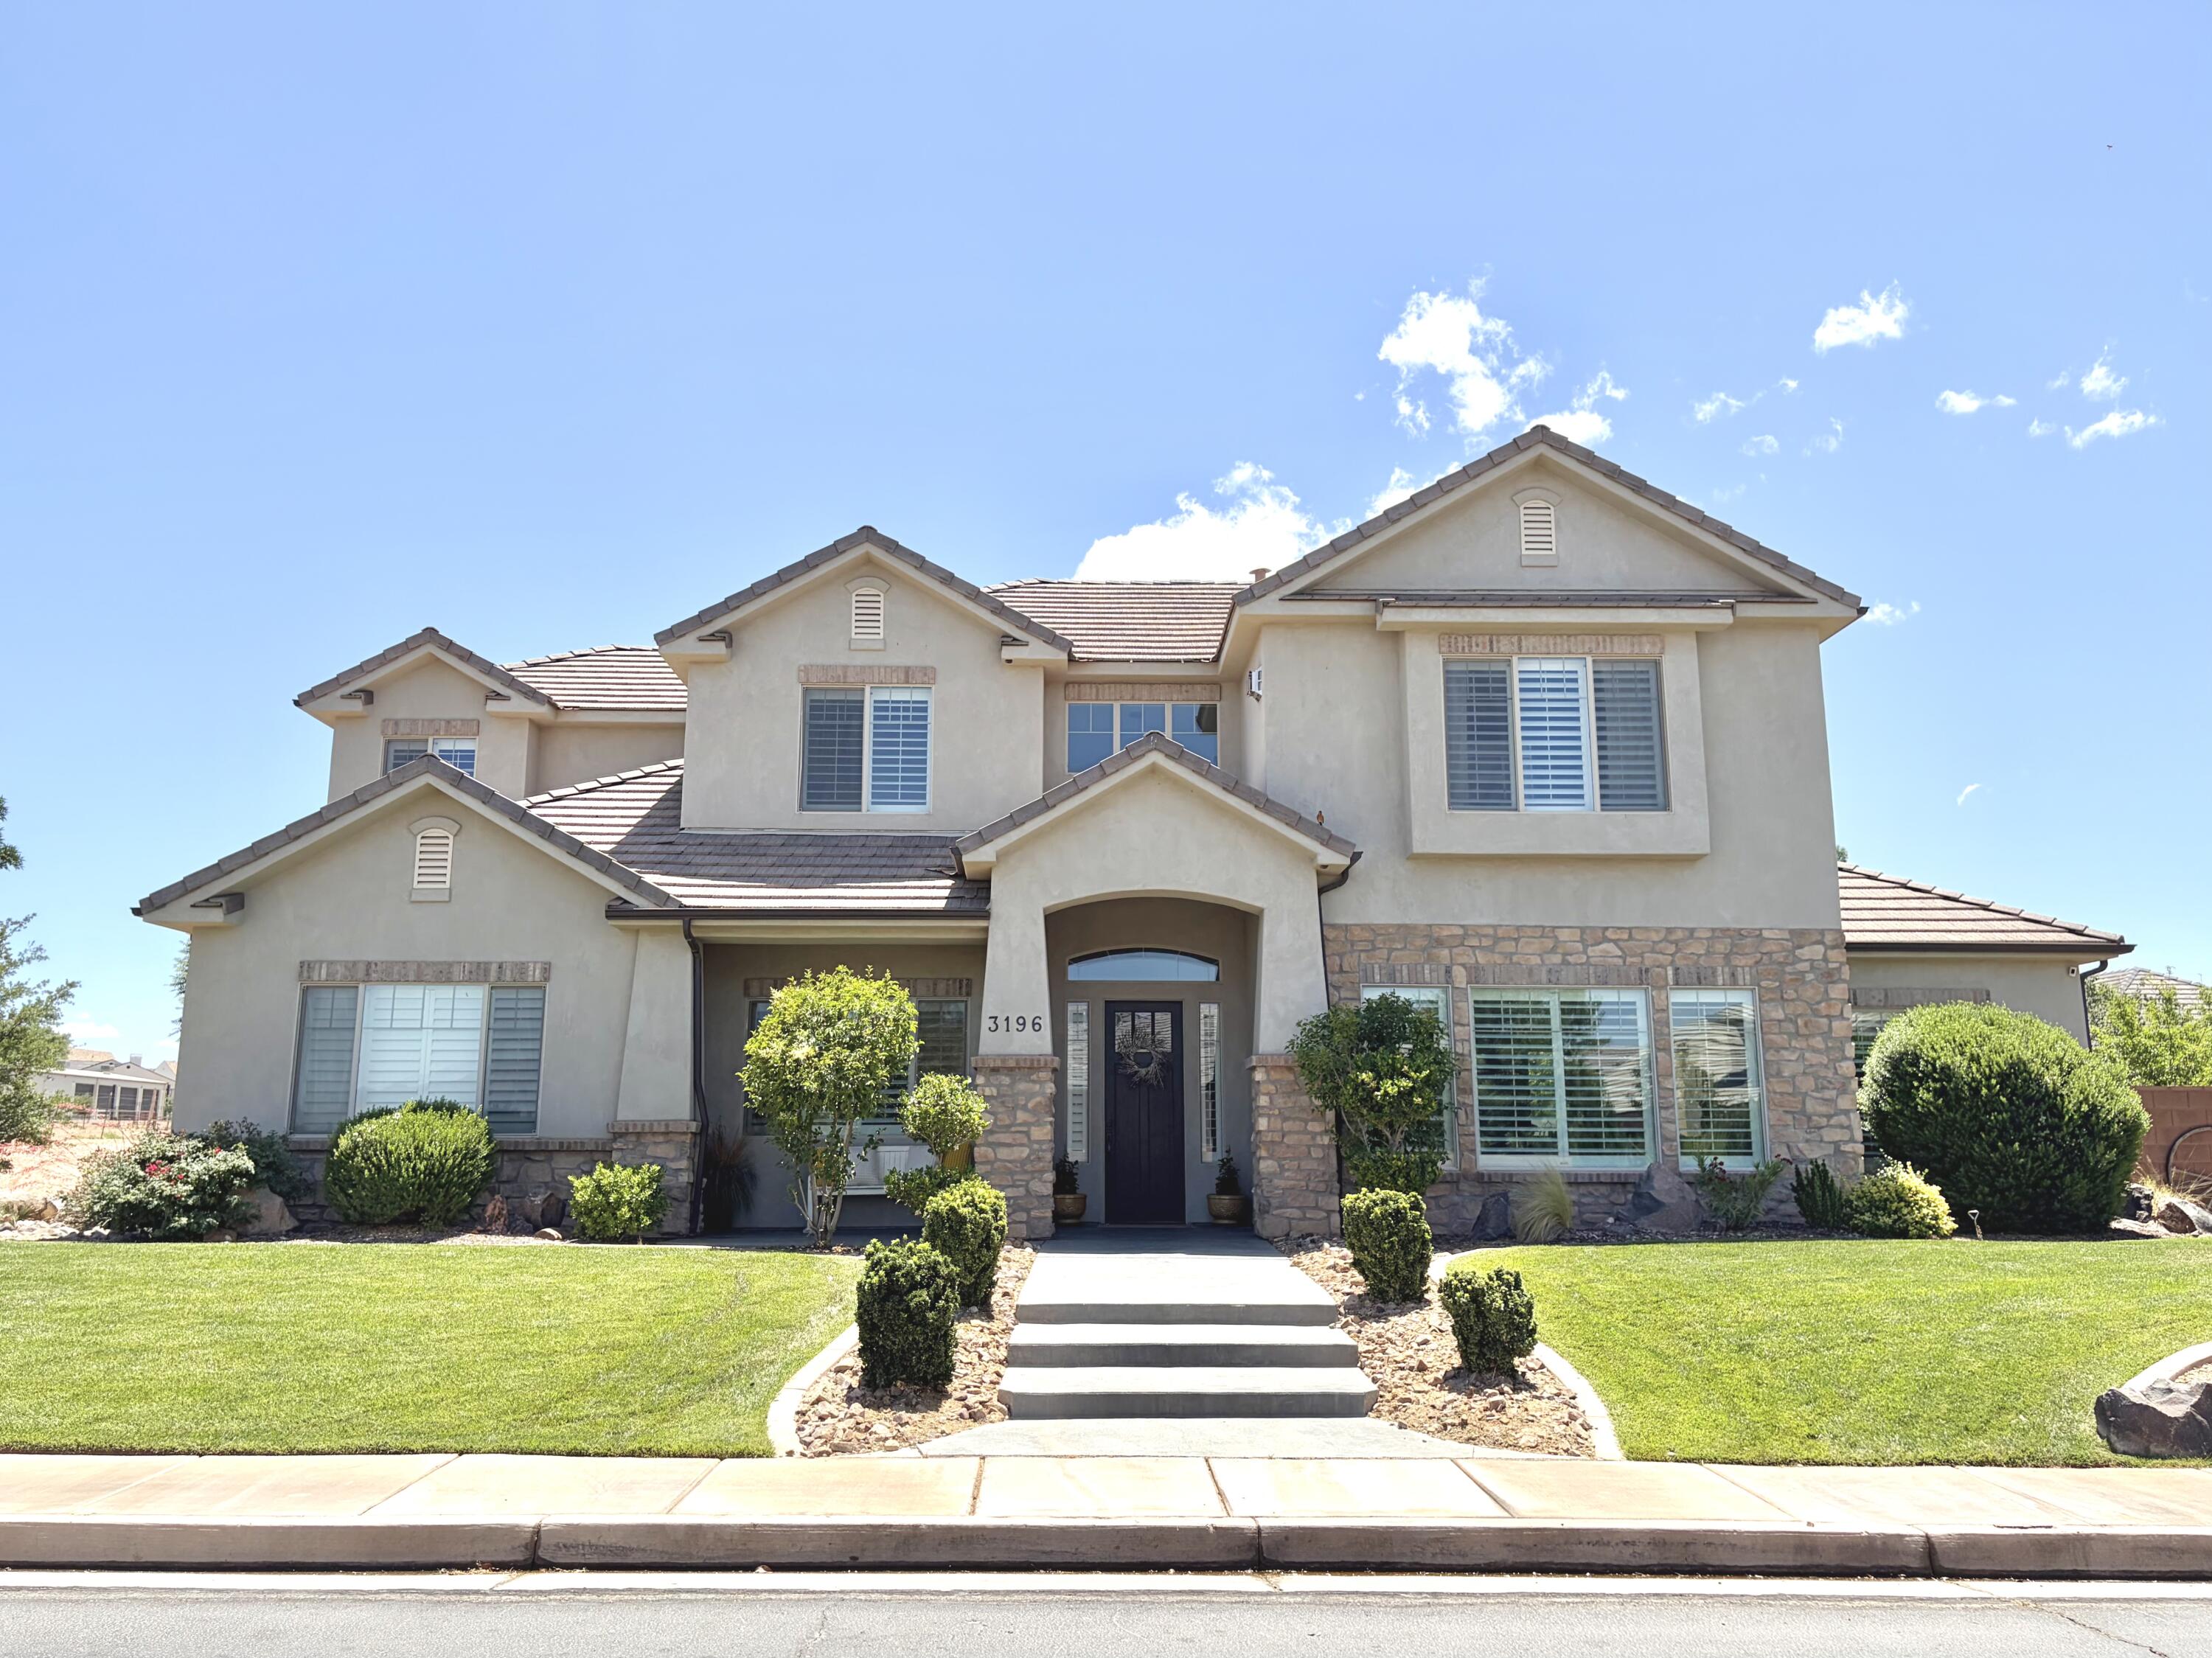
3196 E 2550 S, St George, UT 84790
BRIDLE GATE ESTATES · Washington County
Key Facts
Description
Experience the perfect combination of space, comfort, and outdoor living in this beautifully cared-for home located in the desirable Bridal Gate Estates equestrian community. Offering 5 bedrooms, 3.5 bathrooms, and 3,411 sq. ft., this two-story property was thoughtfully designed for both everyday living and entertaining. The functional floor plan features a private main-level primary suite, spacious gathering areas, and an open kitchen complete with plenty of room to host family and friends. Step outside and enjoy your own backyard retreat featuring a sparkling pool, relaxing hot tub, covered patio with mounted TV, and a cozy gas fire pit ideal for year-round enjoyment. The fully landscaped yard includes raised garden planters and a drip irrigation system for easy maintenance. Additional highlights include generous RV parking with ample space for recreational vehicles, trailers, and outdoor toys.
Property Information
Property Type
Residential
Sub-Type
Single Family Residence
Year Built
2017
Stories
2
Living Area
3,411 sq ft
Lot Size
0.29 acres
Garage Spaces
3
Days on Market
25
MLS® Listing#
26-272898
Property Features
Interior
Appliances
Cooling
Heating
Pool
Parking
Fencing
Lot Features
Construction
Foundation
Roof
Windows
Community
Utilities
Rooms
- Second
- Main
- Second
- Main
- Bedroom 2Main
- Bedroom 3Second
- Bedroom 4Second
- Bedroom 5Second
- KitchenMain
- LaundryMain
- Living RoomSecond
- Living RoomMain
- Master BedroomMain
Schools
- Elementary:
- South Mesa Elementary
- Middle:
- Crimson Cliffs Middle
- High:
- Crimson Cliffs High
Financial Details
HOA
$45 / Monthly
Annual Taxes
$3,103
Tax year 2025
Parcel Number
SG-BEGE-4-29
Affordability Calculator
$193,980
Estimated monthly payment
$5,162/mo
Principal $775,920 · Est. interest $1,082,477 over 30 yrs
Neighborhood Market Statistics
How this home compares to active listings in St George, UT
- $571,196
- Median Listing Price
- 81
- Median Days on Market
- 2,153
- Median Sq Ft
- $281
- Median Price / Sq Ft
- 1,224
- Active Listings
- This home’s price is 70% above the area median.
- Its price per sq ft is 1% above the area median.
Market statistics compiled from active EXIT Realty® and MLS listings in St George, UT.
Location
Map is currently unavailable for this location.
Points of Interest in St George, UT
Showing the St George area map.
Commute Calculator
Nearby Homes

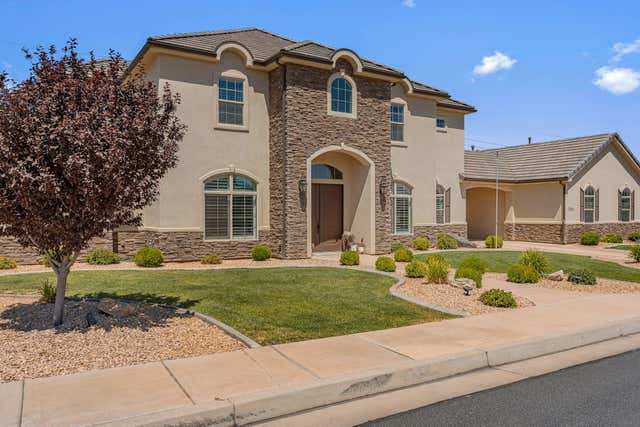
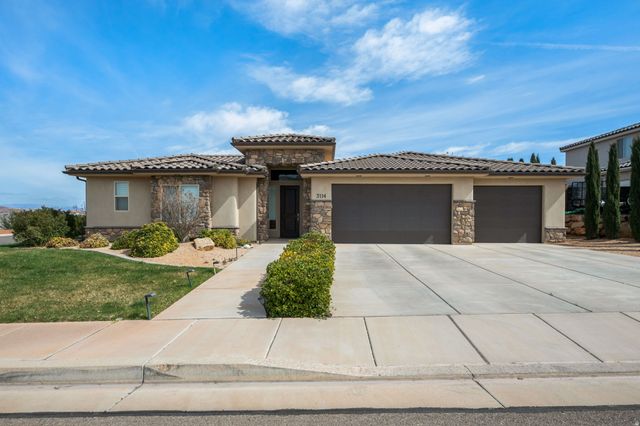

Similar Homes Nearby


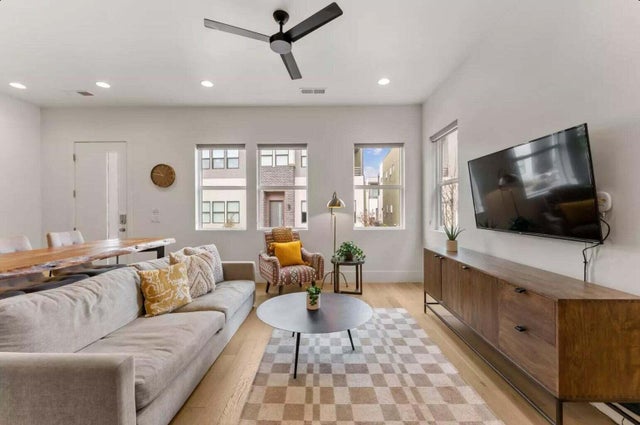


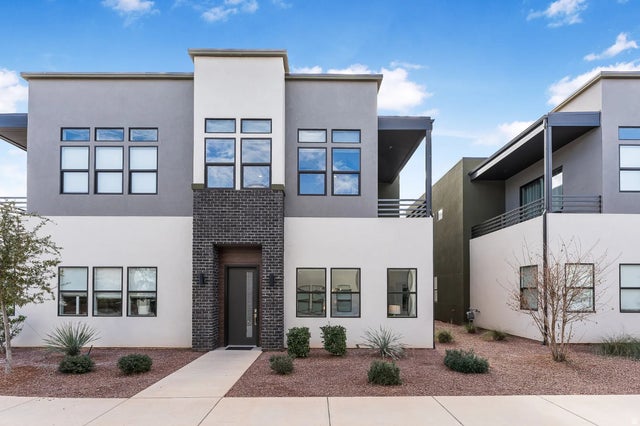
Similar Home Values
Comparable nearby listings and their asking prices.
| Address | Price | Beds | Baths | Sq Ft |
|---|---|---|---|---|
| 678 S MOLVENO TRL 3, St. George, UT | $680,000 | 4 | 3 | 2,117 |
| 678 Molveno Trail lot 3, St George, UT | $680,000 | 4 | 3 | 2,117 |
| 3080 S Bloomington DR 12, St George, UT | $688,000 | 4 | 4 | 2,569 |
| 288 Diagonal ST, St George, UT | $689,900 | 4 | 3 | 2,935 |
| 3080 S Bloomington DR G13, St George, UT | $689,990 | 4 | 4 | 2,557 |
| 3080 S BLOOMINGTON DR E G13, St. George, UT | $689,990 | 4 | 4 | 2,557 |
Moving Cost Estimate
EXIT Agents in St George


Listing Courtesy: RED ROCK REAL ESTATE - 4352752775