

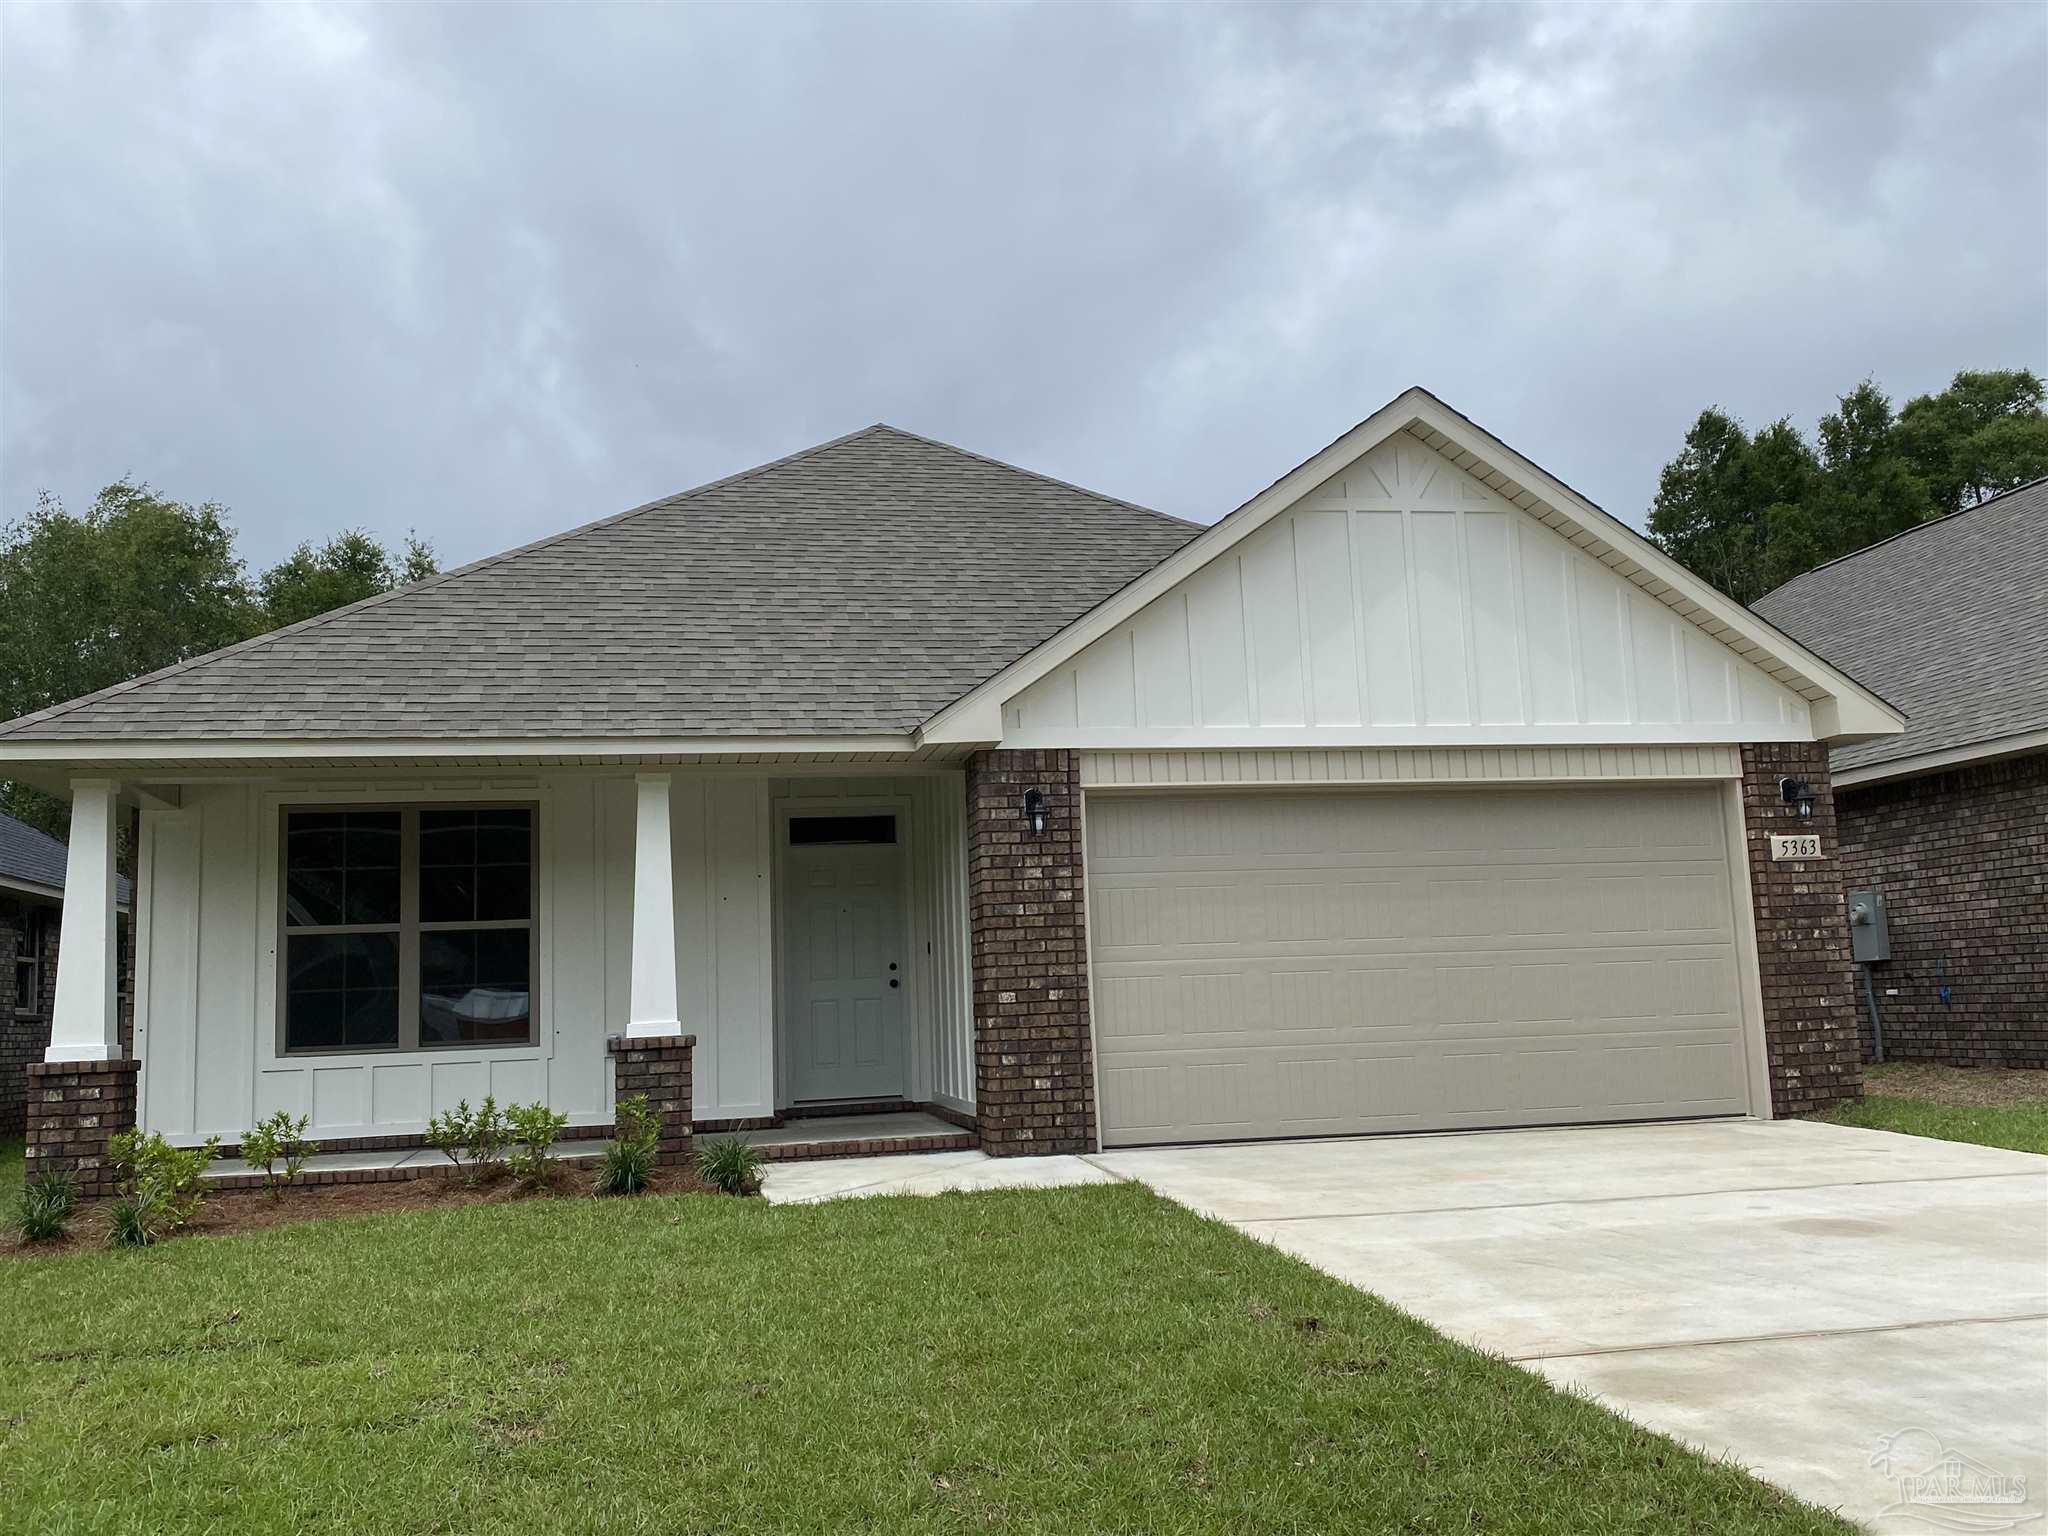
3851 Shady Grove Dr, Pace, FL 32571
Parkwood Commons · Santa Rosa County
Key Facts
Description
Spacious 1783 sq.ft. Four Side Brick Home with Hardi Accents – Split Floor Plan, 3 Bedroom, 2 Baths, 2 Car Garage with Covered Back Porch Master Bedroom has Box Ceiling with Crown Molding and Ceiling Fan, Large Master Bath with Walk in Closet, Double Vanity, Garden Tub, Separate Shower, and Water Closet. All Additional Bedrooms are Braced and Wired for Ceiling Fans. Granite Countertops with Undermount Sinks Throughout, Custom Raised Panel Maple Cabinets with Soft Close Drawers. The Kitchen offers a Large Island with Power, Pantry, SS GE Appliances, Garbage Disposal, LED Surface Mount and Pendant Lights, Undermount Cabinet Lights. Living Room Features Box Ceiling with Crown Molding, Ceiling Fan. Flooring – Carpet in All Bedrooms, Tile in Bathrooms and Laundry Room. Cortec Plus Wood Look Flooring in all other areas.
Property Information
Property Type
Residential
Sub-Type
Single Family Residence
Style
Craftsman
Year Built
2022
Living Area
1,783 sq ft
Lot Size
0.17 acres
Garage Spaces
2
Parking Spaces
2
Days on Market
3
MLS® Listing#
602298
Property Features
Interior
Appliances
Cooling
Heating
Flooring
Pool
Parking
Laundry
Patio
Construction
Foundation
Roof
Windows
Security
Utilities
Sewer
Water Source
Rooms
- 12x11First
- Bathroom 1
- Bedroom 111x12First
- Dining Room14x12First
- Dining Room14x12First
- Kitchen13x13First
Schools
- Elementary:
- Dixon
- Middle:
- SIMS
- High:
- Pace
Financial Details
HOA
None
Parcel Number
041N29305600C000320
Directions
From Hwy 90 , Turn on to Chumuckla Hwy, Turn Rt on to Adams Rd. Parkwood Commons will be on your left.
Affordability Calculator
$61,980
Estimated monthly payment
$1,649/mo
Principal $247,920 · Est. interest $345,870 over 30 yrs
Neighborhood Market Statistics
How this home compares to active listings in Pace, FL
- $374,150
- Median Listing Price
- 54
- Median Days on Market
- 1,965
- Median Sq Ft
- $185
- Median Price / Sq Ft
- 278
- Active Listings
- This home’s price is 17% below the area median.
- Its price per sq ft is 6% below the area median.
Market statistics compiled from active EXIT Realty® and MLS listings in Pace, FL.
Location

Points of Interest in Pace, FL
Showing the Pace area map.
Nearby Schools
Thomas L Sims Middle School
Secondary · 0.5 mi away
SS Dixon Intermediate Ptso
Elementary · 0.5 mi away
Victory Performing Arts Academy
School · 1.2 mi away
Pace High School
Secondary · 1.3 mi away
Lead Academy Classical School
School · 1.4 mi away
S. S. Dixon Primary School
Elementary · 1.9 mi away
Berryhill Elementary School
Elementary · 2.9 mi away
Pea Ridge Elementary School
Elementary · 3.4 mi away
New Beginnings Preschool
School · 3.5 mi away
Santa Rosa Online
School · 3.9 mi away
Locklin Technical Center
Secondary · 3.9 mi away
Santa Rosa Adult School
Secondary · 4.0 mi away
Lead Academy
School · 4.4 mi away
Avalon Middle School
Secondary · 5.6 mi away
Bennett C Russell Elementary School
Elementary · 5.7 mi away
Hobbs Middle School
Secondary · 5.8 mi away
Santa Rosa Christian School
Secondary · 6.2 mi away
W. H. Rhodes Elementary School
Elementary · 6.8 mi away
Uwf Writing Lab
School · 6.9 mi away
Milton High School
Secondary · 7.0 mi away
Commute Calculator
Nearby Homes
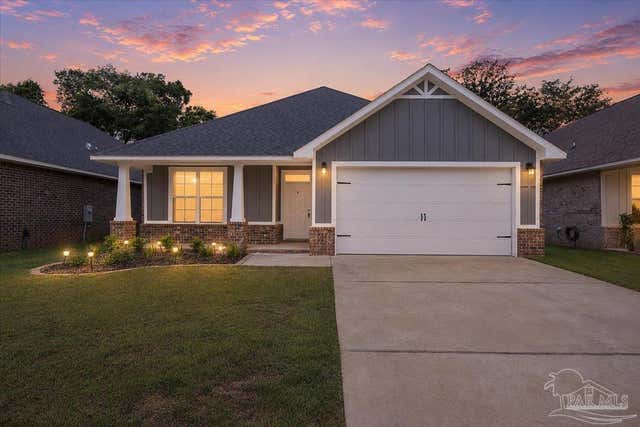
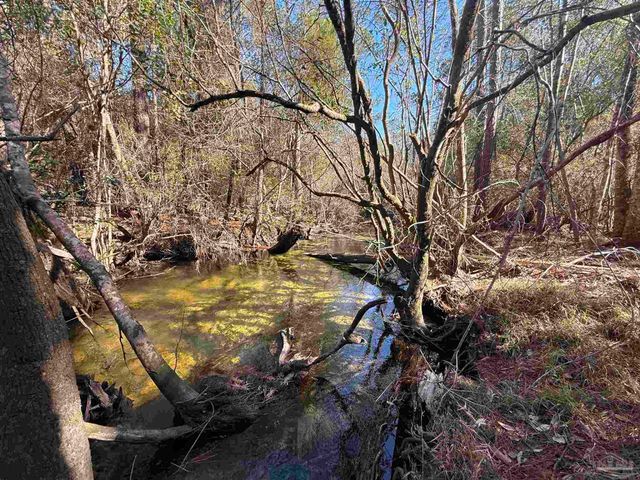
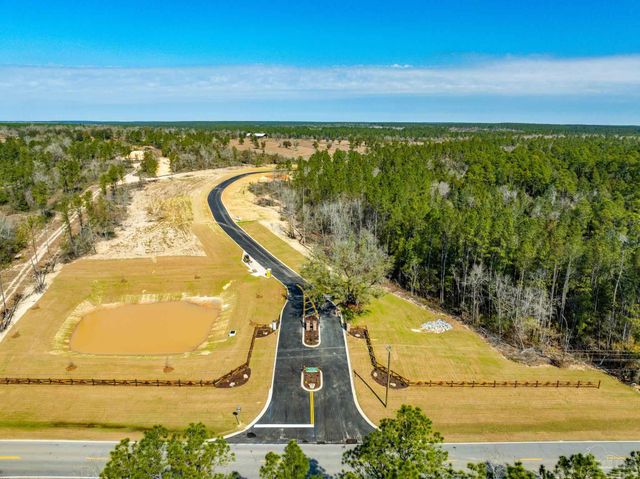


Similar Homes Nearby
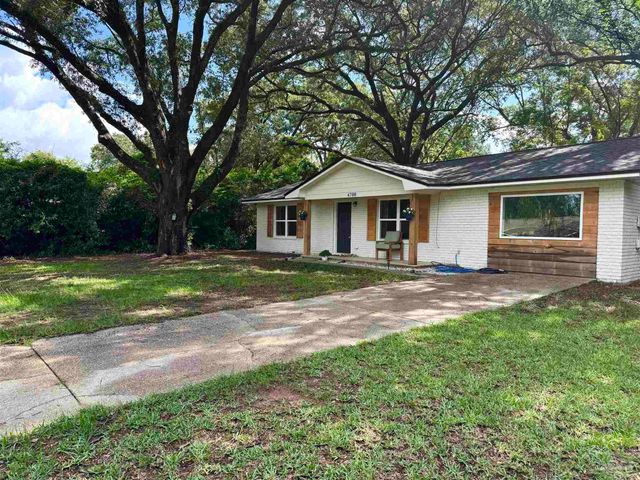
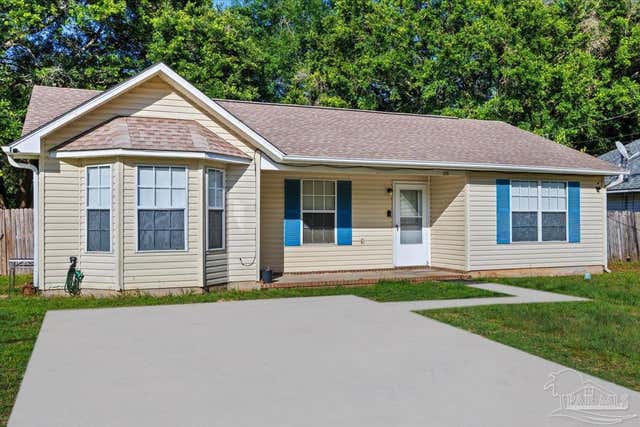
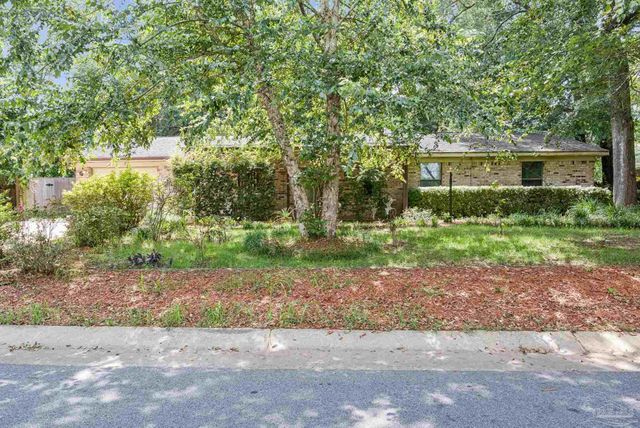
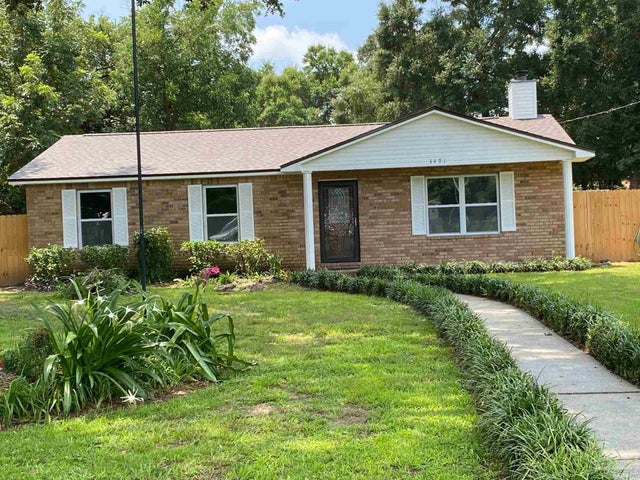


Similar Home Values
Comparable nearby listings and their asking prices.
| Address | Price | Beds | Baths | Sq Ft |
|---|---|---|---|---|
| 4700 Dean Dr, Pace, FL | $220,000 | 3 | 1 | 1,325 |
| 4250 Castille Ave, Pace, FL | $224,900 | 3 | 2 | 1,298 |
| 4699 Easter St, Pace, FL | $225,000 | 3 | — | 1,595 |
| 3491 Jabro Dr, Pace, FL | $227,800 | 3 | 2 | 1,215 |
| 4512 Cara St, Pace, FL | $234,900 | 3 | 3 | 1,537 |
| 4350 Pine Villa Circle, Pace, FL | $235,000 | 3 | 2 | 1,580 |
Moving Cost Estimate
EXIT Agents in Pace


Listing Courtesy: THOMAS HOME CORPORATION - 8504799834